Presentation
Nine Erskine Lane - Westurban Developments Presentation
April 13, 2021Pages 187–2075 sections
An applicant's presentation by Westurban Developments for the Nine Erskine Lane project, detailing site context, landscape plans, and community benefits.
April 13, 2021Westurban Developments Ltd.Unit Mix: 16 studio, 160 one-bedroom, 120 two-bedroom, 40 three-bedroom unitsIncludes a healing herb garden and dog runs28 EV charging stations proposed
Nine Erskine Lane
View Royal – Committee of the Whole April 13, 2021
Page 187–207
Presentation Outline
- Project Overview
- Alignment to Development Permit Guidelines
- Next Steps
Page 187–207
1. Project Overview
Collaboration and Engagement Team
The project involves collaborative engagement between:
- Council
- Applicant
- Administration
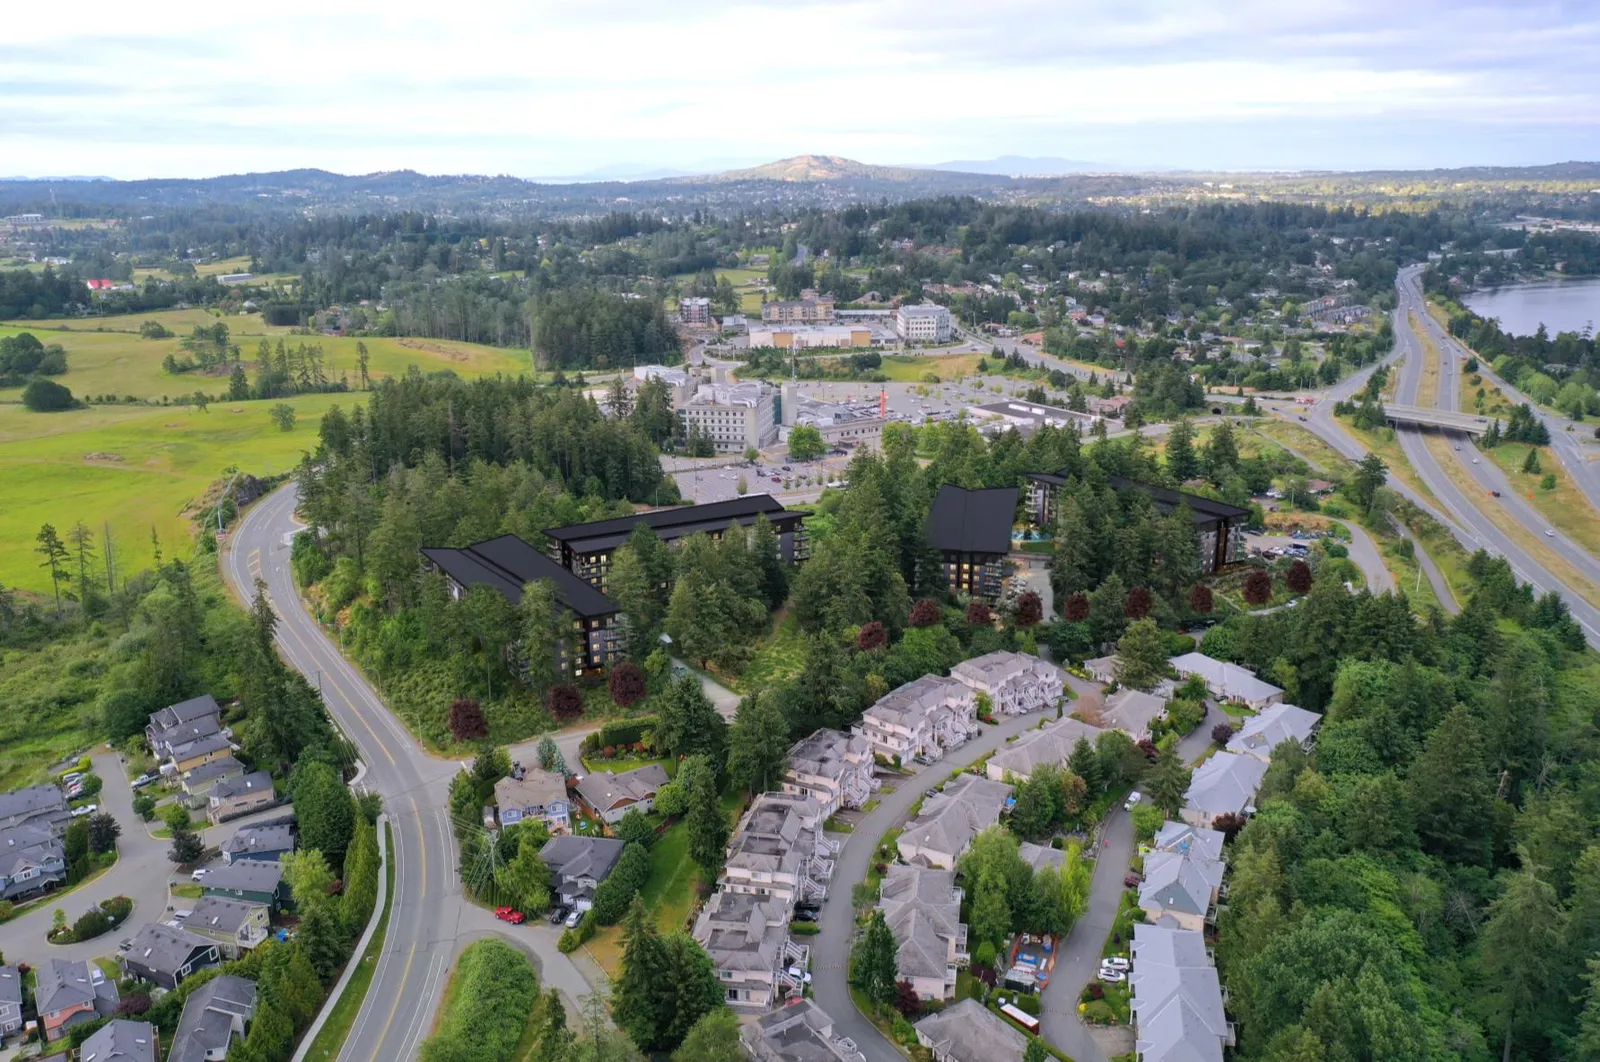
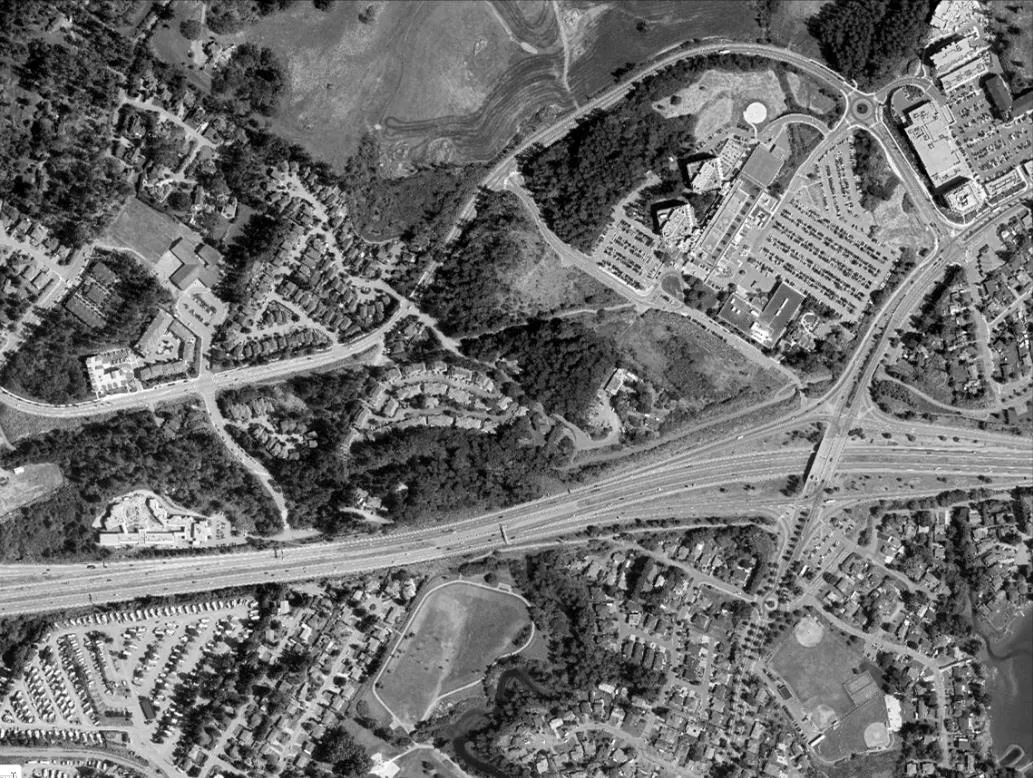
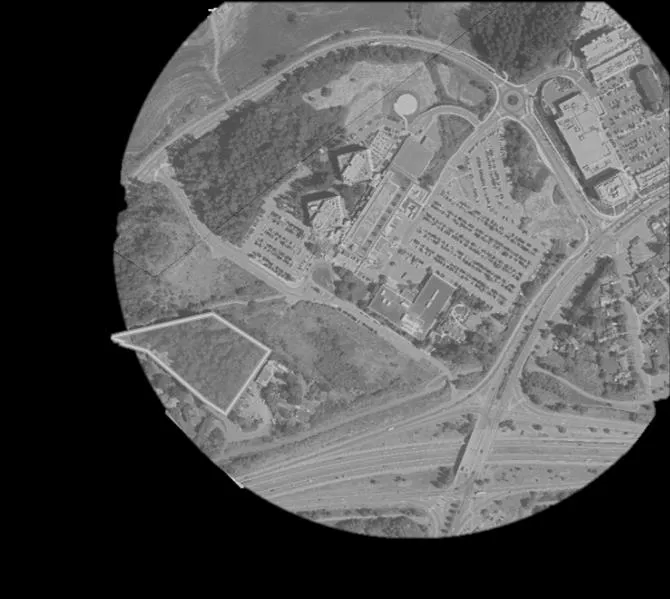
Site Context
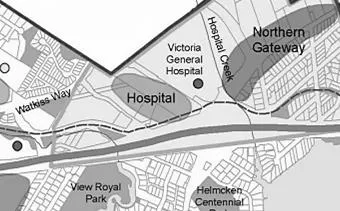
“The planned Northern Gateway Community Corridor and Hospital Neighbourhood Centre anticipate the development of higher density housing.” — View Royal OCP
- Within a CRD growth node
- Close to local shops, services and amenities offered at Eagle Creek Village
- Directly across from Victoria General Hospital
- Adjacent to the Galloping Goose Regional Trail
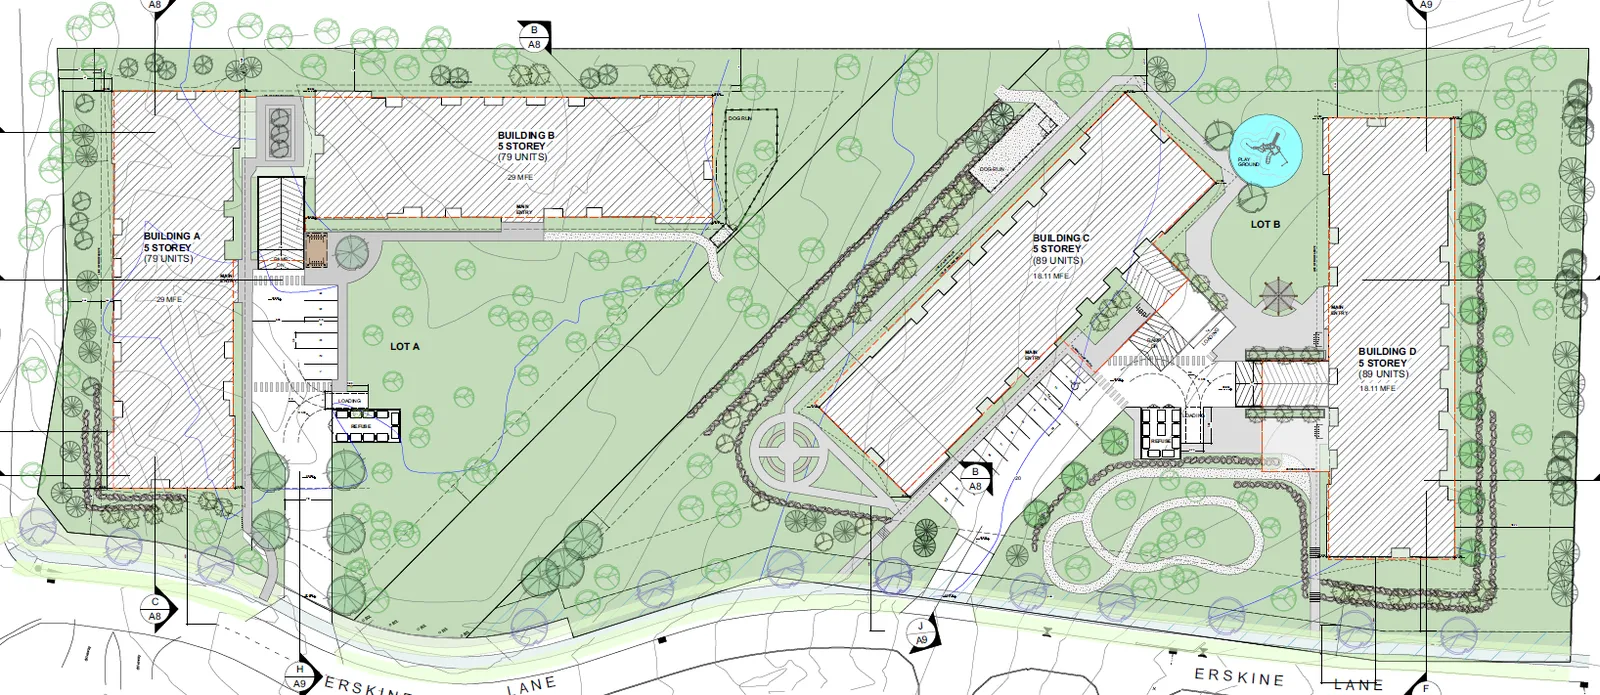
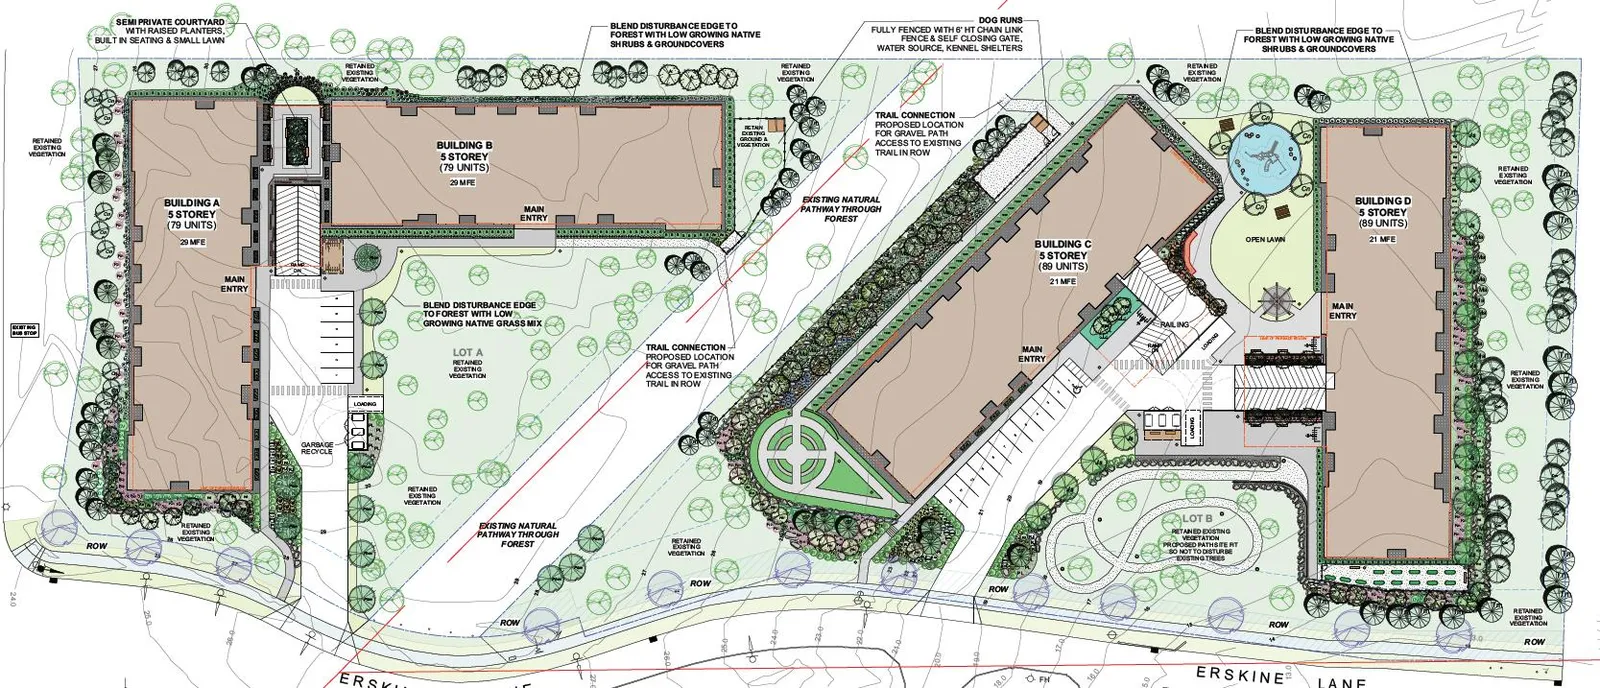
Site Plan
- Building A: 5 Storey (79 Units)
- Building B: 5 Storey (79 Units)
- Building C: 5 Storey (89 Units)
- Building D: 5 Storey (89 Units)
Parking and Access
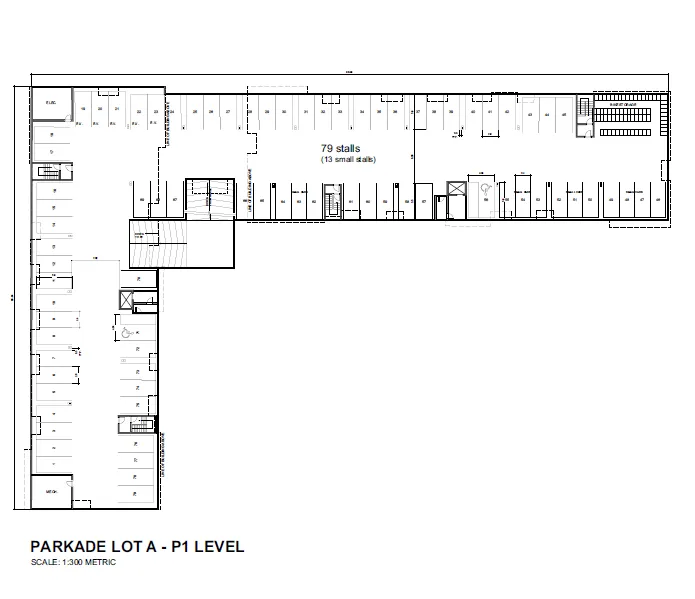
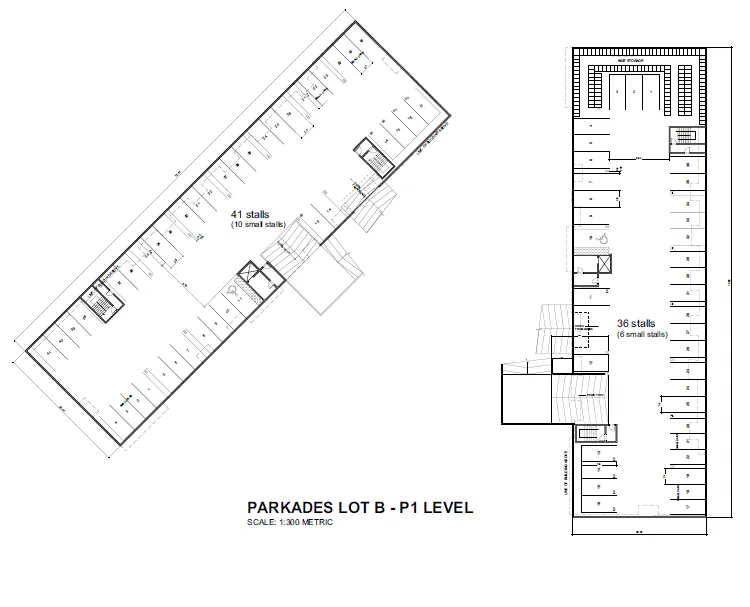
- 2 levels of underground parking under the four buildings
- 336 spaces underground
- 18 surface parking spaces
- Total of 342 spaces for 336 units
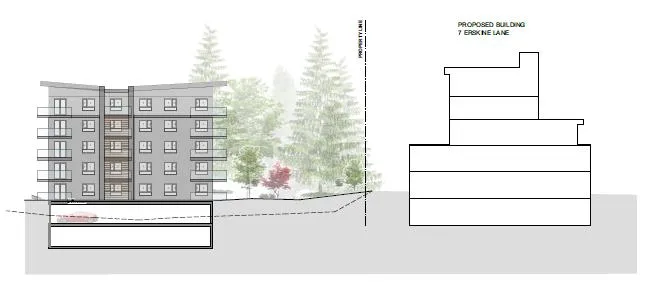
Elevations
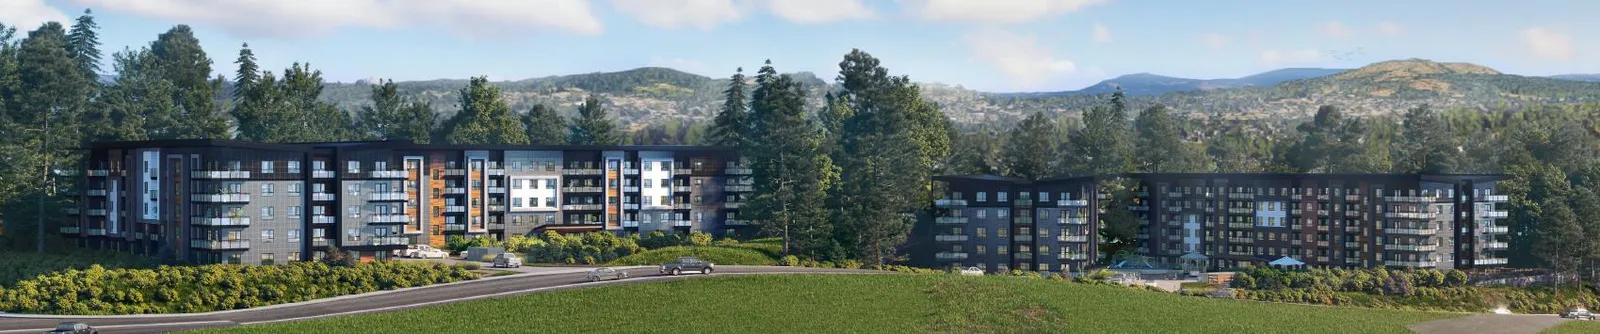
Application Visualizations
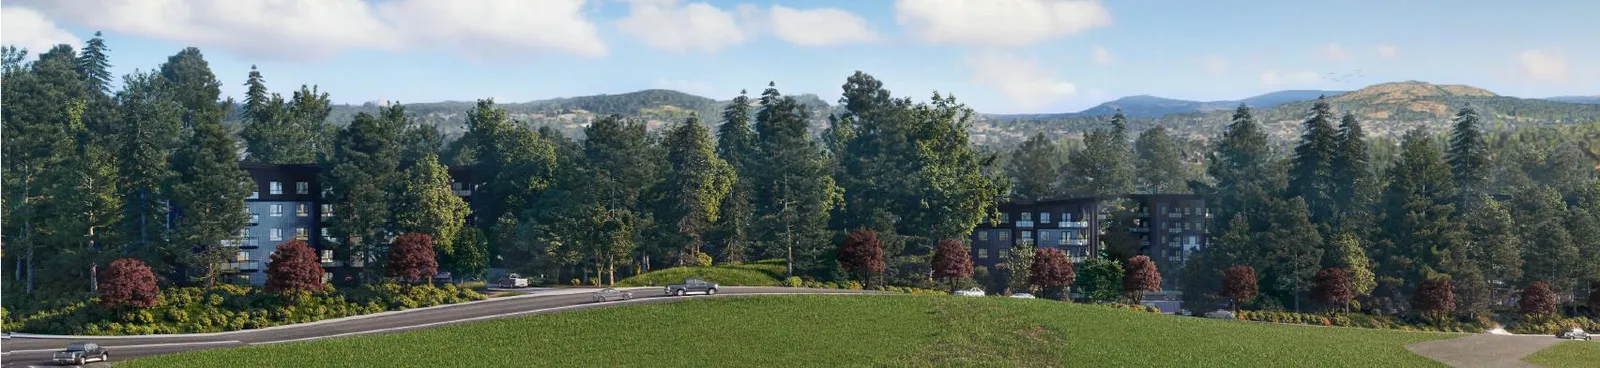
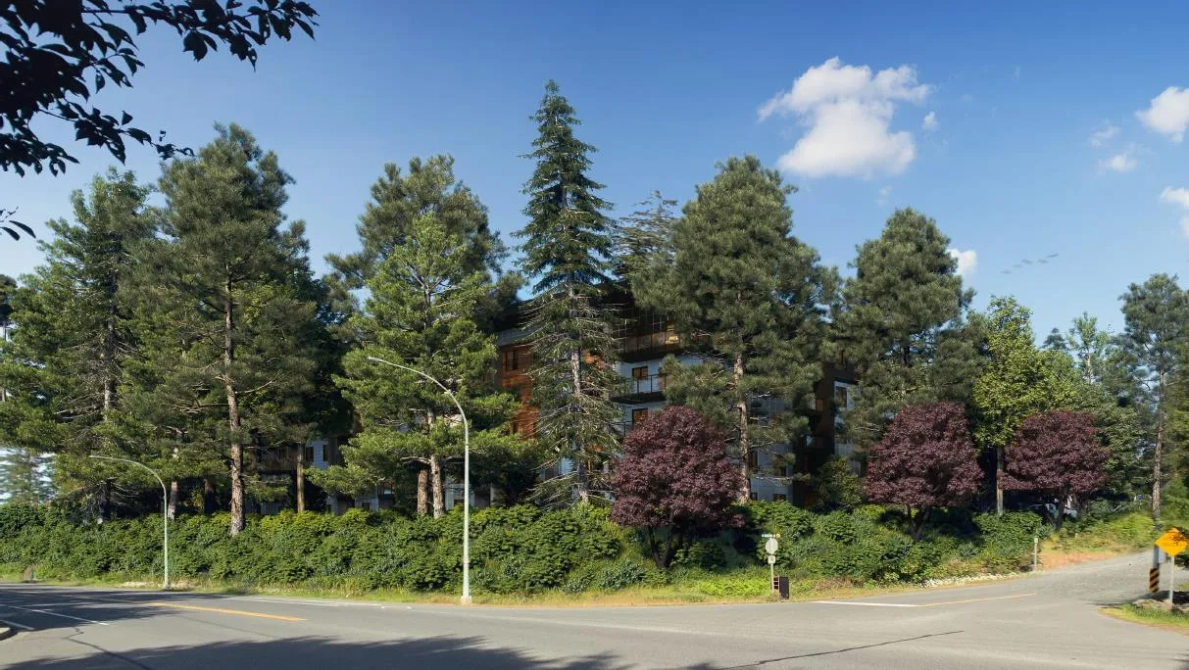
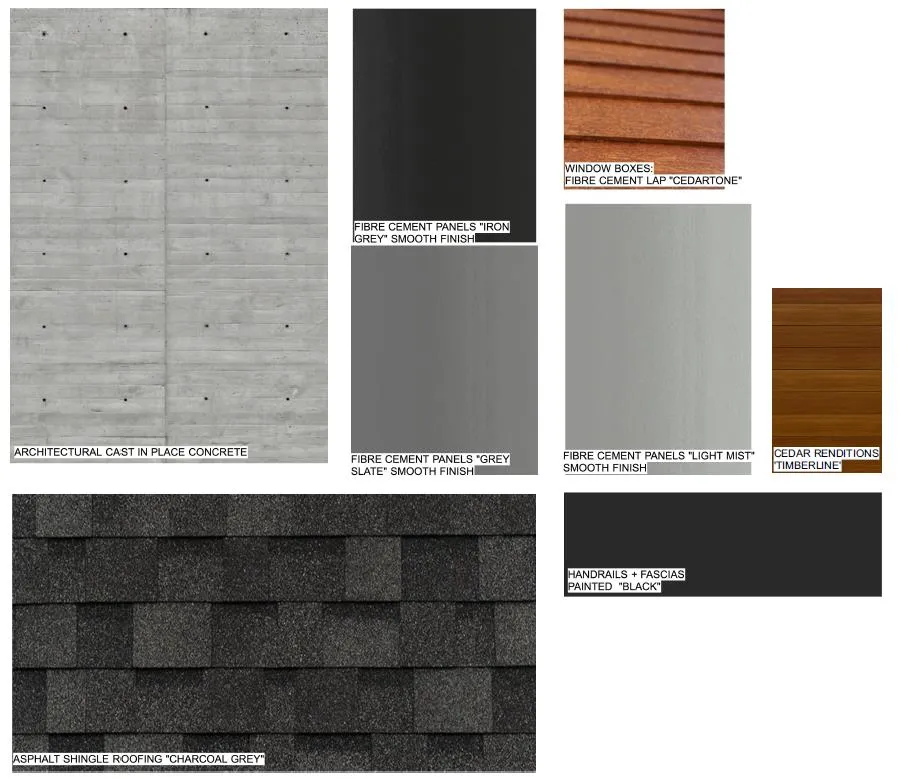
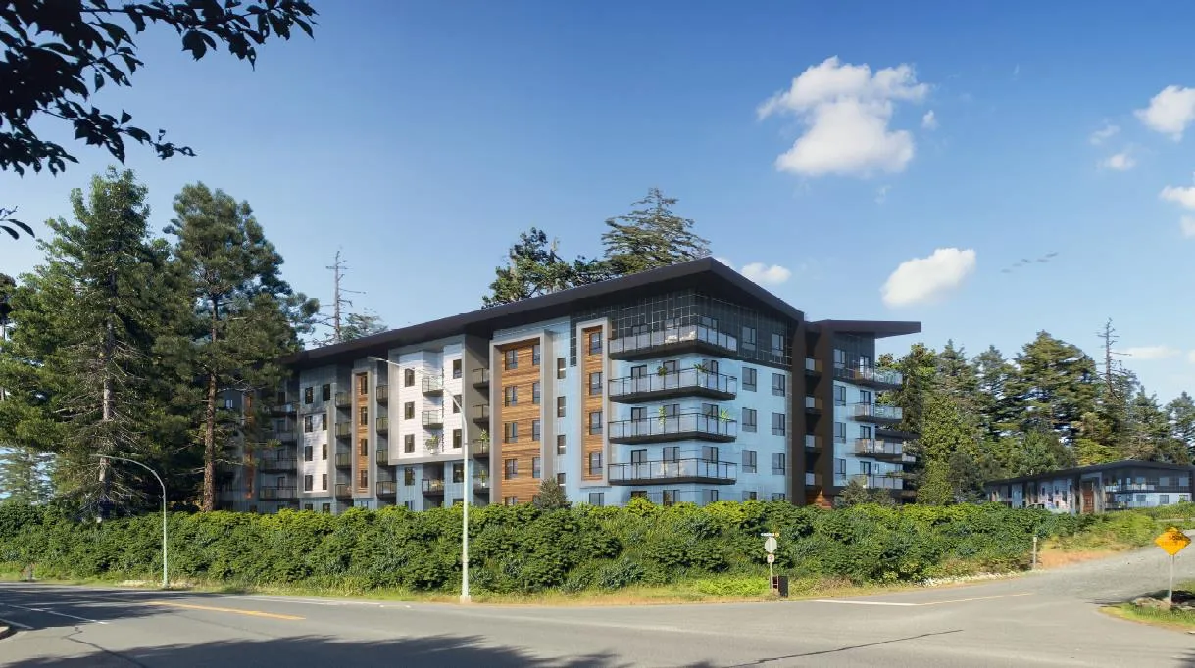
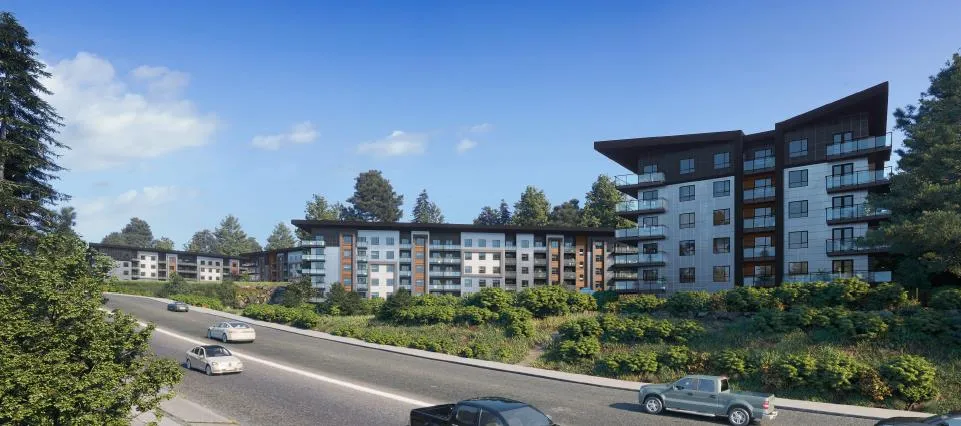
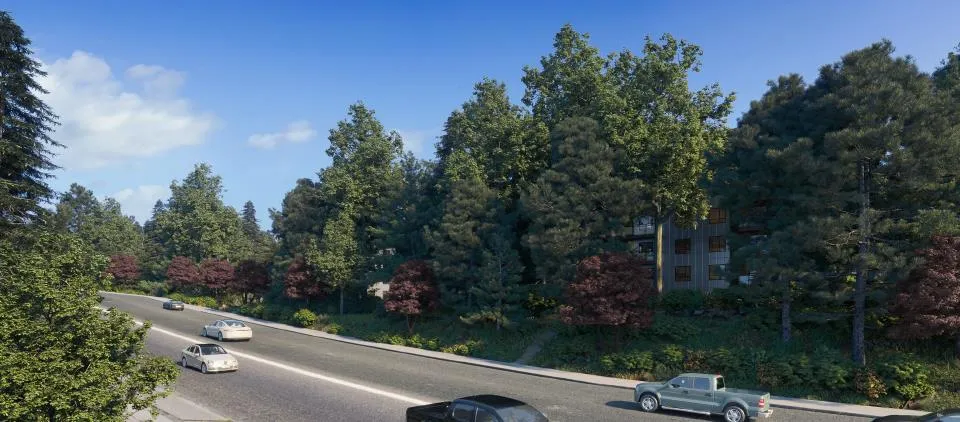
Landscape Plans
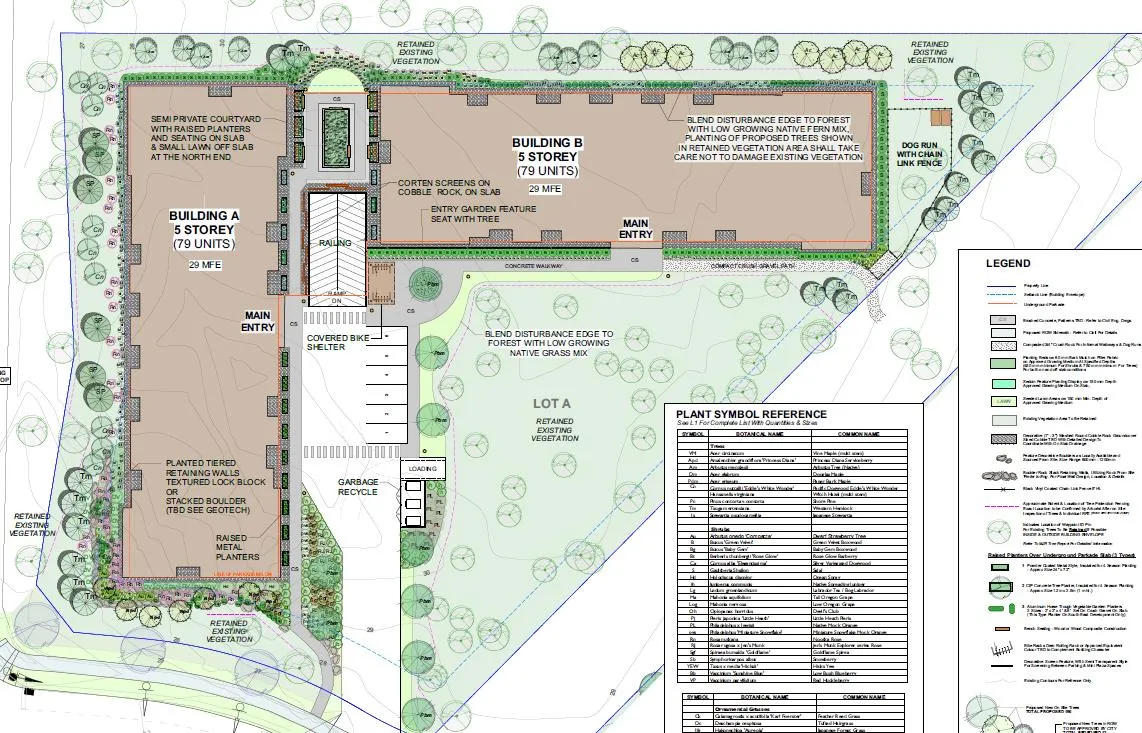
Lot A – Landscape Plan
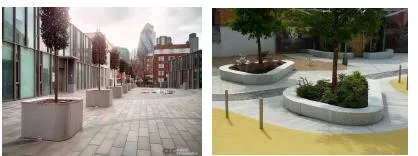
- Semi-private courtyard with raised planters and seating
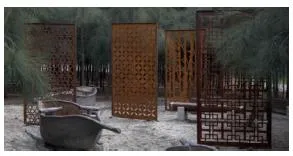
- Corten screens on cobble rock
- Entry garden feature with seat and tree
- Blend disturbance edge to forest with low growing native grass mix
- Planted tiered retaining walls
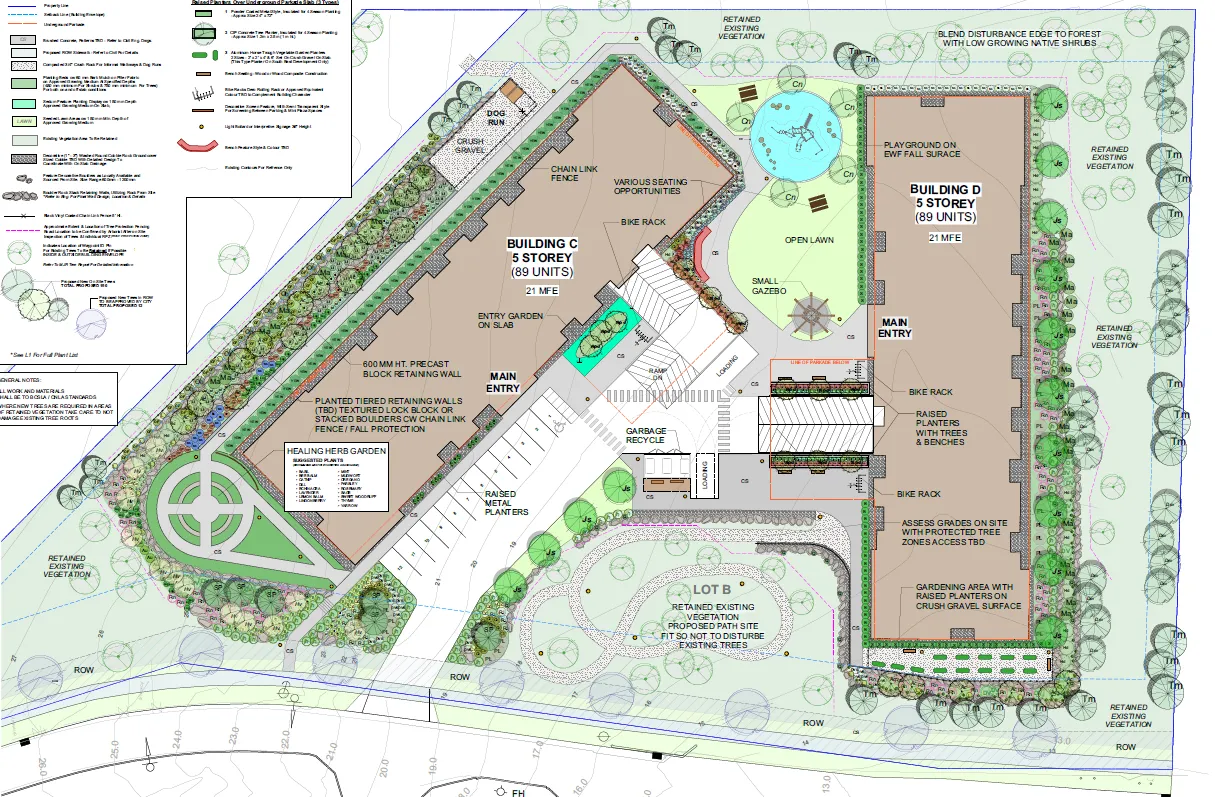
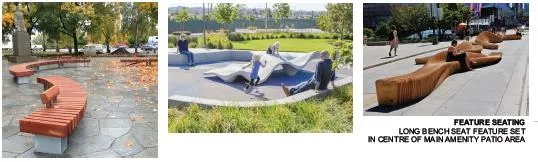
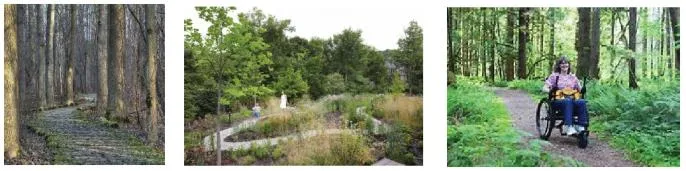
Lot B – Landscape Plan
- Dog run with chain link fence
- Various seating opportunities
- Playground on EWF fall surface
- Small gazebo and open lawn
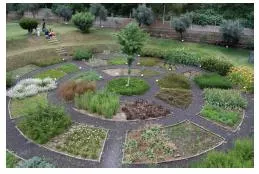
- Healing herb garden
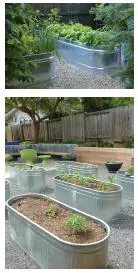
- Raised metal planters with trees and benches
- Gardening area with raised planters on crush gravel surface
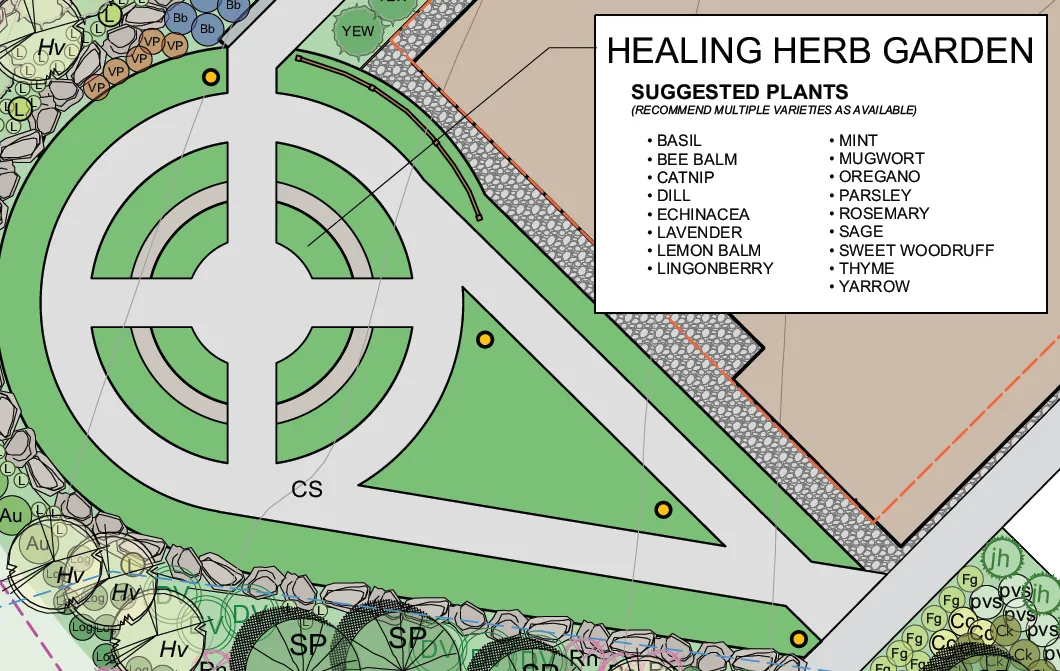
Detailed Landscape Design
- Planting list (trees, shrubs, ornamental grasses, groundcover, ferns)
- Lighting
- Herb garden, accessible nature trail, fenced dog runs, play structure, community garden
Healing Herb Garden Suggested Plants
(Recommend multiple varieties as available)
- Basil
- Bee Balm
- Catnip
- Dill
- Echinacea
- Lavender
- Lemon Balm
- Lingonberry
- Mint
- Mugwort
- Oregano
- Parsley
- Rosemary
- Sage
- Sweet Woodruff
- Thyme
- Yarrow
Page 187–207
2. Alignment to Development Permit Guidelines
| Guideline | Complies with Guidelines |
|---|---|
| Design Character | Complies |
| Public Realm and Pedestrian Realm | Complies |
| Siting, Height and Massing | Height of building A and D (reverse shed/butterfly roof style) and average grade (average: lower of existing versus finished) |
| Landscaping | Complies |
| Parking, Access and Circulation | Parking ratio as provided through zoning process |
| Safety | Complies |
| Other | Complies |
Project Benefits and Solutions
View Royal Policy Implementation
- Aligns to the Strategic Plan and the OCP vision of multi-family development in the Hospital Neighbourhood.
- Aligns to Housing Needs Assessment report by providing 20 years of rental and affordable housing.
- $1.176M in Community Amenity Contributions
Direct Community Benefits
- Construction of a play structure and accessible discovery nature walk
- 2-level underground parkade, 10% surface parking
- Green space buffer for privacy, heights of buildings have been reduced
- Access to VGH will be maintained – ongoing discussion with CRD/View Royal
Climate Sensitive Design
- Four EV cars will be provided for sharing
- Bike share, transit passes provided for alternative transportation trips
- Creation of an urban forest for carbon capture (25% site coverage, nearly 700 trees)
- 28 EV charging stations, fully wired for future stations
Increased Safety and Transportation Solutions
- Construction of roundabout at Watkiss/Erskine intersection
- Widening of Erskine and construction of sidewalks on Erskine and Watkiss
- Construction of bus pad and stop on Watkiss
Page 187–207
3. Next Steps
Schedule of Events
- February 2021: DP Application Submission
- April 13, 2021: Committee of the Whole
- April – May: Work with Administration on changes
- May 4, 2021 (TBD): Council
- May 2021: Building Permit Submission
Thank You
Page 187–207
Document Images
(10)




Extracted from: 2021 04 13 Committee of the Whole Agenda - Agenda - Pdf