Committee of the Whole/Documents/Presentation: 275 Kerwood - Proposed Changes to development application
Presentation
Presentation: 275 Kerwood - Proposed Changes to development application
January 12, 2021Pages 78–888 sections
A visual presentation illustrating proposed retaining walls and dock construction at 275 Kerwood Road.
Proposed 40 foot dockRetaining wall heights of 2.4 to 7 feetBoathouse size reduction proposed
275 Kerwood
- Proposed Construction of retaining wall within the 15 meter setback to the ocean
- Proposed replacement of dock and ramp destroyed in storm
Page 78–88
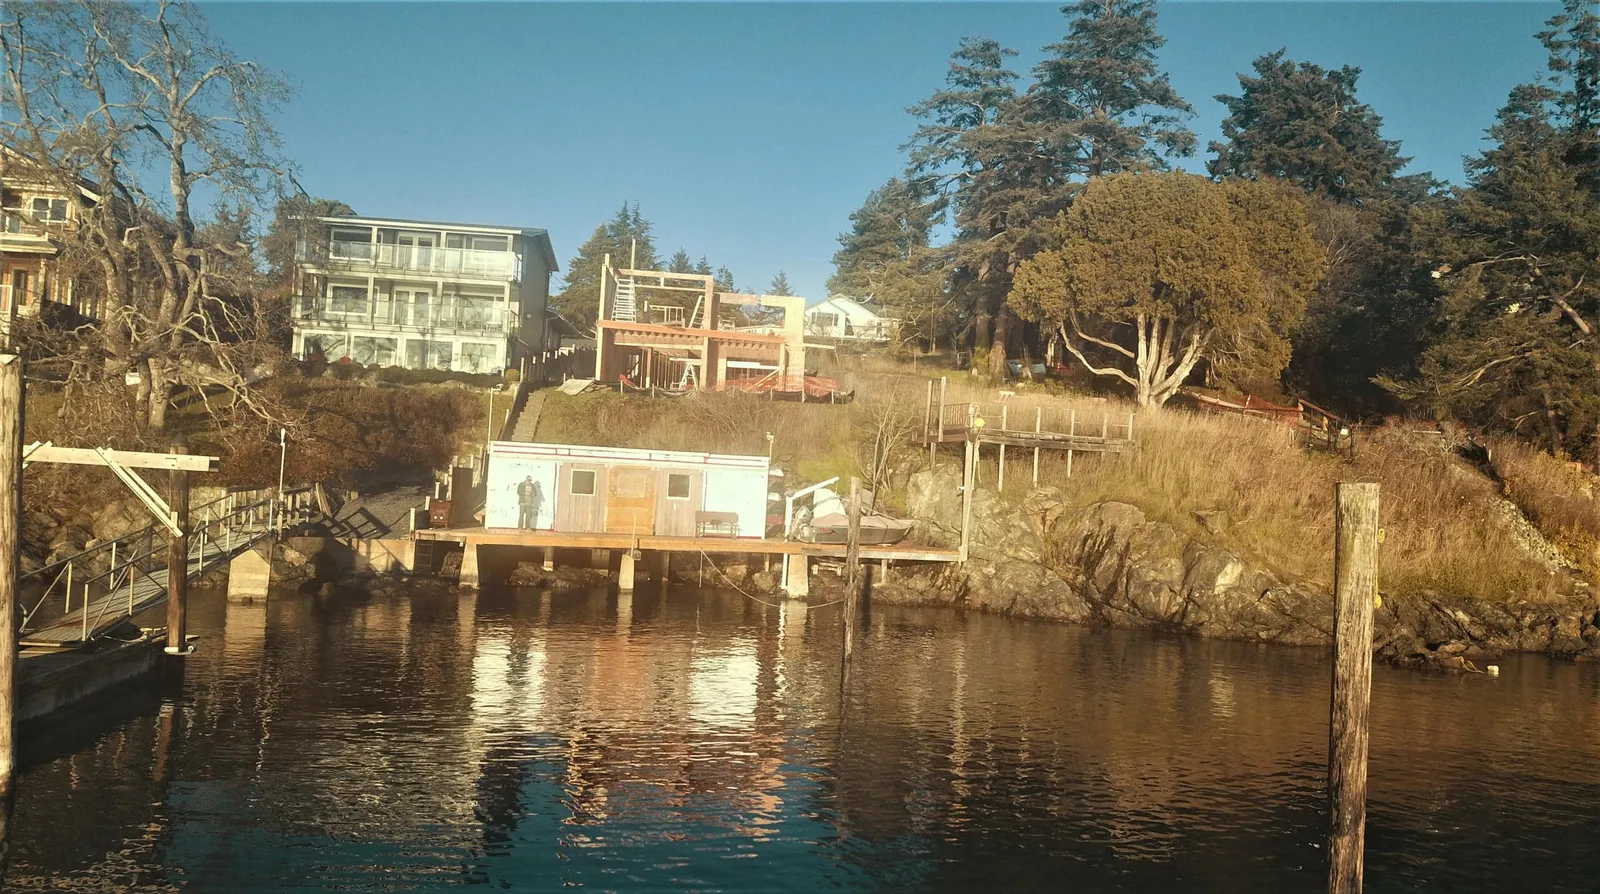
View of lot from the ocean December 2020`
Page 78–88
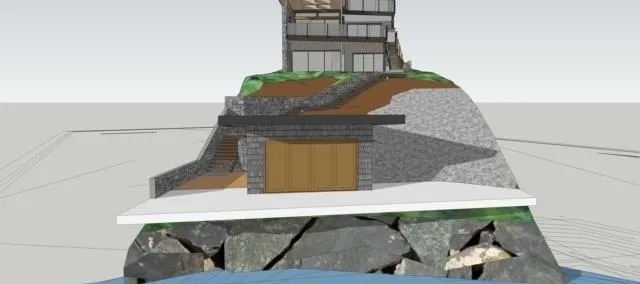
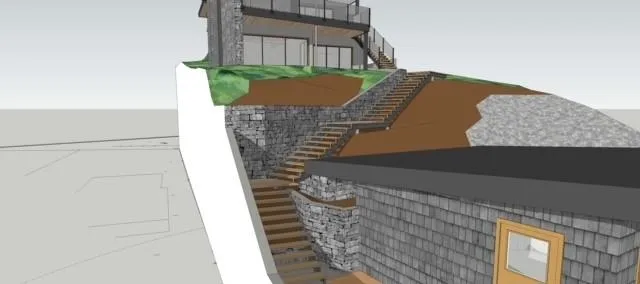
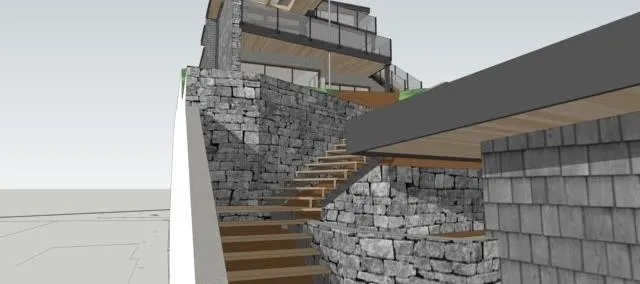
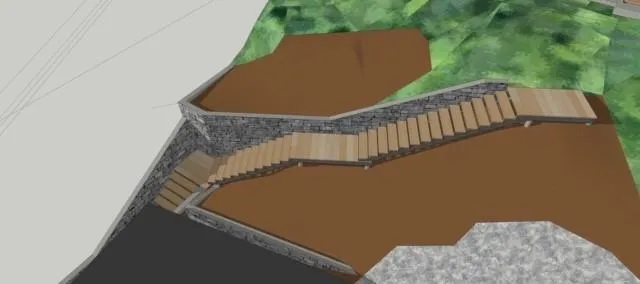
Proposed location of retaining wall
Proposed reduction in the size of the existing boathouse by removing the two ends on the right and left
Page 78–88
15 Meter work Project Details:
- The height of the retaining walls are shown on the next slide (Fig 5).
- The stair treads are anticipated to be pressure treated supported by steel I-beam stringers on concrete pilings (sono-tubes).
- The retaining walls will be faced with stone.
- Native plants as recommended by the environmentalist will be planted within the development area.
- Railings on the stairs are not required by building code as they are under 24” from the ground but may be added for safety reasons after construction.
- The existing boathouse will be reduced in size removing the two 8’x 8’ sections on each end.
Page 78–88
Fig 5 : Retaining wall heights

Page 78–88
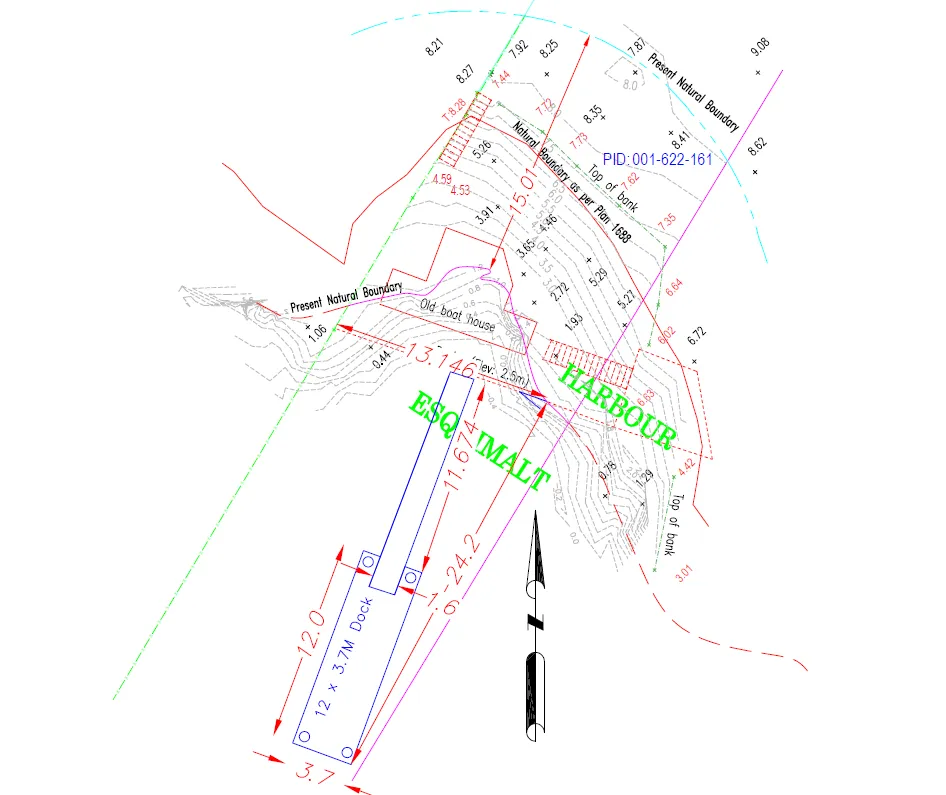
Dock and Gangway details:
- 40 foot dock that meets the View Royal city guidelines for new dock construction
Page 78–88
Thank You
Page 78–88
Questions ?
Page 78–88
Document Images
(10)









Extracted from: 2021 01 12 Committee of the Whole Agenda - Agenda - Pdf