REZONING APPLICATION 2020/06 – 250 HELMCKEN ROAD
A planning report regarding the application to rezone 250 Helmcken Road for a ten-unit apartment building.
TOWN OF VIEW ROYAL
PLANNING & DEVELOPMENT REPORT
TO: Committee of the Whole DATE: January 6, 2021 FROM: J. Chow, Senior Planner MEETING DATE: January 12, 2021 FILE NO.: 3360-20-2020/06
REZONING APPLICATION 2020/06 – 250 HELMCKEN ROAD
RECOMMENDATION
THAT a bylaw to authorize a housing agreement to secure rental tenure be prepared for consideration along with a bylaw to rezone 250 Helmcken Road.
CHIEF ADMINISTRATIVE OFFICER’S COMMENTS
I concur with the recommendation.
DIRECTOR OF DEVELOPMENT SERVICES’ COMMENTS
I concur with the recommendation.
DIRECTOR OF ENGINEERING’S COMMENTS
I concur with the recommendation.
PURPOSE OF REPORT
To introduce an application to rezone the property at 250 Helmcken Road from C-1: Community Commercial to RM-3: Mixed Residential. Apartment residential use is proposed.
BACKGROUND
The 725.9 m² subject property is zoned C-1: Community Commercial and located at the southeast corner of the Helmcken Road / Eltham Road intersection. A detached dwelling has occupied the lot since the early 1960s. There are no natural ecosystems on or directly adjacent to the property.
Surrounding land uses include:
- To the north across Eltham Road: detached residential uses zoned C-1 Community Commercial.
- To the east: a medical clinic on a C-1: Community Commercial zoned property
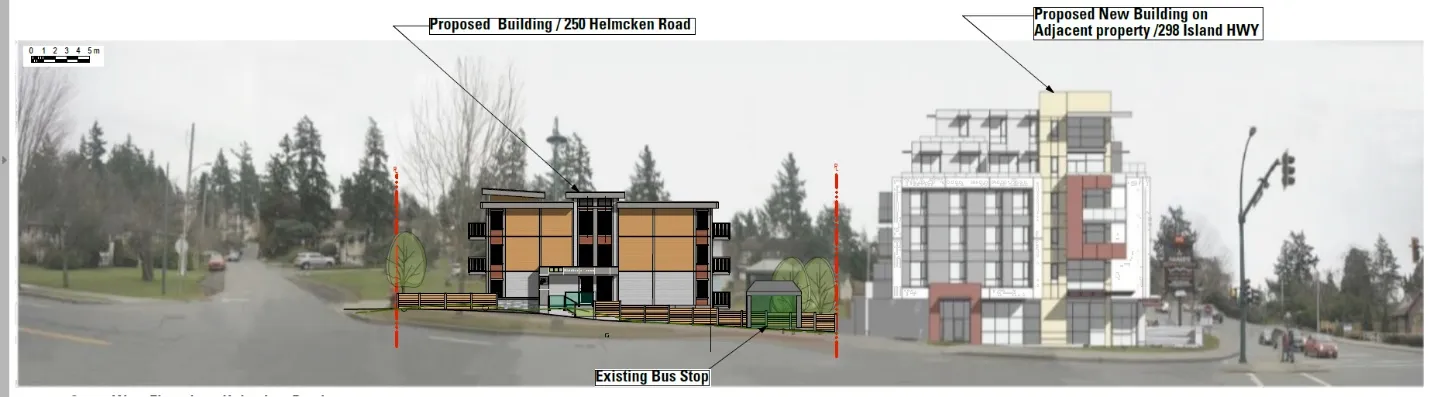
- To the south: a C-1: Community Commercial zoned commercial property at 298 Island Highway. An Official Community Plan amendment and rezoning application for mixed commercial/residential use is currently under consideration.
- To the west, across Helmcken Road: detached residential uses zoned R-1 Detached Residential (Large Lot).
PROJECT INFORMATION
The application is to rezone the subject property from C-1: Community Commercial to RM-3: Mixed Residential to permit multifamily residential use. The rezoning application addresses zoning issues of land use, density, and standards for lot coverage, percentage of impervious surface, the height and siting of buildings in general.
The following attachments to this report provide more information on the proposal:
- Subject Property Map
- Subject Property Orthophoto
- Letter from Applicant
- Architectural Drawings
- Water, Storm and Sanitary Review
Development Concept
A development concept has been provided to illustrate the applicant’s intent for the site. The form and character of the development concept would be formally considered in the development permit application after rezoning and is subject to modification in the interim.
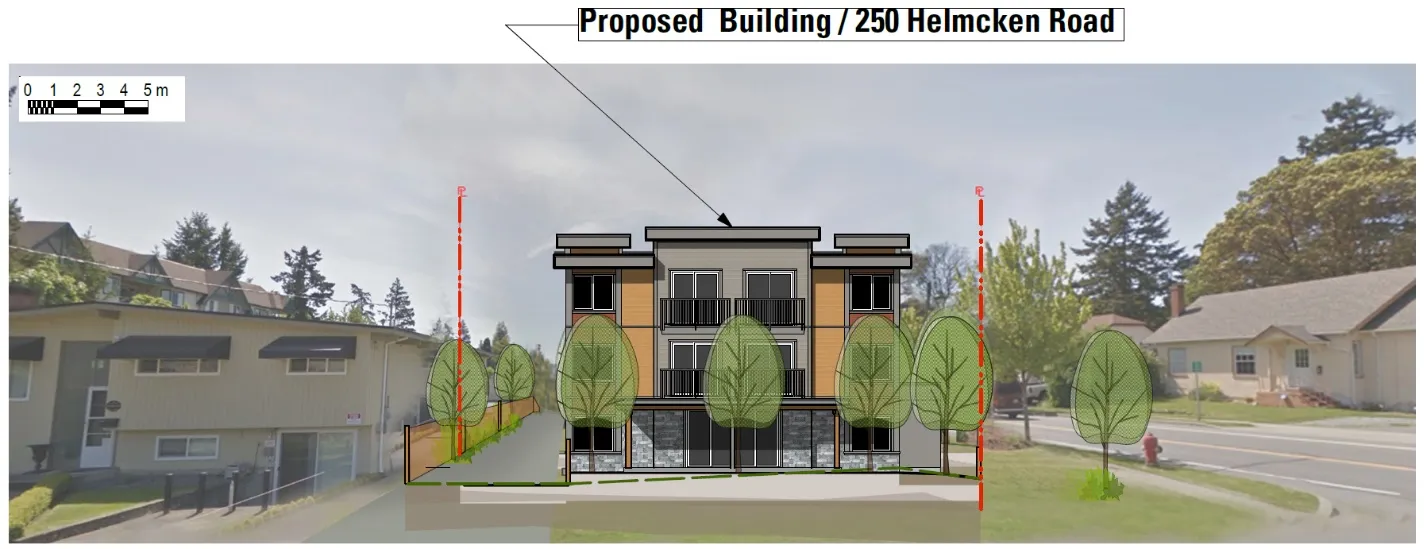
The development concept (see Attachments 5-7) is for a three-storey ten-unit apartment building with underbuilding parking as illustrated in Figures 1 and 2. There would be a combination of underbuilding and surface parking.
The applicant’s intent is to provide rental housing with “affordability by design”, which is supported by Official Community Plan Policy HS1.10. While it would be market rental, lower rents can be achieved through means such as:
- reduced construction costs for smaller floor plans at 47.5m²-52.4m² (just over 500 ft²).
- Constructing the building as a walkup apartment with two sets of internal stairs so that an elevator is not required. This building would be suited for tenants with full mobility.
This would be an innovative approach to provide rental housing in the form of a relatively small-scale apartment building.
Site Data Summary
| RM-3 Zone | Proposed | |
|---|---|---|
| Lot Size | 1500 m² (not required for an existing lot) | 725.9 m² |
| Floor Area | Max 1088.8m² | 761.8m² |
| Floor Space Ratio | 1.5:1 | 0.97:1 |
| Units/Hectare | n/a | 137.8 upha |
| Building Height | 13.5m | m |
| Storeys | (OCP) 3 | 3 |
| Site Coverage | 60% | 33% |
| Units | n/a | 10 |
| Vehicle Parking | 11 | 11 |
| Secure Bicycle Parking | 10 plus 6-space rack | 10 plus 6-space rack |
Building Height
The building is proposed to be 10.7 m and three storeys.
Official Community Plan Context
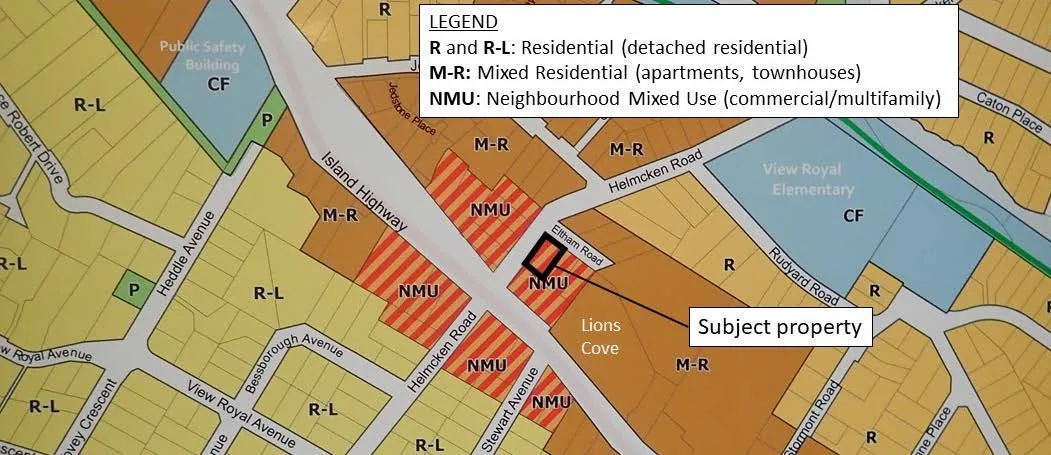
The subject property located within the Helmcken Neighbourhood, which is dominated by detached houses but has a reasonable amount of affordable and seniors housing. Recreation and public uses also exist in the neighbourhood. As shown in Figure 3, the six properties on Eltham Road (including the subject property) that were constructed as detached dwellings are designated as either Neighbourhood Mixed Use or Mixed Residential. These land use designations support greater density, indicating that this is an area where redevelopment is expected. The six properties are also all zoned C-1: Community Commercial.
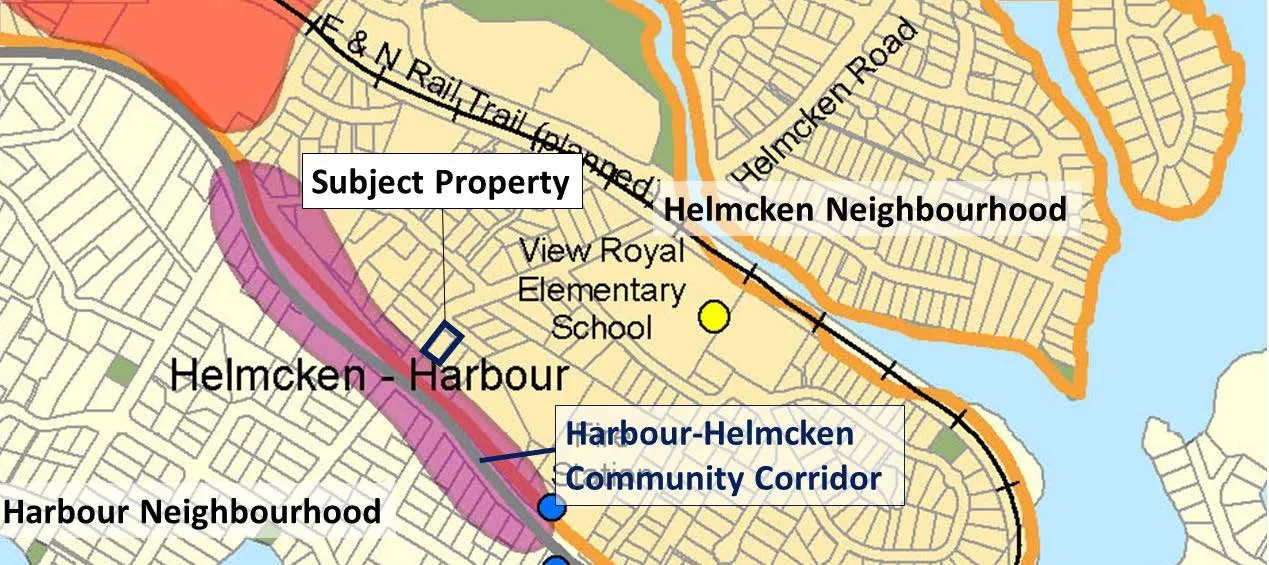
The subject property abuts the Harbour-Helmcken Community Corridor (Figure 4), where the area around the Island highway / Helmcken Road intersection is envisioned to be a small, walkable activity hub with supporting residential land uses extending east and west.
Key Official Community Plan policies to consider with respect to the proposed land use include the following:
Policy LU4.2 Support Walking, Cycling and Transit Encourage higher density and mixed-use development at neighbourhood centres and along major transit corridors to promote walkability, cycling and transit use. Support higher residential density, commercial intensity and reduced parking requirements in areas well served by transit.
Policy LU4.6 Place-based Community Development Apply a place-based approach to community development that responds to the unique social, cultural and environmental characteristics of each area of the Town. This applies in particular to development in the mixed-use areas. Land use and urban design decisions in these areas should build on the existing characteristics of the neighbourhoods and address needs of current and future area residents.
Policy HS1.4 Housing Amenity Contributions Ensure that any proposed multi-unit residential development requiring a rezoning provides a “housing amenity” contribution to the Town, which could be directed to the Regional Housing Trust Fund as part of the Town’s annual contribution.
Policy HS1.10 Affordability Through Design Promote “affordability through design” by encouraging housing forms that are less expensive to build and maintain such as small lot subdivisions, townhomes, multi unit houses, stacked units, apartments, and secondary suites.
Policy HS1.9 Innovative Approaches Support innovative approaches to creating affordable housing including market rental, cooperatives, co-housing and other forms of shared ownership, mixed market and non-market projects, and public-private partnerships.
Policy IS1.2 Adequate and Appropriate Infrastructure Ensure that development will only occur if appropriate infrastructure systems (water, wastewater, and sewer) and standards are in place, and designed to the satisfaction of the Town. Work with developers and regional agencies to ensure adequate systems that promote conservation and expand only as necessary to accomplish goals and policies within this plan. The presence of adequate infrastructure is not in itself a justification for development.
Proposed Land Use
The RM-3 zone (Attachment 6) is consistent with the Neighbourhood Mixed Use land use designation, which supports commercial uses with townhouses and apartments up to four storeys with a maximum Floor Space Ratio of 1.5:1.
A housing agreement is recommended to secure the proposal for rental tenancy.
Transportation Impact
A traffic review has been requested to determine whether a Transportation Impact Assessment is necessary.
On the Helmcken Road frontage there is a two-seat transit shelter (see Figure 2) for the 14 Vic General route. This route is part of the. Frequent Transit Network (FTN), i.e. a major route that runs in 15 minute or less intervals from 7:00am-10:00pm seven days per week. BC Transit has recommended an upgrade to a T-3 type (i.e. moderate volume) shelter at this stop if the development of 298 Island Highway next door proceeds.
Site Servicing
The servicing review (Attachment 5) estimates there is sufficient downstream capacity for the expected sewer flow from the proposed development, but the Engineering Department notes that a 150 mm sewer main (located in the Statutory Right-of-Way on 298 Island Highway) that also services other properties is near capacity. The addition of sewer flows from the proposed 250 Helmcken Rd development, 298 Island Highway development, and future developments on the two undeveloped commercial lots on Eltham Rd, will likely require upsizing of this pipe. Although the proposed redevelopment of 250 Helmcken Rd will only partially contribute to the over-capacity of the pipe, the Town may require the development to contribute to the cost of upsizing of the infrastructure. The Developer is to provide a servicing report based on their flows as well as the potential flows from upstream as anticipated in the OCP. A 200 mm pipe may be required.
Further investigation is required to determine the condition and suitability of the drain main on Helmcken Road fronting the development.
A small road dedication at the Eltham Road/Helmcken Road intersection corner of the property is required. Provision of this road dedication prior to building permit issuance is to be secured in a covenant.
Community Amenity Contribution
The Community Amenity Contribution Policy target rate is $3,500 per multifamily residential unit to be provided prior to building permit issuance. The proposal for ten units would mean a $35,000. The applicant has agreed to register a covenant concurrent with fourth reading of the rezoning bylaw to provide the community amenity contribution provision at rate of $3,500 per multifamily residential unit prior to issuance of a building permit.
OCP Policy HS1.4 Housing Amenity Contributions also supports a housing amenity contribution to the Town, which could be directed to the CRD Regional Housing Trust Fund. A portion of the cash community amenity contributions could be used for this purpose.
Public Engagement
The applicant indicated they are preparing a public notice to be sent to area residents after the Committee of the Whole meeting.
Next Steps
Once the following items and any other issues identified by the Committee of the Whole have been suitably addressed, a rezoning bylaw can be prepared for Council consideration.
- A traffic review be conducted to determine if a Traffic Impact Assessment is necessary.
- A servicing report to be provided on the long-term capacity of the 150 mm sewer main located in the Statutory Right-of-Way on 298 Island Highway that also services other properties.
- Further investigation is required to determine the condition and suitability of the drain main on Helmcken Road fronting the development.
- Section 7.3 of the Town’s recent Housing Needs Assessment states that:
“While the Town has made significant gains in developing purpose-built rental and secondary suites, this growth does not appear to be keeping pace with demand, likely due to a broader regional lack of rental housing and low regional vacancy rates. The Town can consider encouraging the development of other purpose-built rental housing through incentives and other development measures.”
If the provision of rental housing is expected to be a key factor in the land use decision, rental tenure can be secured in a housing agreement. This would be enacted by bylaw.
ALTERNATIVE RECOMMENDATION
If it is considered that a housing agreement is not desirable, the following motion should be considered:
THAT the January 6, 2021 report from the Senior Planner titled “Rezoning Application 2020/06 – 250 Helmcken Road” be received for information.
RECOMMENDATION
THAT a bylaw to authorize a housing agreement to secure rental tenure be prepared for consideration along with a bylaw to rezone 250 Helmcken Road.
SUBMITTED BY: J. Chow MCIP RPP, Community Planner
REVIEWED BY: L. Chase MCIP RPP, Director of Development Services
ATTACHMENTS:
- Subject Property Map
- Subject Property Orthophoto
- Letter from Applicant, November 25, 2020 (5 pages)
- Architectural Drawings – Joe Newell Architect, November 25, 2020 (5 pages)
- Water, Storm and Sanitary Review - JE Anderson, August 27, 2020 (20 pages)
- RM-3 Zone – Zoning Bylaw excerpt (2 pages)
Document Images
(3)