Architectural Drawings - 250 Helmcken Road
Detailed site plans, floor plans, and elevation drawings for the proposed residential development at 250 Helmcken Road.
Project Data
General Information
- Owner / Client: Pye Holdings Ltd., 1647 Little Road, Victoria, BC. Telephone: 250 384 2662
- Architect: Joseph R. Newell, MAIBC, B. Arch, B.E.S., Joe Newell Architect Inc, 2-101 Presley Place, Victoria, B.C. Telephone: 250-382-4240 Email: joenewell@joenewellarchitect.com
- Legal Description: Lot 4, Section 8, Esquimalt District Plan 12695
- Civic Address of Property: 250 Helmcken Road, View Royal, B.C.
- Zoning:
- Existing: C-1 - Community Commercial
- Proposed: RM3 - Mixed Residential
- Project Description: Apartment Building with surface / under building parking and 10 Apartments on 3 floors.
- 8 - 1 bedroom apartments on 1st and 2nd floor
- 2 - 2 bedroom apartments on 3rd floor
Site Data
| Metric | Required | Proposed |
|---|---|---|
| Site Area | 1500.0 m2 (16,142 s.f.) (Minimu Required) | 725.9 m2 (7,811 s.f.) (Minimum Proposed) |
| Density (FSR) | Permitted: 1.0 : 0.6 | Proposed: 1.0 : 0.97 |
| Coverage | Permitted: 60.0% | Proposed: 32.4% |
| Permeable surfaces | Required: 20% | Proposed: 26% (2,017 s.f. / 7,811 s.f.) |
| Open Site Space | Required: NA | Proposed: 18% (1,420 s.f. / 7,811 s.f.) |
| Building Height | Permitted: 13.50 m (44.29') | Proposed: 10.66 m (34.97') |
Unit Types and Numbers
- 1 / 2 Bedroom - 92 m2 / 990 s.f. (1st Floor)
- 4 / 1 Bedroom - 47.4 m2 / 511 s.f. (2nd / 3rd Floor)
- 5 / 1 Bedroom - 52.4 m2 / 564 s.f. (1st / 2nd / 3rd Floor)
- Amenity Space - 52.4 m2 / 564 s.f. (3rd Floor)
Total Floor Area
| Level | Area (m2) | Area (s.f.) |
|---|---|---|
| Basement | 57.0 m2 | 614 s.f. |
| Main Floor | 234.4 m2 | 2,523 s.f. |
| Second Floor | 235.2 m2 | 2,532 s.f. |
| Third Floor | 235.2 m2 | 2,532 s.f. |
| Total | 761.8 m2 | 8,200 s.f. |
Setbacks
| Yard | Required | Proposed |
|---|---|---|
| Front Yard (North) | 7.50 m (24.61') | 7.50 m (24.61') |
| Side Yard (West) | 4.00 m (13.12') | 3.00 m (9.84') |
| Rear Yard (South) | 7.00 m (22.97') | 9.97 m (32.72') |
| Side Yard (East) | 4.00 m (13.12') | 4.03 m (13.23') |
Parking
- Vehicle Parking:
- Required: 1 per dwelling unit (1 bedroom) / 8 Parking Space
- Proposed: 1.5 per dwelling unit (2 bedroom) / 3 Parking Space
- Total Proposed Parking: 11 Parking Spaces
- Bicycle Parking:
- Required: 12 Class 1 Spaces and 1 2-space Class 2 Rack
- Proposed: 12 Class 1 Spaces and 1 2-space Class 2 Rack
Visual Documents
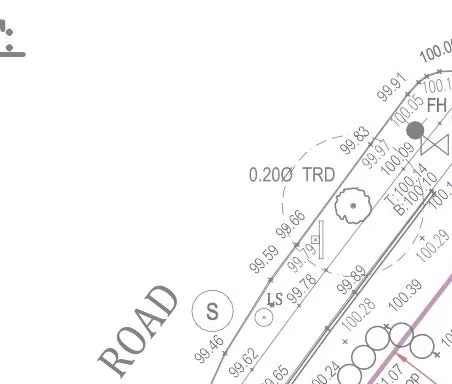
Survey map detail showing Helmcken Road and Eltham Road intersection 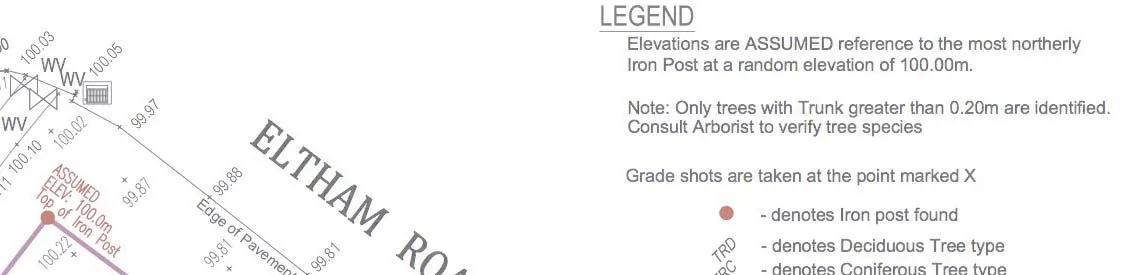
Bus stop location detail on Helmcken Road 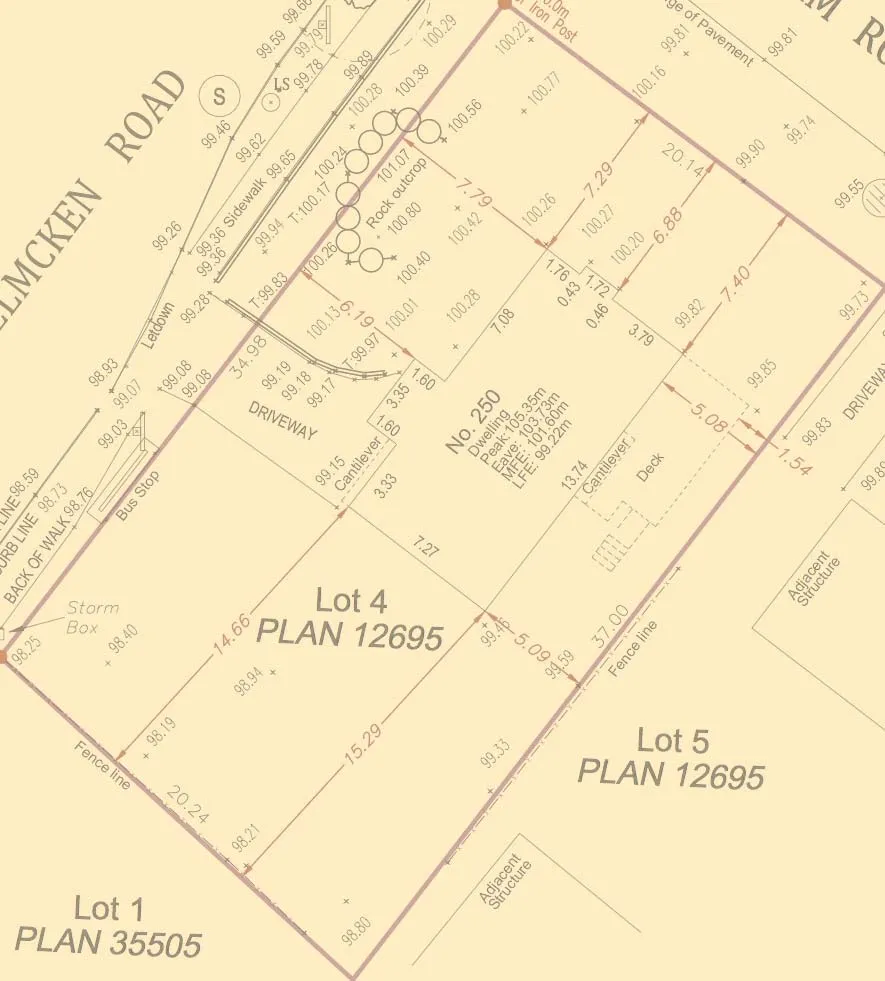
Legend for the survey map 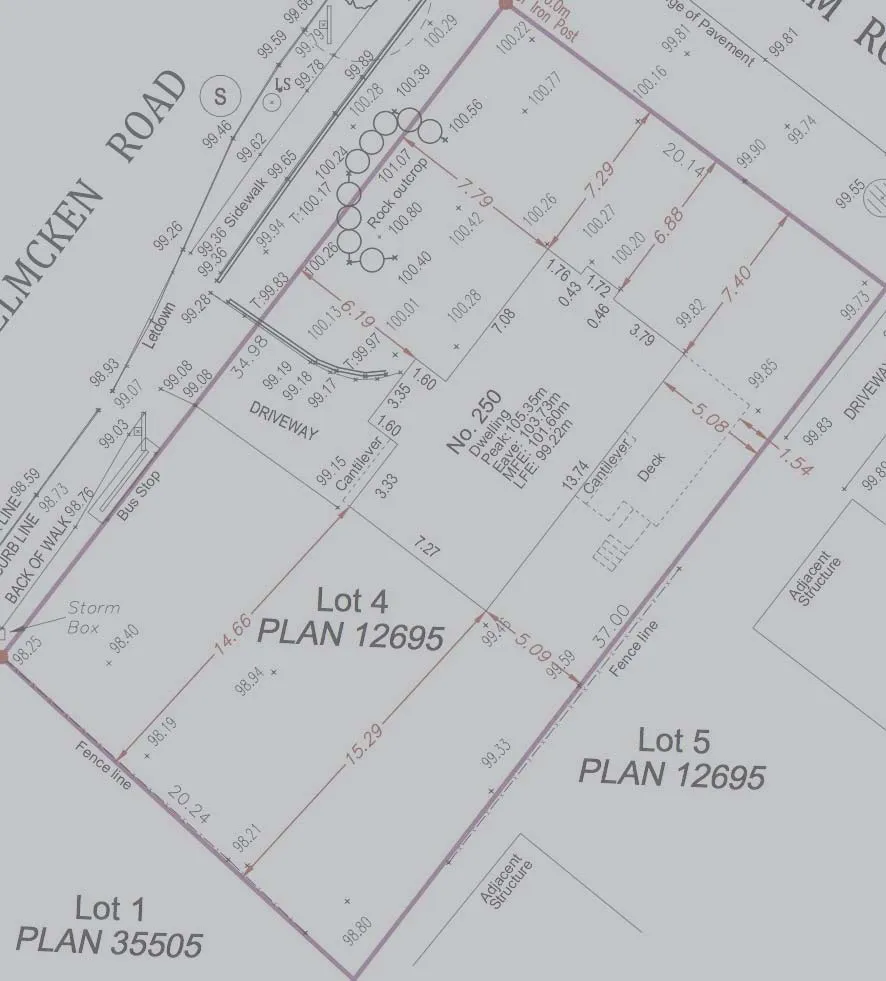
Detailed survey map of Lot 4 PLAN 12695 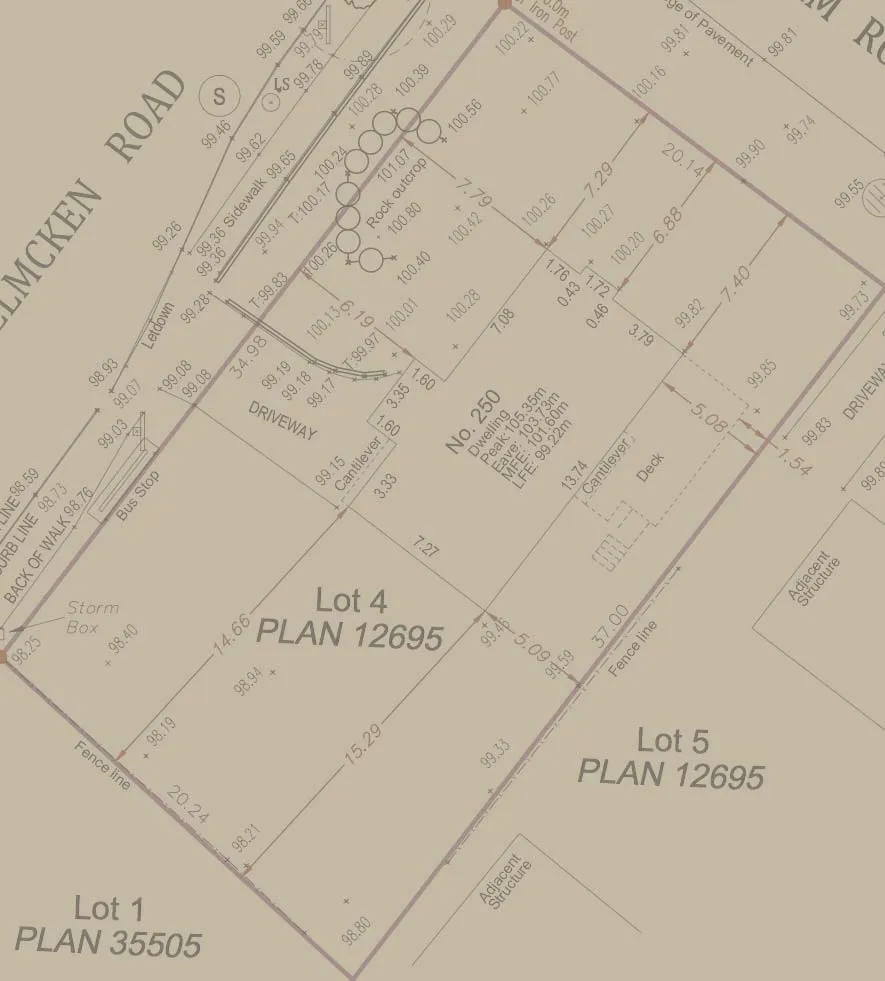
Survey map with topography and property lines 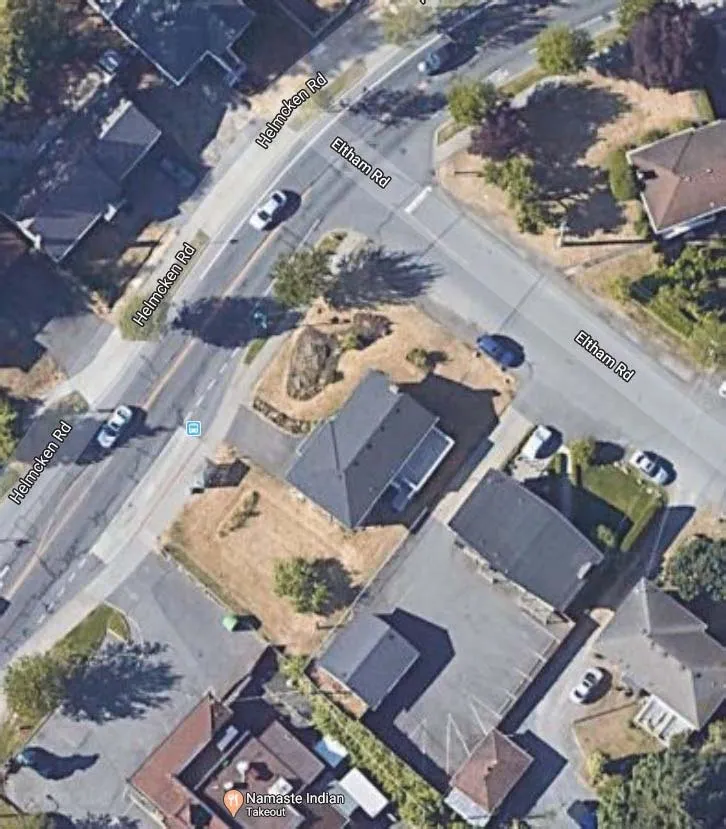
Survey map focusing on existing building footprint at 250 Helmcken Road 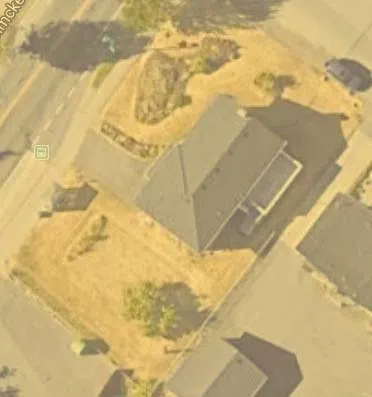
Aerial site location map overview 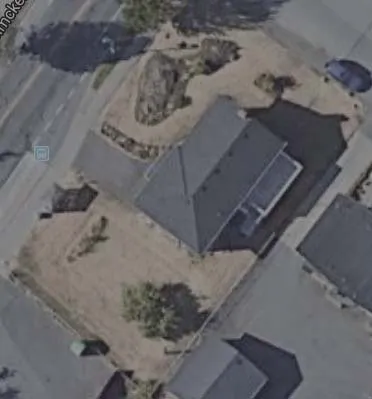
Close-up aerial site location view 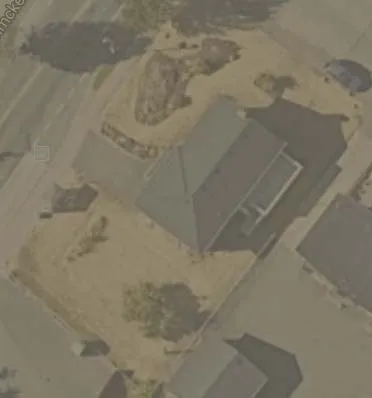
Aerial view showing site and immediate neighboring properties
Site Plan
The site plan illustrates the building footprint, surface parking areas, and setbacks on the property at 250 Helmcken Road.
Close-up view of site plan survey data along Helmcken Road
Basement / Parking Plan
Architectural plan for the lower level of the building.
- Provides 11 total parking stalls.
- Includes a bike storage room with space for 15 bicycles (10 required).
- Features a garbage and recycling area.
- Access provided via a 9.8% ramp down from the main driveway.
- Contains two stairwells and service utility areas.
Floor Plans
Main Floor Plan
- GFA = 234.4 m2
- Units include 2 - 1 Bedroom Units and 1 - 2 Bedroom Unit (990 s.f.).
2rd Floor Plan
- GFA = 235.2 m2
- Units include 4 - 1 Bedroom Units.
3rd Floor Plan
- GFA = 235.2 m2
- Units include 3 - 1 Bedroom Units and a 564 s.f. Amenity Space.
Roof Plan
Details the building's roof structure, drainage, and parapet walls.
Elevations
Side views of the building exterior detailing materials and heights.
- West (Helmcken) Elevation: Building facade facing Helmcken Road, showing the parking entry and tiered landscaping with cedar fencing.
- South Elevation: View of the building's rear, featuring balconies and the ground-level parking stalls.
- East Elevation: Side view showing the building's profile and concrete retaining walls.
- North (Eltham) Elevation: Street-facing facade along Eltham Road, showing the main pedestrian entrance.
Building Details and Site Context Photos
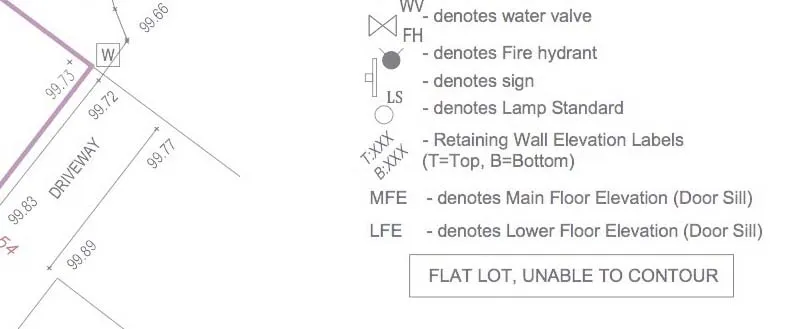
Photo detail of the existing building's roofline 
Rendering detail of the proposed building's roof architectural features
Building Sections
- North / South Building Section: Vertical cross-section showing unit layouts, the central amenity space, and stairwells.
- Eat / West Building Section: Vertical cross-section through the basement parking level, bike room, and service areas.
Renderings and Neighborhood Context
Site Plan (Contextual)
- Maps the property within the block, identifying neighboring lots such as 295, 298, and 294.
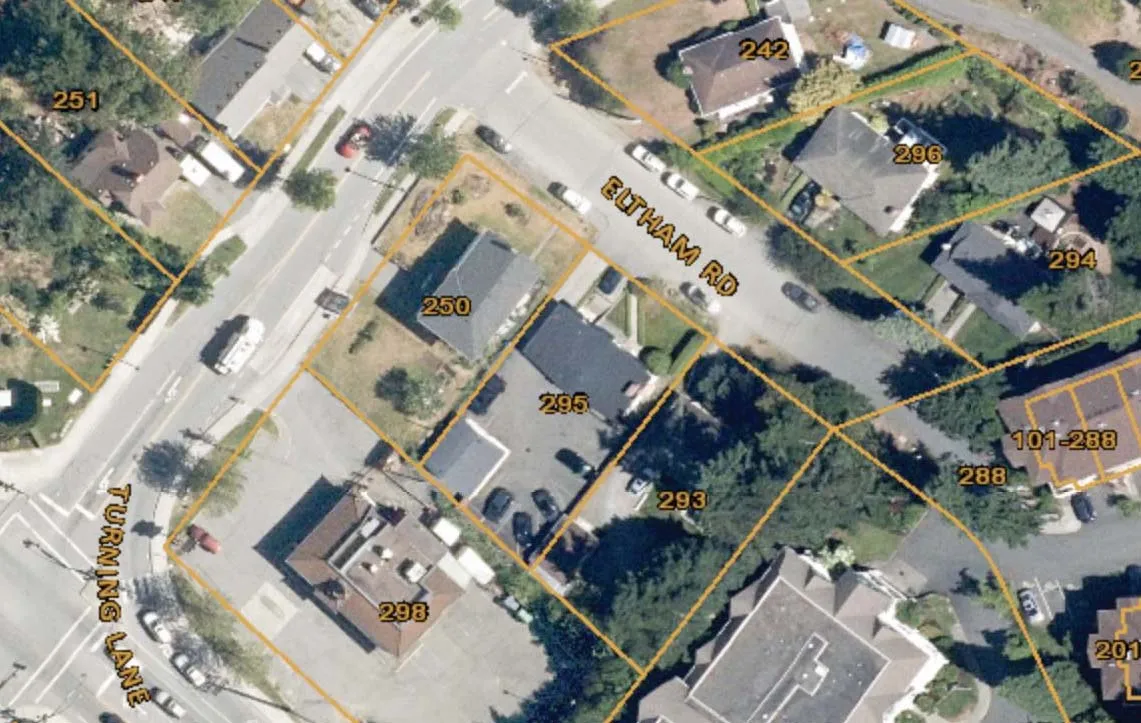
Aerial neighborhood map with lot and address numbers
Streetscape Elevations
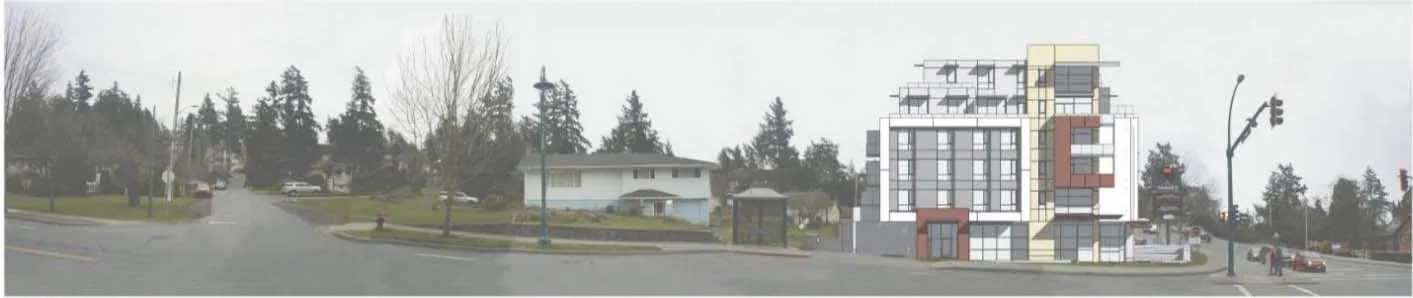
- Street West Elevation - Helmcken Road: Contextual rendering of the proposed building as seen from Helmcken Road, showing relationship to the adjacent property at 298 Island Hwy.
- Street North Elevation - Eltham Road: Rendering of the building within the existing neighborhood streetscape along Eltham Road.
Document Images
(11)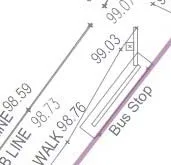
Bus stop location detail on Helmcken Road
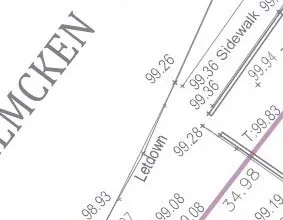
Close-up view of site plan survey data along Helmcken Road

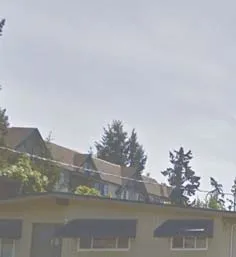
Photo detail of the existing building's roofline
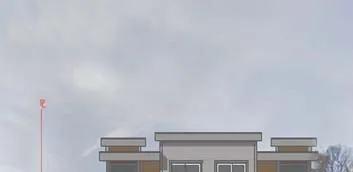
Rendering detail of the proposed building's roof architectural features
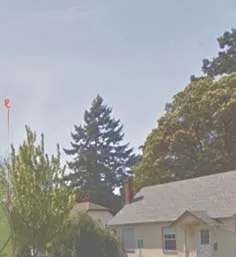
Site photo detail showing conifer trees
Rendering detail of the building's base and driveway entrance
Photo detail of the existing building's side elevation

Photo detail of the fire hydrant on the street corner