ENVIRONMENTAL DEVELOPMENT PERMIT NO. 2020/09 - NATURAL WATERCOURSE AND SHORELINE - 335 STEWART AVENUE
A staff report evaluating a new application for a boathouse structure on an existing foreshore platform with a requested setback variance.
TOWN OF VIEW ROYAL COMMITTEE OF THE WHOLE REPORT
TO: Committee FROM: J. Davison, MCIP RPP, Community Planner DATE: June 2, 2021 MEETING DATE: June 8, 2021 FILE NO.: 3060-20-2021-09
ENVIRONMENTAL DEVELOPMENT PERMIT NO. 2020/09 - NATURAL WATERCOURSE AND SHORELINE - 335 STEWART AVENUE
RECOMMENDATION
THAT the report from the Community Planner titled “Environmental Development Permit No. 2021/09 - Natural Watercourse and Shoreline – 335 Stewart Avenue” be received for information.
CHIEF ADMINISTRATIVE OFFICER’S COMMENTS
I concur with the recommendation.
DIRECTOR OF DEVELOPMENT SERVICES’ COMMENTS
I concur with the recommendation.
PURPOSE OF REPORT
The purpose of this report is to introduce a new application for an Environmental Development Permit with variances to permit the construction of a new boathouse structure atop an existing foreshore platform.
BACKGROUND
The property is 2923m² and zoned R-1: Detached Residential (Large Lot). The existing house is 211m² in floor area. The property is immediately adjacent to Esquimalt Harbour, and as such a significant portion of the lot contains a Natural Watercourse and Shoreline Environmental Development Permit Area, which covers 15m above and 15m below the natural boundary to the sea.
An application for a larger boathouse structure and an uplands structure came forward in December of 2020 and was not supported by Council.
PROJECT INFORMATION
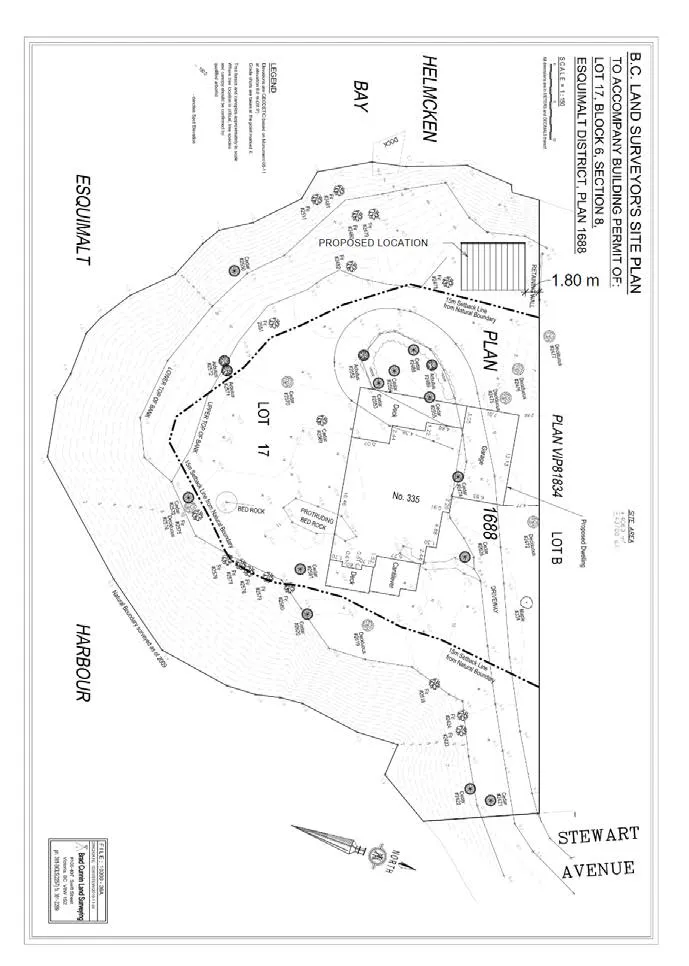
The applicant has made application to build a small boathouse atop an existing platform in the foreshore. The applicant has included the following in support of their application:
- Letter to Mayor and Council – Applicant - Undated
- Property Survey – Brad Cunnin Land Surveyor – Feb 22, 2018
- Plans for Wharf Accessory Building – Evan Eunson Designs - Sept 29, 2020
- Environmental Assessment Wharf Accessory Building – Swell Environmental – Oct 9, 2020
Requested Variances
The application requires the following variance:
- A variance to the setback from the natural boundary to the sea from 15m to 0m for the wharf accessory building (boathouse).
The wharf accessory building (boathouse) is proposed at 142 sq. ft. (13m²).
ENVIRONMENT
The Environmental Assessment from Swell Environmental concludes that it is not expected to cause negative impacts to the Development Permit Area:
In summary, the footprint of the proposed work on the ground in the SDPA is small (37m2) and is within an existing constructed area: an existing dock, concrete pad, previously cleared bedrock, and stacked rock wall. Therefore the proposed work is not expected to cause negative impacts to the SDPA. If no sedimentation or spills occur, and invasive species removal is conducted, there are no adverse effects expected on the existing ecological condition of the SDPA. Invasive species on the property should continue to be controlled in conjunction with the landscaping maintenance. Planting native species within the SDPA is also encouraged.
CFB Esquimalt
CFB Esquimalt has passed the application of the boathouse on to the Town for approval after giving approval in principle to the structure.
DISCUSSION
There are two issues for Council to consider:
- The impact of the proposal on the environment.
- The impact of the variance on the use and enjoyment of adjacent properties.
Impact on Environment
While the Environmental Assessments have made it clear that the impact of the proposed development will not have negative impacts on the environment, the Town’s Official Community Plan is quite clear on the Town’s desire to maintain a natural state within the Natural Watercourse and Shoreline Environmental Development Permit Areas:
Riparian areas and shorelines are important for their ecological value and contribution to the physical and cultural identity of View Royal. These areas support a rich diversity of flora and fauna and are integral elements of greater local and regional environmental systems. Unnecessarily disturbing these sensitive environments may harm their vitality and the ecological services they provide. This Development Permit Area has been established to ensure that the ecological value of sensitive watercourse and shoreline areas have been considered prior to development, and that measures will be taken to limit or avoid damage to these ecosystems. To the fullest extent possible all shorelines and riparian zones should be kept in a natural state and restored if they have been disturbed by development intrusions or public activity.
Given that this structure will be atop an existing platform and the size of a shed, it serves the purpose of a boathouse for storage of boating-related items and the addition of it will have no additional impact.
Impact on Use and Enjoyment of Neighbouring Properties
Given the size and location of this boathouse, staff is of the opinion that the visual impacts on neighbouring properties will be low.
Staff is supportive of the application.
RECOMMENDATION
THAT the report from the Community Planner titled “Environmental Development Permit No. 2021/09 - Natural Watercourse and Shoreline – 335 Stewart Avenue” be received for information.
SUBMITTED BY: J. Davison, MCIP RPP, Planner
REVIEWED BY: L. Chase, MCIP RPP, Director of Development Services
ATTACHMENTS:
- Subject Property Map
- Letter to Mayor and Council – Applicant - Undated
- Property Survey – Brad Cunnin Land Surveyor – Feb 22, 2018
- Plans for Wharf Accessory Building – Evan Eunson Designs - Sept 29, 2020
- Environmental Assessment Wharf Accessory Building – Swell Environmental – Oct 9, 2020
Document Images
(3)