Appendix
LANDSCAPE PLAN WEST SITE L3
September 15, 2020Page 2971 section
Detailed landscape design plan for the west portion of the Erskine Lane site (Sheet L3) showing building entry courtyards and forest pathways.
May 10, 2020Westurban DevelopmentsFeatures 'Corten Screen' along parking feature
Landscape Plan - West Site
Project: WESTURBAN DEVELOPMENTS
Location: Erskine Lane
Date: May 10, 2020
Scale: 1:300 METERS
Drawn By: LS/SD
Drawing No: L 3
Revisions
| Date | Revisions | By |
|---|---|---|
| May 20 2020 | Preliminary Draft Issued for Review | LS/SS |
| May 22 2020 | SUBMISSION 1 FOR REVIEW | LS |
| AUG 7 2020 | FOR REZONING | LS |
Site Plan Overview
The site plan details the landscape design for the West Site of the Erskine Lane development, featuring Building A and Building B.
- Building A: 5 Storey (79 units), 29 MFE. Includes a Main Entry facing a central plaza.
- Building B: 5 Storey (79 units), 29 MFE. Includes a Main Entry and a Loading area.
- Building C: 5 Storey (89 units), 21 MFE (partial view shown on the lower right).
- Lot A: Central open area between buildings.
- Access: Adjacent to Watkiss Way (featuring an existing bus stop) and Erskine Lane.
- Amenities: Includes a "Dog Run," multiple "Lawn" areas, and "Garbage Recycle" facilities.
- Vegetation: Significant areas of "Retained Existing Vegetation," an "Existing Natural Pathway Through Forest," and a "Potential For Walking Trail Through Forest (For Discussion)."
Design References
The following visual references are provided for key site features:
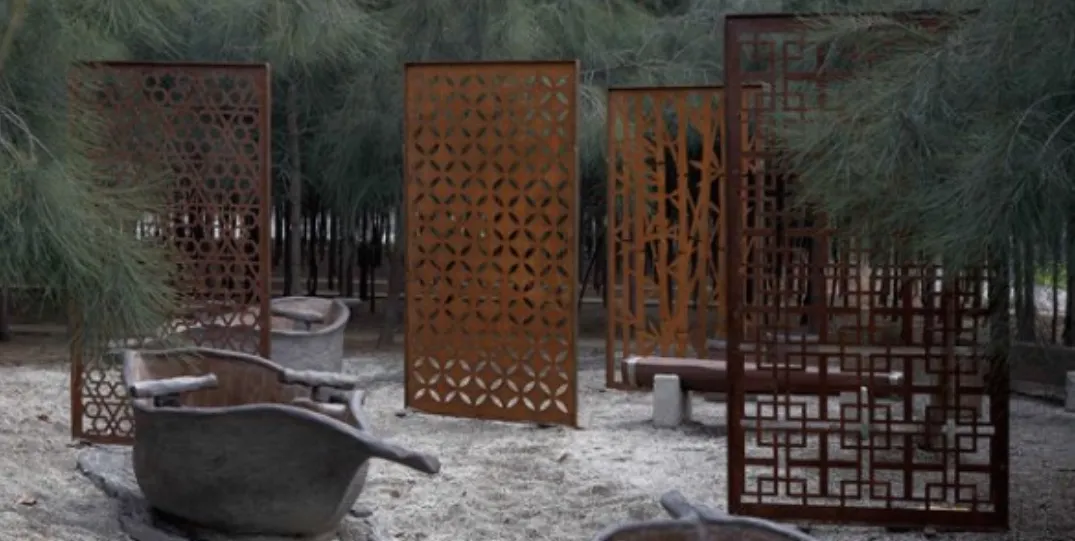
Decorative Corten steel screens with various geometric patterns, proposed for use along the parking feature 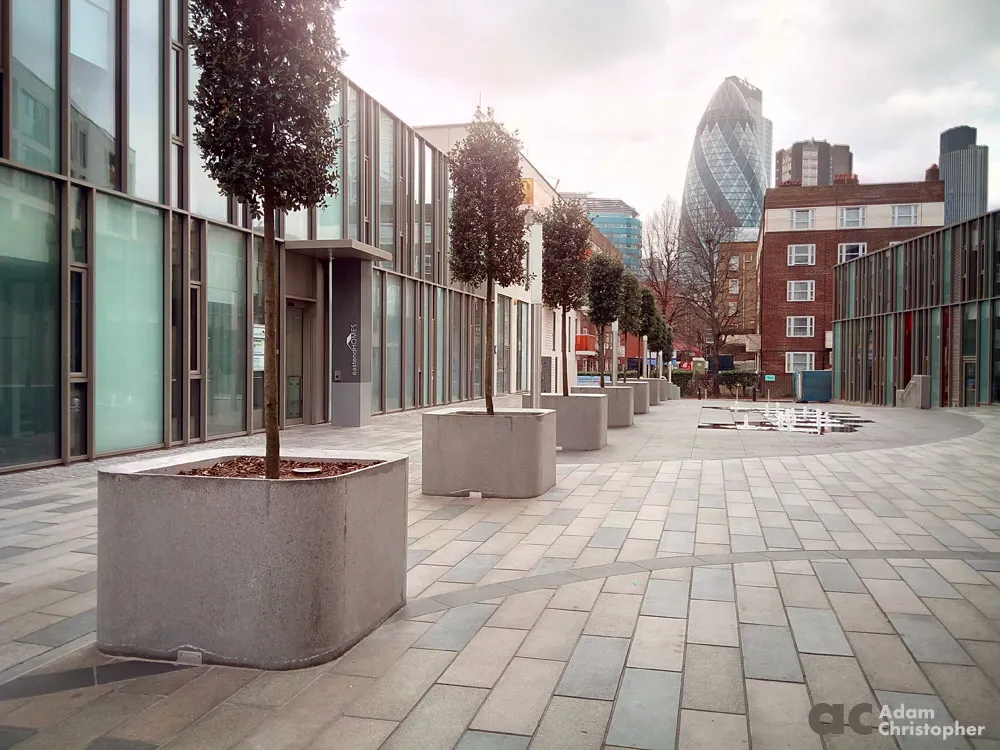
Linear CIP concrete tree planters and brushed concrete paving in an urban plaza setting 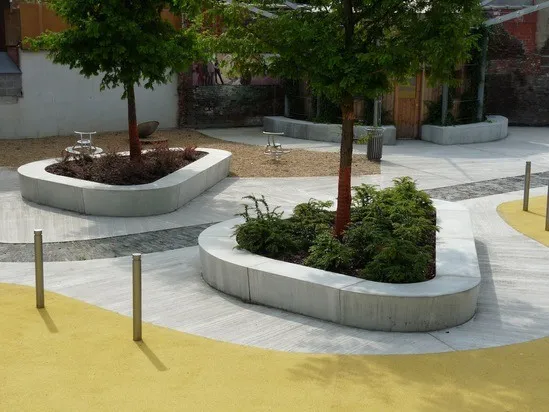
Curved concrete raised planters with integrated seating and landscaping
Legend
Site Elements and Boundaries
- Property Line
- Setback Line (Building Envelope)
- Underground Parkade
- Existing Contours For Reference Only
- Black Vinyl Coated Chain Link Fence: 5' Ht.
Surface Treatments
- Brushed Concrete: Patterns TBD - Refer to Civil Eng. Dwgs.
- Proposed ROW Sidewalk: Refer to Civil For Details.
- Compacted 3/4" Crush Rock: For Informal Walkways & Dog Runs.
- Planting Beds: cw 60 mm Bark Mulch on Filter Fabric on Approved Growing Medium At Specified Depths (450 mm minimum For Shrubs & 750 mm minimum For Trees). For both on and off slab conditions.
- Seeded Lawn Areas: cw 150 mm Min. Depth of Approved Growing Medium.
- Existing Vegetation Area: To Be Retained.
- Decorative (1" - 3") Washed Round Cobble Rock: Groundcover. Sized Cobble TBD With Detailed Design To Coordinate With On Slab Drainage.
- Feature Decorative Boulders: As Locally Available & Sourced From Site. Size Range 600mm - 1200mm.
- Boulder Rock Stack Retaining Walls: Utilizing Rock From Site. *Refer to Eng. For Final Wall Design, Location & Details.
Raised Planters (Over Underground Parking On Slab)
- Powder Coated Metal Style: Insulated for 4 Season Planting - Approx Size 24" x 72".
- CIP Concrete Tree Planter: Insulated for 4 Season Planting - Approx Size 1.2m x 2.5m (1 m ht.).
- Aluminum Horse Trough Vegetable Garden Planters: 2 Sizes - 2' x 2' x 4' & 6' Set On Crush Gravel On Slab.
Site Furniture and Features
- Bench Seating: Wood or Wood Composite Construction.
- Bike Racks: Dero Rolling Rack or Approved Equivalent. Colour TBD to Complement Building Character.
- Decorative Screen Feature: With Semi Transparent Style. For Screening Between Parking & Mini Plaza Spaces.
- Light Bollard or Interpretive Signage: 36" Height.
Tree Inventory and Planting
- Proposed New On Site Trees: TOTAL PROPOSED 238
- Proposed New Trees in ROW: TO BE APPROVED BY CITY. TOTAL PROPOSED 12
- Retained Tree Waypoint: Indicates Location of Waypoint ID Pin For Existing Trees To Be Retained If Possible (INSIDE & OUTSIDE BUILDING ENVELOPE).
- Removed Tree Waypoint: Indicates Location of Waypoint ID Pin For Existing Trees To Be Removed (OUTSIDE BUILDING ENVELOPE).
- TOTAL ID PINS TO BE RETAINED: 130
- Refer To MJR Tree Report For Detailed Information.
NOTE: ALL WORK AND MATERIALS SHALL BE TO BCSLA / CNLA STANDARDS
Page 297
Extracted from: 2020 09 15 Committee of the Whole Agenda - Agenda - Pdf