Other
WATER SUPPLY FOR PUBLIC FIRE PROTECTION - Building C
September 15, 2020Page 3582 sections
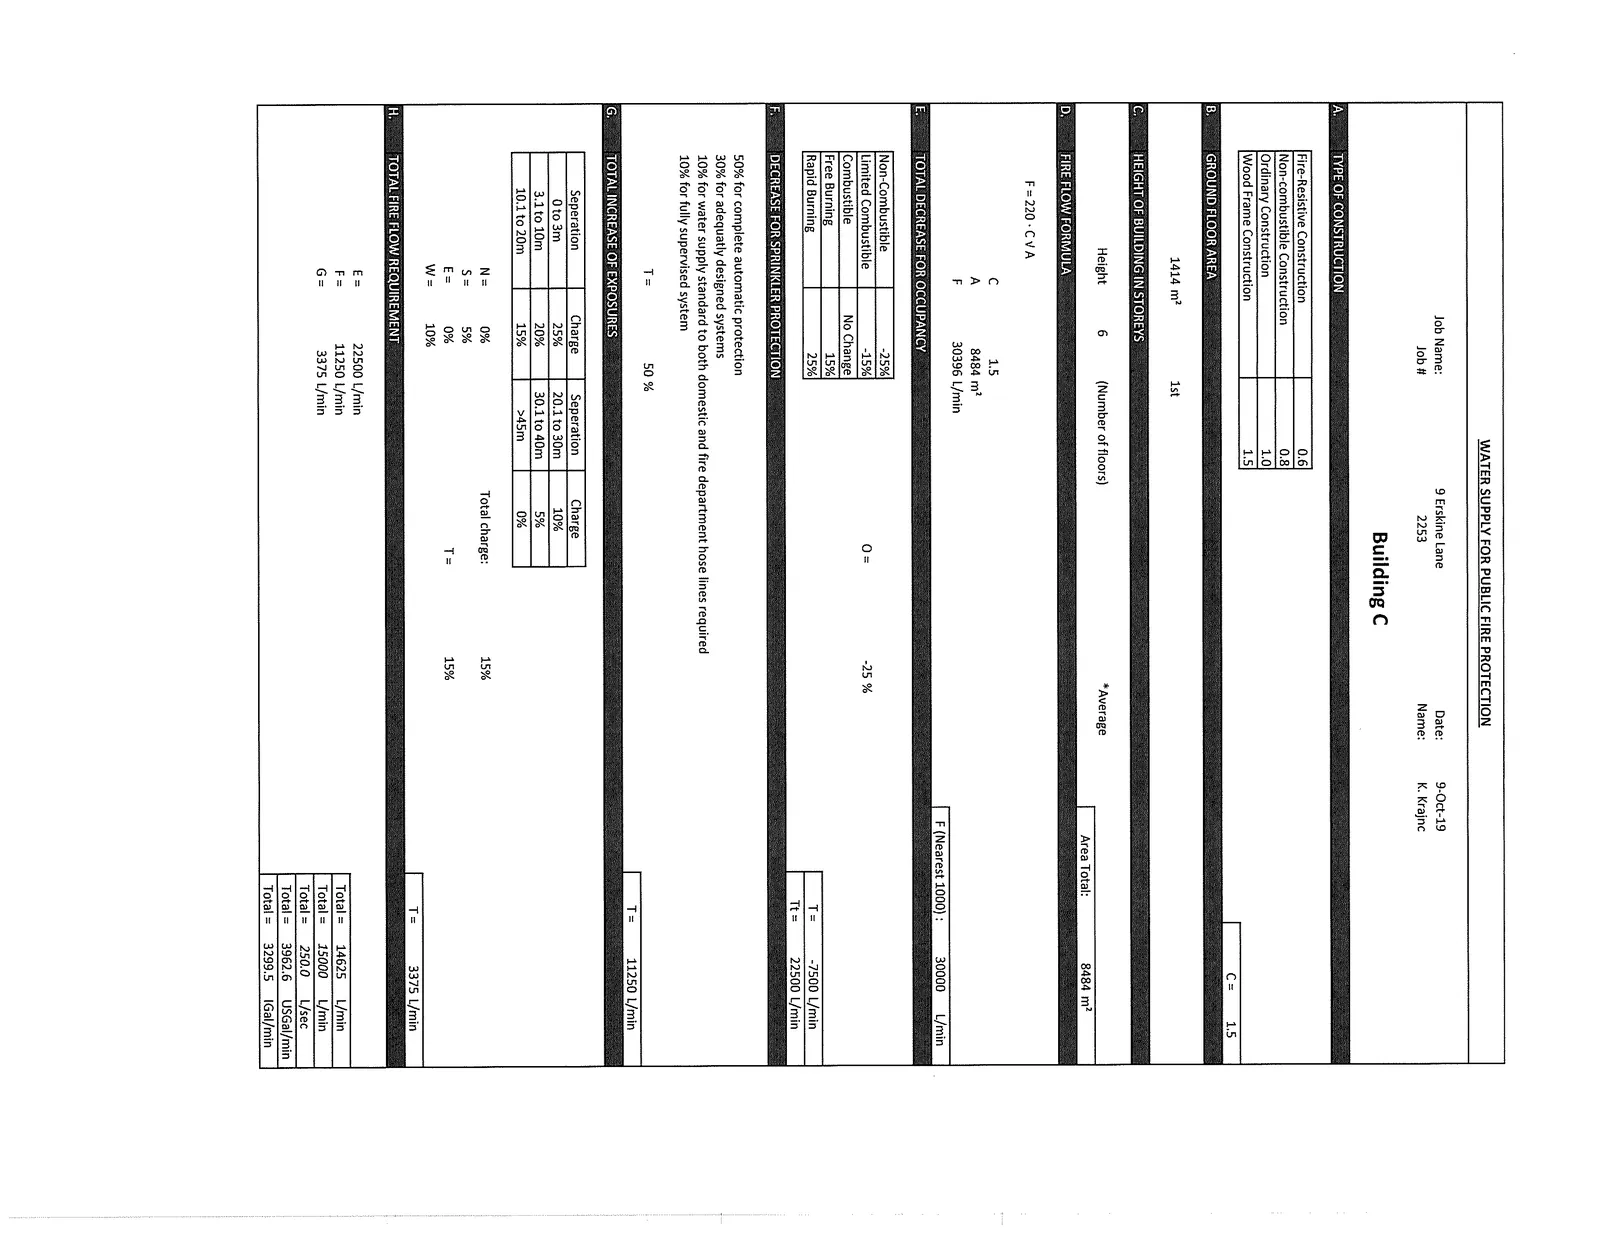
Fire flow requirement calculation sheet for Building C at 9 Erskine Lane.
Building CRequired fire flow: 15,000 L/minOctober 9, 2019
Page 358
WATER SUPPLY FOR PUBLIC FIRE PROTECTION
Job Name: 9 Erskine Lane Job #: 2253 Date: 9-Oct-19 Name: K. Krajnc
Building C
A. TYPE OF CONSTRUCTION
| Construction Type | Factor |
|---|---|
| Fire-Resistive Construction | 0.6 |
| Non-combustible Construction | 0.8 |
| Ordinary Construction | 1.0 |
| Wood Frame Construction | 1.5 |
C = 1.5
B. GROUND FLOOR AREA
1414 m² (1st floor)
C. HEIGHT OF BUILDING IN STOREYS
Height: 6 (Number of floors) *Average Area Total: 8484 m²
D. FIRE FLOW FORMULA
F = 220 · C √A
C: 1.5 A: 8484 m² F: 30396 L/min
F (Nearest 1000): 30000 L/min
E. TOTAL DECREASE FOR OCCUPANCY
| Occupancy Type | Percentage |
|---|---|
| Non-Combustible | -25% |
| Limited Combustible | -15% |
| Combustible | No Change |
| Free Burning | 15% |
| Rapid Burning | 25% |
O = -25 % T = -7500 L/min Tt = 22500 L/min
F. DECREASE FOR SPRINKLER PROTECTION
- 50% for complete automatic protection
- 30% for adequately designed systems
- 10% for water supply standard to both domestic and fire department hose lines required
- 10% for fully supervised system
T = 50 % T = 11250 L/min
G. TOTAL INCREASE OF EXPOSURES
| Separation | Charge | Separation | Charge |
|---|---|---|---|
| 0 to 3m | 25% | 20.1 to 30m | 10% |
| 3.1 to 10m | 20% | 30.1 to 40m | 5% |
| 10.1 to 20m | 15% | >45m | 0% |
N = 0% S = 5% E = 0% W = 10%
Total charge: 15% T = 15% T = 3375 L/min
H. TOTAL FIRE FLOW REQUIREMENT
E = 22500 L/min F = 11250 L/min G = 3375 L/min
| Calculation | Value | Units |
|---|---|---|
| Total = | 14625 | L/min |
| Total = | 15000 | L/min |
| Total = | 250.0 | L/sec |
| Total = | 3962.6 | USgal/min |
| Total = | 3299.5 | IGal/min |
Page 358
Extracted from: 2020 09 15 Committee of the Whole Agenda - Agenda - Pdf