Presentation
REZONING 2020/05 - 9 Erskine Lane Presentation
September 15, 2020Pages 498–5012 sections
Staff or applicant presentation summarizing the revised rezoning application for a 336-unit purpose-built rental development.
Rezoning 2020/05336 units1.22 combined FSR (floor space ratio)Reduces height to 5 storeys across all buildingsRetention of 40% current tree canopy
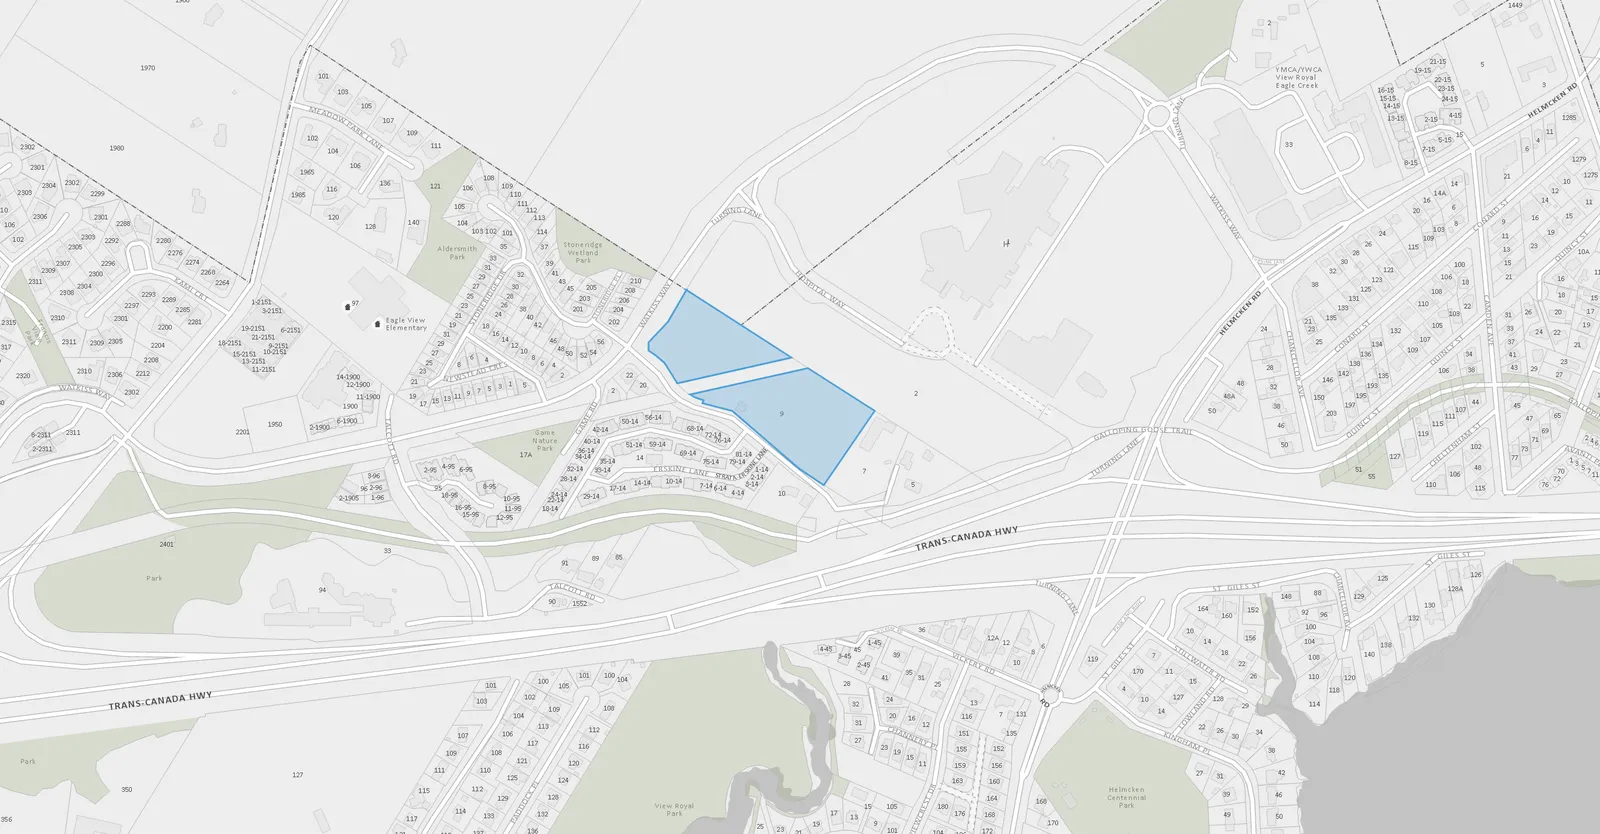
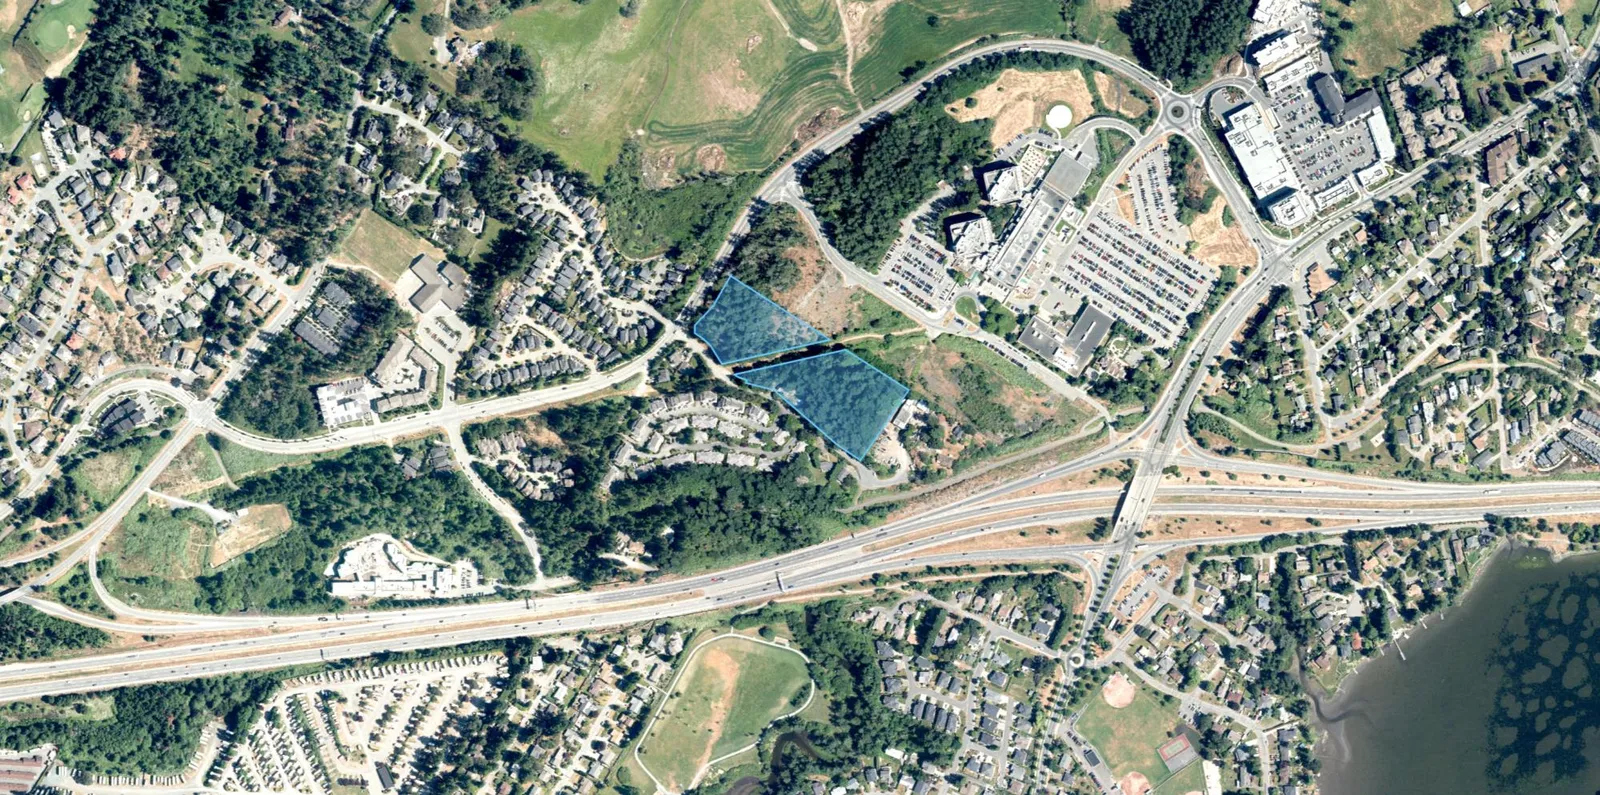
REZONING 2020/05: 9 Erskine Lane
Page 498–501
PURPOSE OF REPORT
The purpose of this report is to introduce a new application to rezone 9 Erskine Lane to a purpose-built rental development in a four five-storey building, 336 unit, 1.22 FSR configuration. This report follows previous application 2020/02 which was rejected by Council in July 2020.
- This application changes the proposal from a rezoning to the RM-3 zone to a CD (Comprehensive Development) zone. The zone will be drafted for readings of the bylaw.
- The buildings are a little shorter, with all four buildings now proposed at 5 storeys at ~15m tall as opposed to the previous application with two five-storey and two six-storey buildings proposed at 15.5-18.2m tall.
- The reduced surface parking and the updated proposed landscaping plan enables the retention of 40% of the current tree canopy, along with the proposal by the applicant to plant 250+ trees.
- The units a little less in number (reduced by 36 units) and the density a little lower, from a 1.35 FSR to a combined 1.22 FSR for the two lots (1.45 and 1.07 respectively).
Page 498–501
Document Images
(1)
Extracted from: 2020 09 15 Committee of the Whole Agenda - Agenda - Pdf