Nine Erskine Lane - WestUrban Developments Ltd. Presentation
A developer presentation by WestUrban Developments Ltd. providing a detailed project overview, community feedback response, and proposed transportation solutions for the Nine Erskine Lane site.
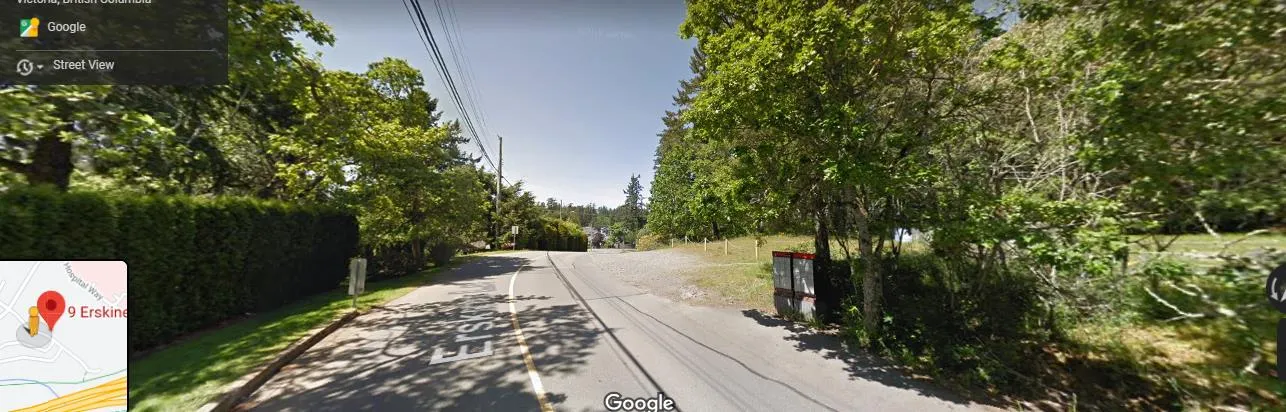
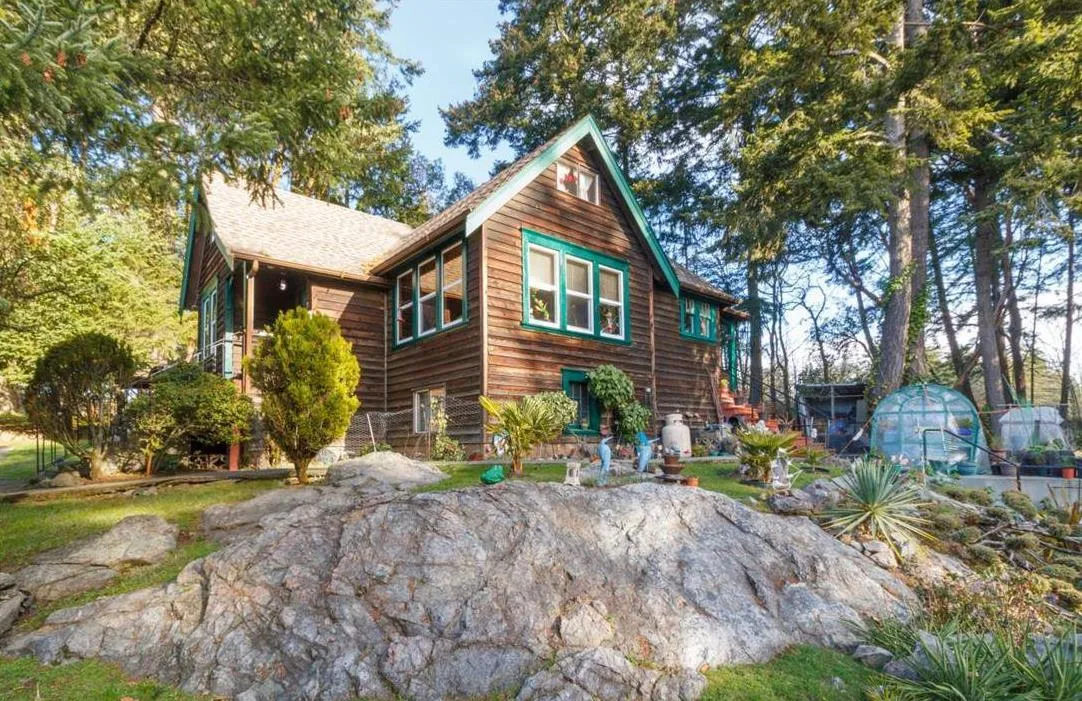
Nine Erskine Lane
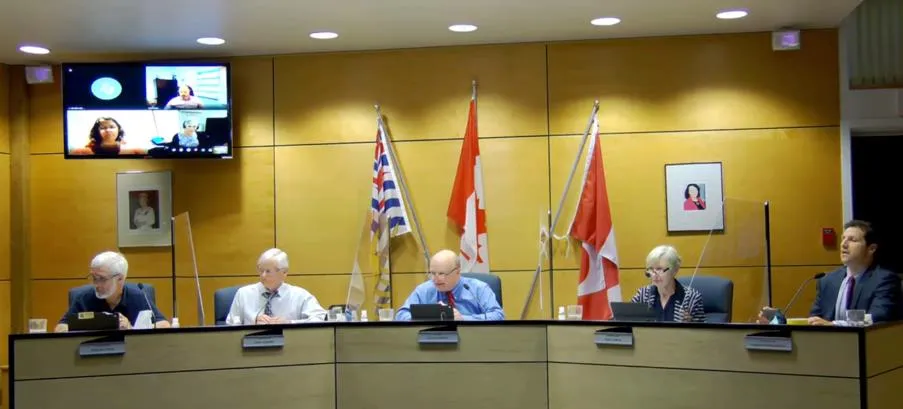
View Royal – Committee of the whole September 15, 2020
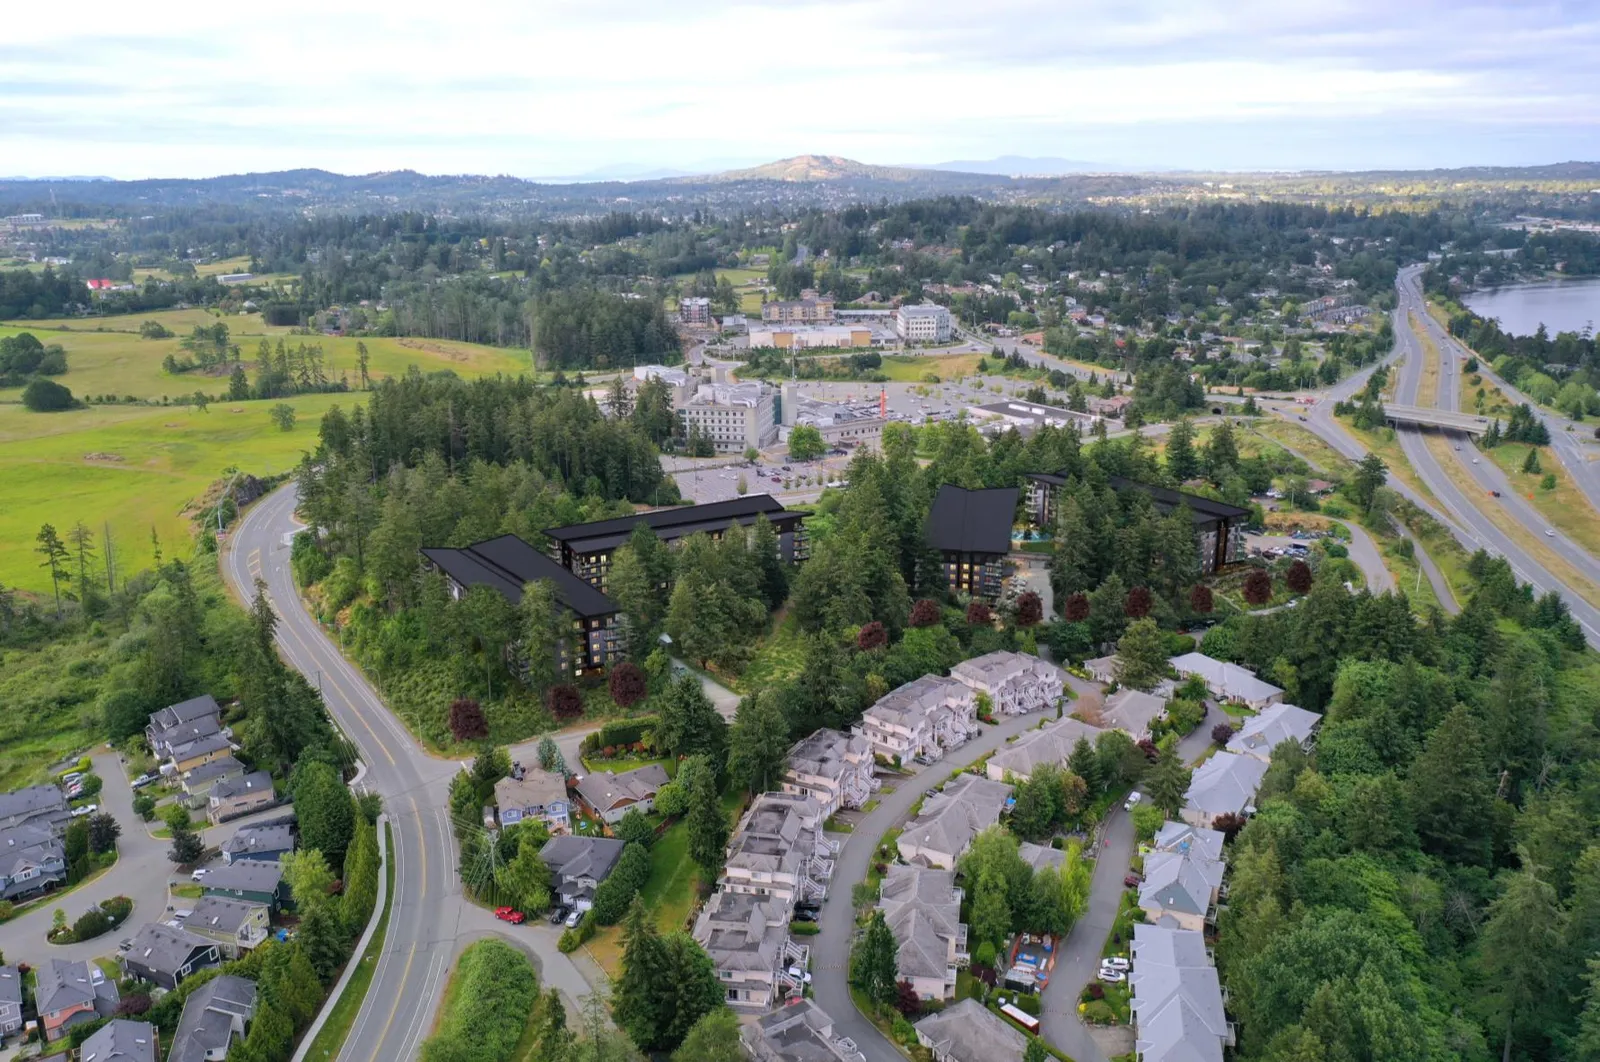
Presentation Outline
- Planning & Feedback
- Proposal
- Transportation Solutions
- Summary & Benefits
1. Planning & Feedback
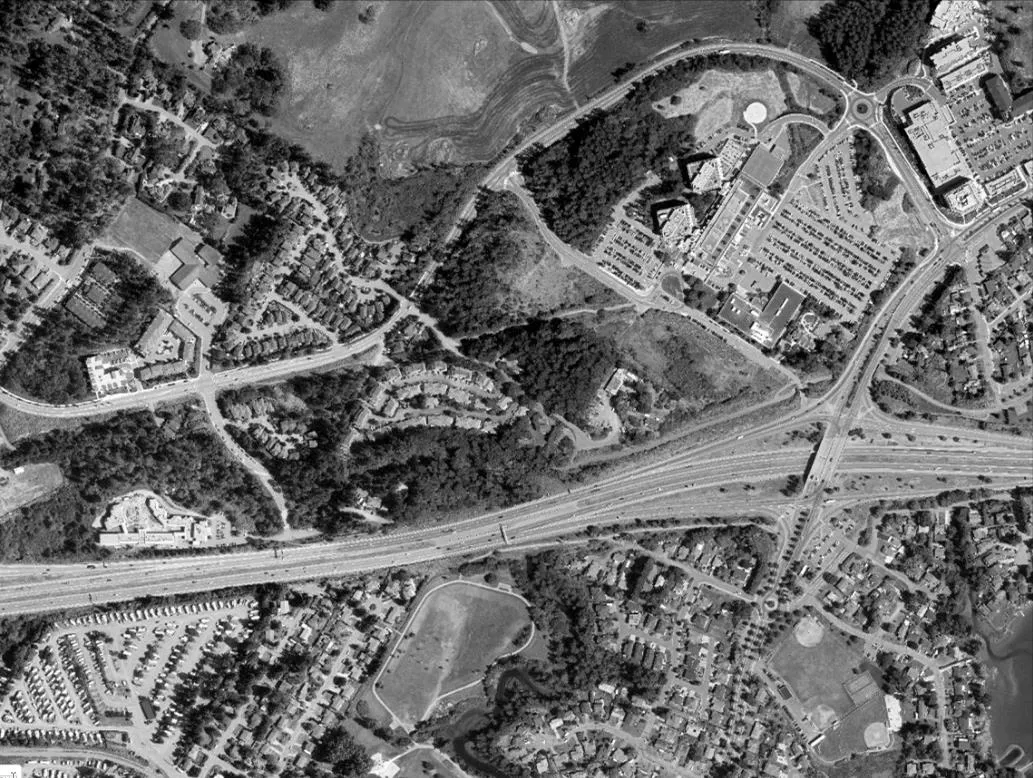
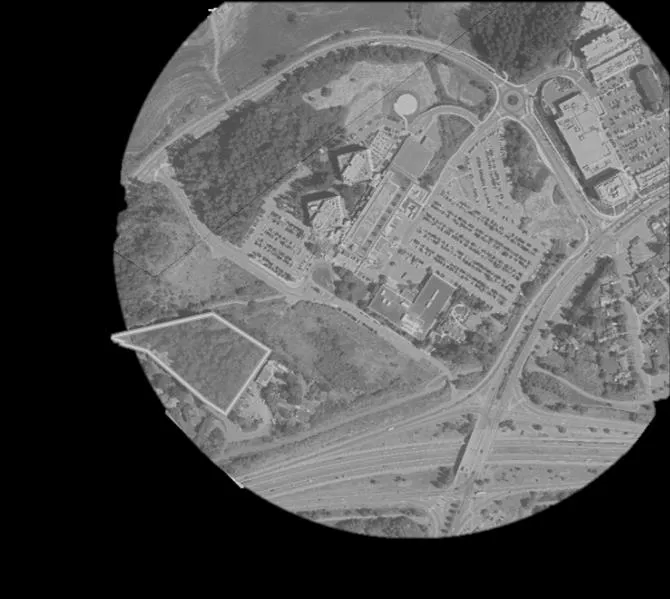
Site Context
“The planned Northern Gateway Community Corridor and Hospital Neighbourhood Centre anticipate the development of higher density housing.” View Royal OCP
- Within a CRD growth node
- Close to local shops, services and amenities offered at Eagle Creek Village
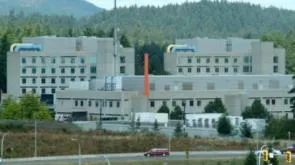
- Directly across from Victoria General Hospital
- Adjacent to the Galloping Goose Regional Trail
Collaboration and Engagement Team
The development process involves ongoing collaboration between the View Royal Council, the Applicant (WestUrban Developments Ltd.), and the Community (specifically the Hospital Neighbourhood Community).
Schedule of Events
- January, 2020: Previous Application Submission
- January 27, 2020: Open House
- March 4, 2020: Open House
- March 10, 2020: Council Committee of the Whole
- March-June: Individual Meetings
- Early July, 2020: Information/Update (website)
- July 21, 2020: Council 1st/2nd Reading
- August 7, 2020: Application Submission
- Early September, 2020: Input/Feedback
- September 15: Council Committee of the Whole
- TBD September/October 2020: Open House & Website (COVID protocols)
Feedback from Council
March 10, 2020 - Council Committee of the Whole
- The Committee and staff discussed additional information to be provided.
- The Project Manager, West Urban Developments, spoke to the Committee regarding public engagement and traffic management, including potential intersection improvements.
- The Committee, R. Olson and T. Schulte, discussed density, project phasing, street typology, site coverage, parkade design, and tree protection and retention.
July 21, 2020 - Council 1st/2nd Reading
- Council, the applicants and staff discussed underground parking and tree impacts; density; height; affordable housing options; use of community amenity contribution; pedestrian access to the Victoria General Hospital site; traffic; and off-site transportation improvements at the Watkiss Way/Erskine Lane intersection.
- L. Meilleur, 14 Erskine Lane, stated his concern regarding impacts to residents at 14 Erskine Lane with a high-density development, construction safety, and loss of a green space buffer.
- J. Devonshire, 242 Glenairlie Drive, inquired as to the number of electric vehicle (EV) charging stations and car shares proposed; the number of trees to be removed within the building envelope.
July 21, 2020 - Council Meeting Petition/Delegation
- L. Meilleur, 14 Erskine Lane, spoke to Council regarding the rezoning application for 9 Erskine Lane and questioned road dedication along Erskine Lane frontage. He stated his concerns about the increase in traffic, need for additional parking and pedestrian safety in the absence of the road being widened. He also noted that there is a need for a traffic signal and crosswalk.
Feedback from Community
January 27, 2020 / March 4, 2020 / April / June - Consultation, Informal Meetings
Likes:
- Overall design of the buildings
- Support for three-bedroom apartments for families
- Support for more housing
- Underdeveloped property that lacked development
Concerns:
- No sidewalks or street lights on Erskine Lane
- Traffic at Erskine Lane and Watkins Way
- Privacy of neighbouring houses
- Parking for tenants and visitors
- Construction: noise, waste, smoking, traffic safety
- Lack of greenspace, playground
- On street parking
- Loss of trees
Early July, 2020 - Information/Update/Website
- Concern for environmental management and affordability
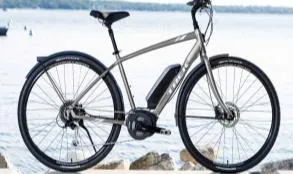
- Consider implementing electric car charging and e-bike charging stations
- Traffic during construction as people walk on the road
- Road widening, and sidewalks on both sides of Erskine Lane (View Royal already owns the land on our side and most of the curb is already in place)
Early September, 2020 - Input/Feedback
- Sidewalks, playground, set backs and maintaining trees along border of property to protect the privacy
- Widening of Erskine Lane and traffic control on the corner of Watkiss and Erskine Lane and finally a multi level parking structure to minimize the loss of trees
Response from Applicant
| What was heard (Community/Council) | What has been offered (Applicant) |
|---|---|
| Affordable housing | • 20-year rental covenant will be registered on title • 10% affordable housing units will be provided as per View Royal’s Housing Needs Assessment Report |
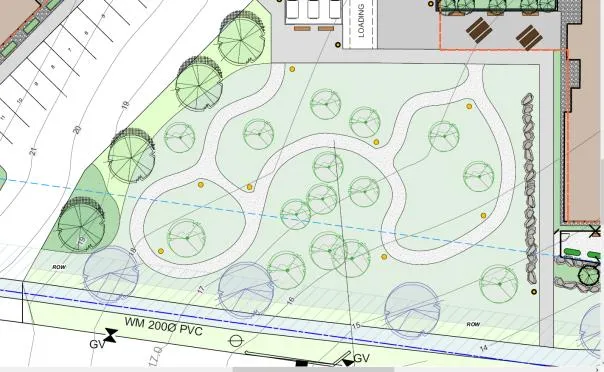
| Playground / Community Amenity Contribution | • $1.176 M in Community Amenity Contributions will be provided • A play structure and accessible discovery nature walk has been included in the proposed development |
| Sidewalks, pedestrian safety, streetlights / Pedestrian access | • Land dedication and construction of sidewalks on Erskine and Watkiss, construction of bus pad and stop • Safe pedestrian access to the VGH through the CRD through CEPTED principles. |
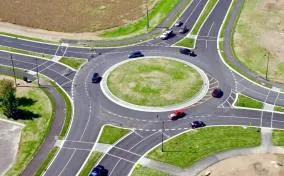
| Traffic signals, crosswalk, road widening / Transportation, traffic | • Construction of roundabout at Erskine and Watkiss • Road upgrades at Erskine and land dedication to widen Erskine |
| Density / Height | • Height reduced from 6 to 5 storeys • Density reduced from 1.35 FSR to 1.22 FSR |
| Privacy, trees border / Green space buffer | • Protection of urban forest along boundary and within site to maintain privacy • Buildings have been moved and rotated to maximize tree retention and increase privacy and green space buffer |
| Tree impacts | • 428 trees will remain untouched and in a natural state, we will plant 250 trees and 75% of the property will be undeveloped. • Creation of urban forest, with nearly 700 trees onsite |
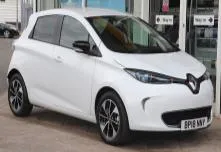
| Electric vehicle | • Buildings fully wired for electric vehicle (EV) charging stations, 28 EV charging station provided. |
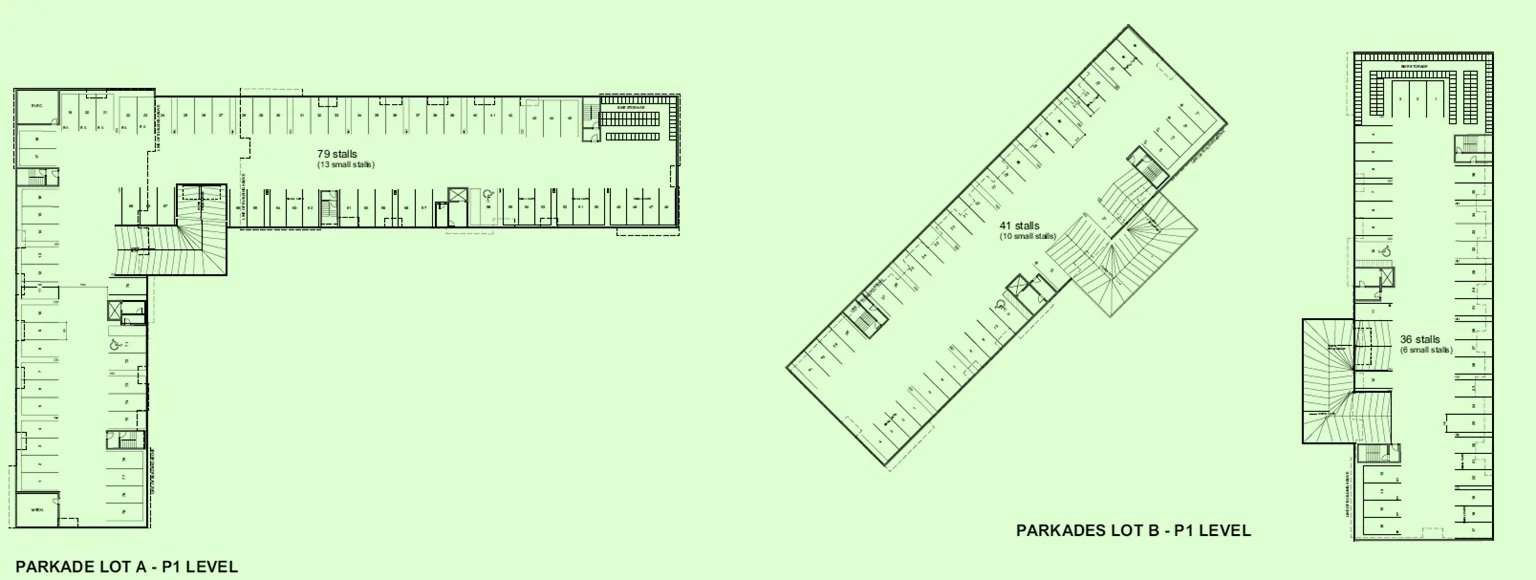
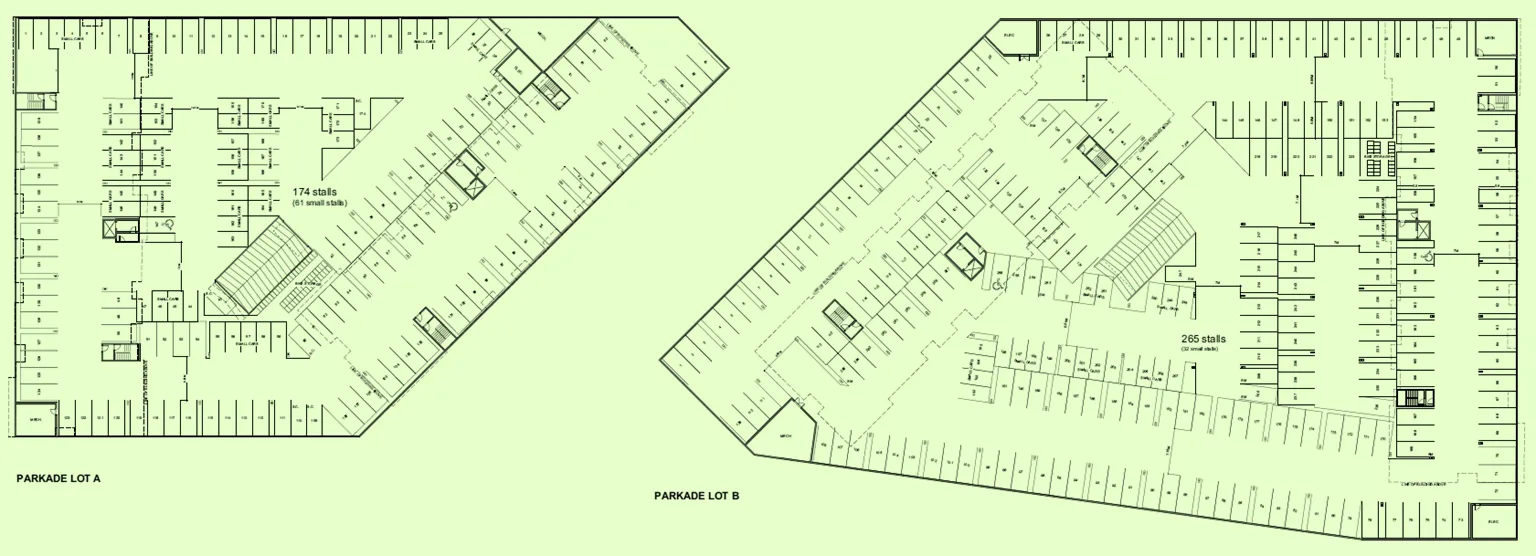
| Parking / Underground parking | • Two levels of underground parking to enable protection of natural forest, and reduce potential for on-street parking |
| Environment / Car share | • EV Car share will be provided (1 vehicle per building, 4 vehicles), 28 EV charging stations • Bike share and 1-year of transit passes will be provided to encourage alternative transportation trips • Creation of an urban forest for carbon capture and increased permeable area |
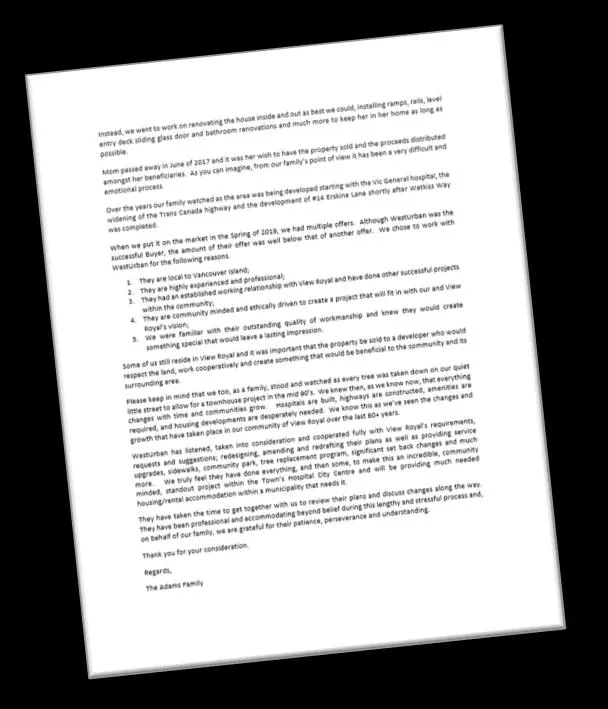
Letter from Landowner
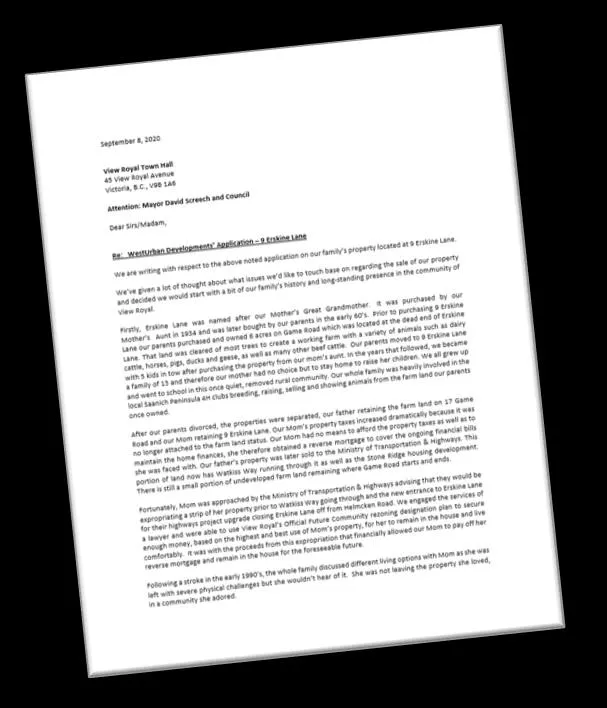
“WestUrban has listened, taken into consideration and cooperated fully with View Royal’s requirements, requests and suggestions; redesigning, amending and redrafting their plans as well as providing service upgrades, sidewalks, community park, tree replacement program, significant set back changes and much more. We truly feel they have done everything, and then some, to make this an incredible, community minded, standout project within the Town’s Hospital City Centre and will be providing much needed housing/rental accommodation within a municipality that needs it."
"Please keep in mind that we too, as a family, stood and watched as every tree was taken down on our quiet little street to allow for a townhouse project in the mid 90’s. We knew then, as we know now, that everything changes with time and communities grow. Hospitals are built, highways are constructed, amenities are required, and housing developments are desperately needed. We know this as we’ve seen the changes and growth that have taken place in our community of View Royal over the last 60+ years.”
Letter from Landowner, Received September 8, 2020
2. Proposal
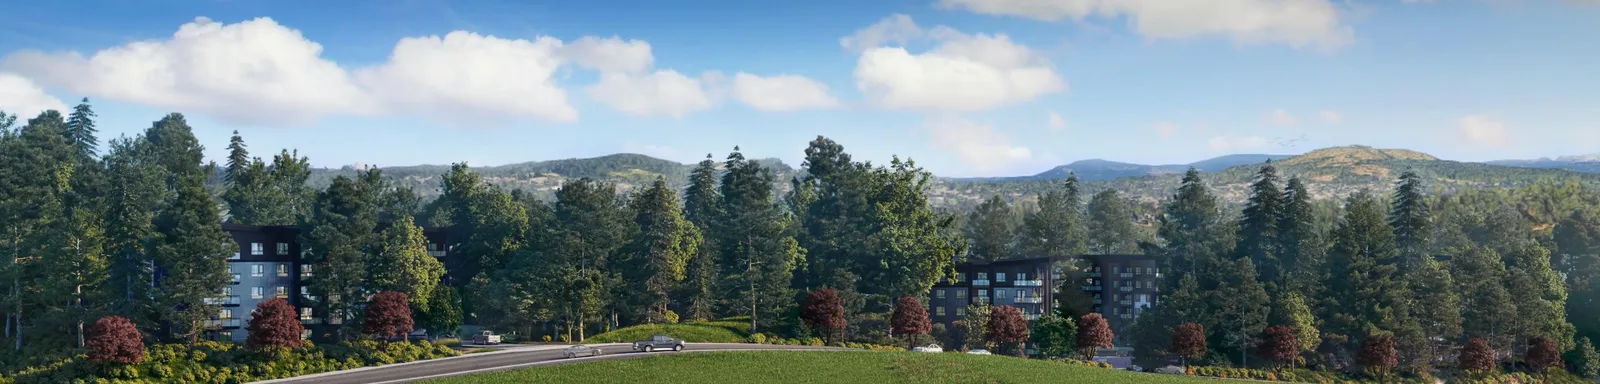
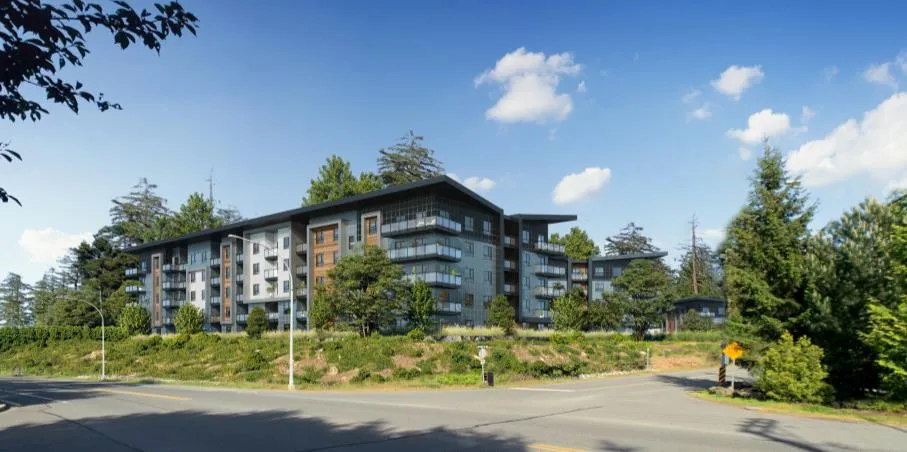
Application Comparison
Previous Application
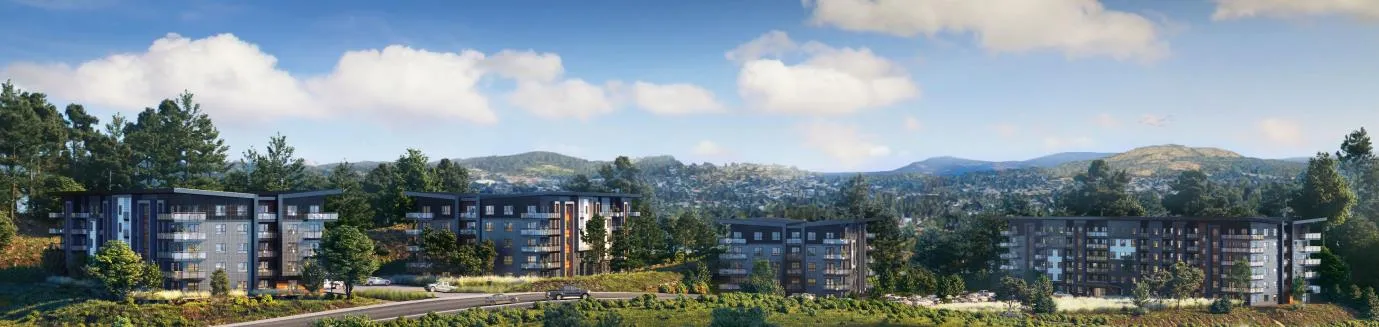
Current Application
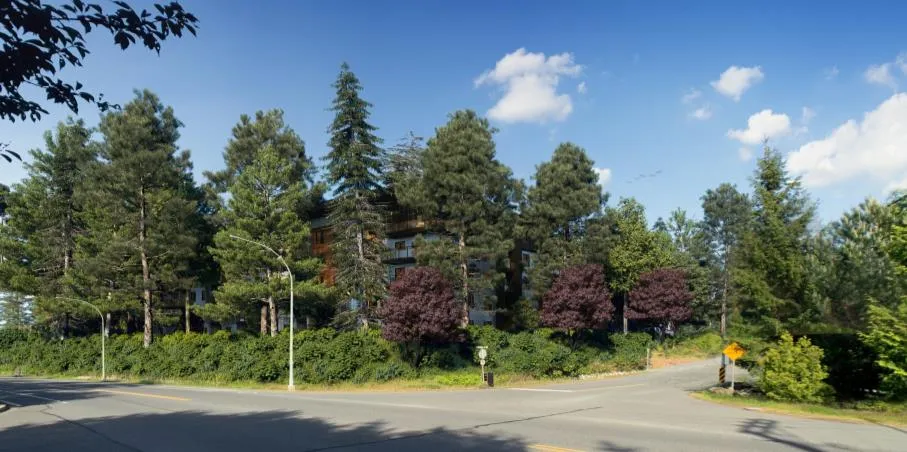
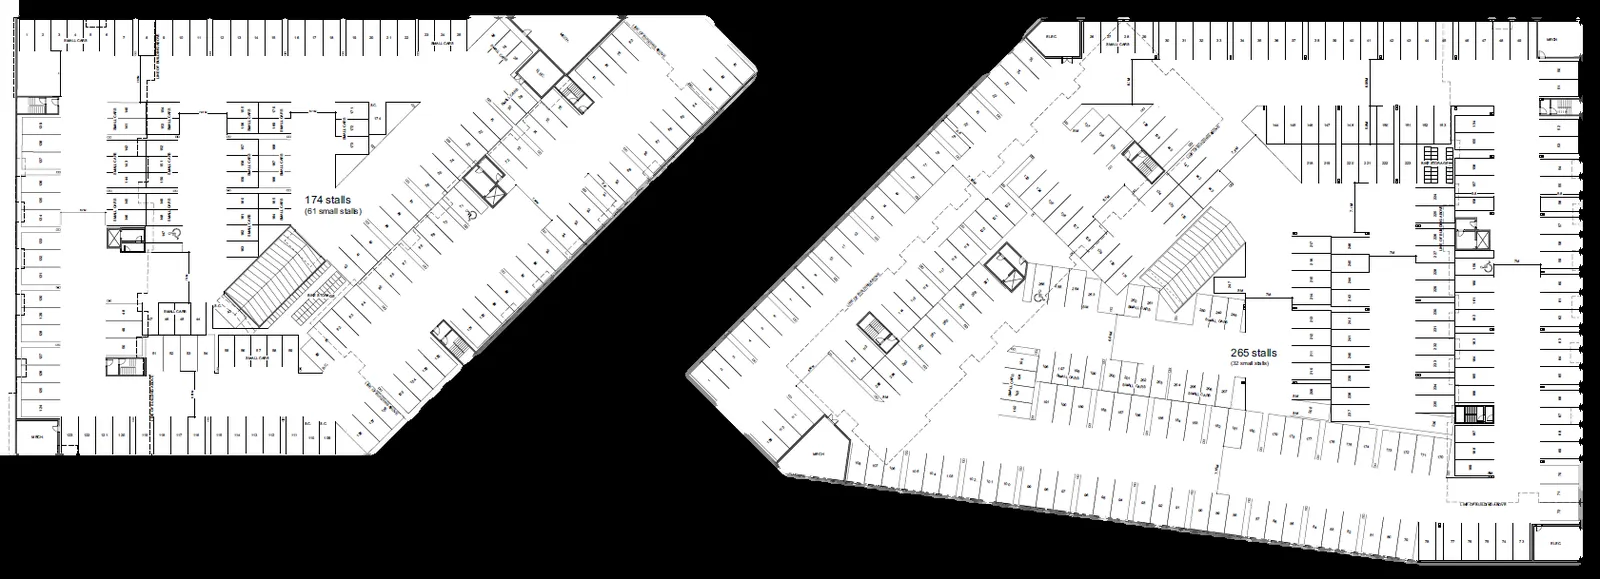
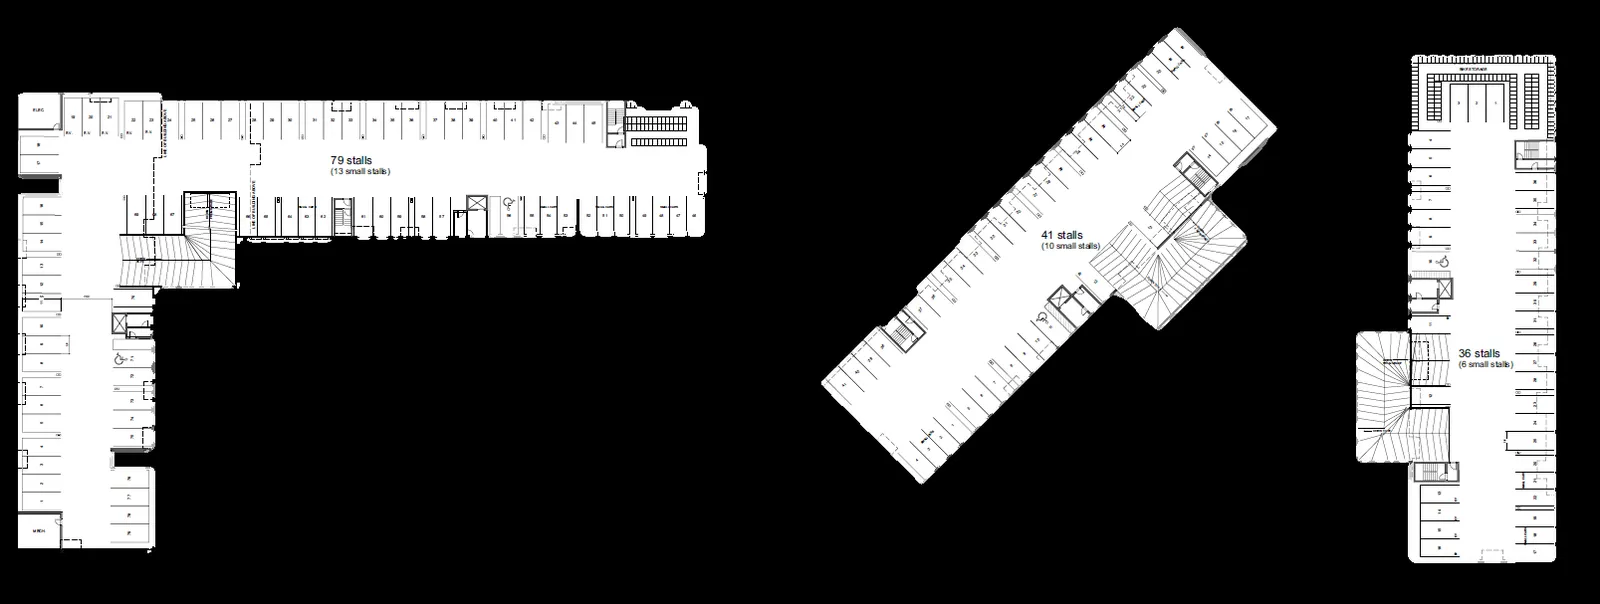
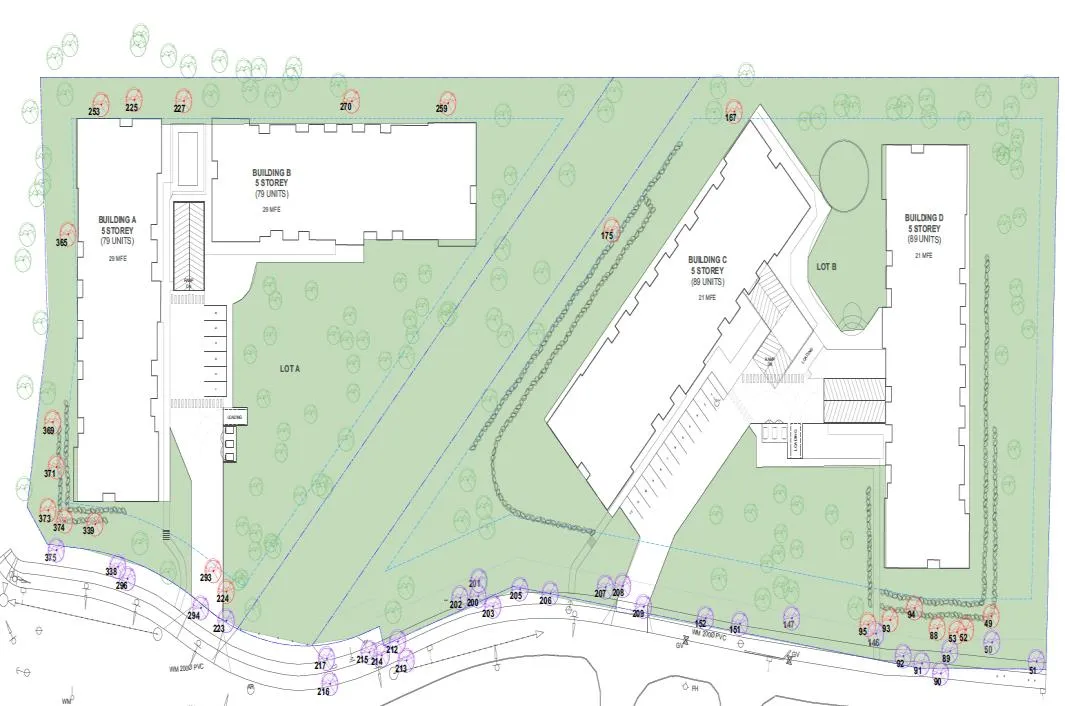
Site and Parking Updates
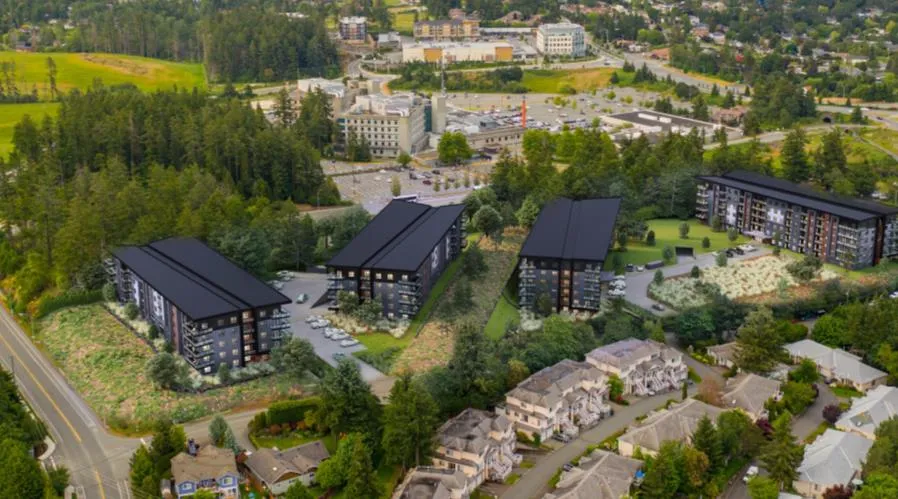
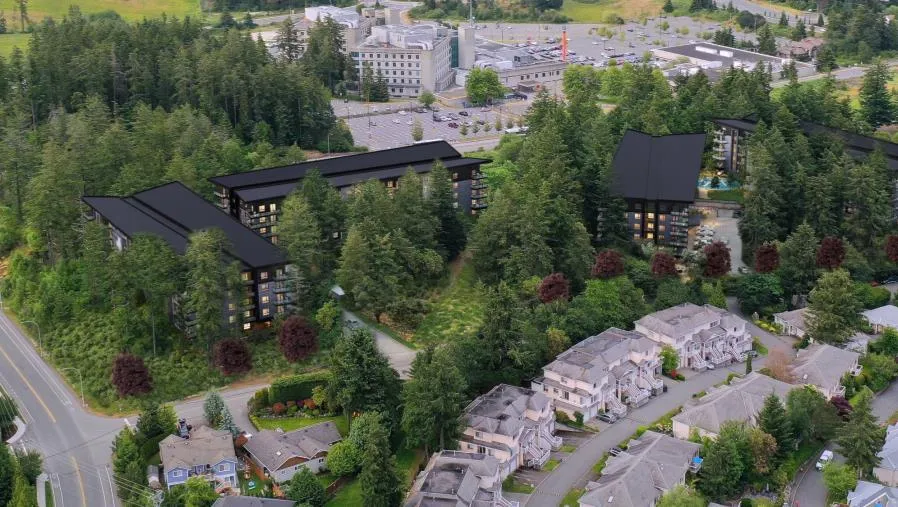
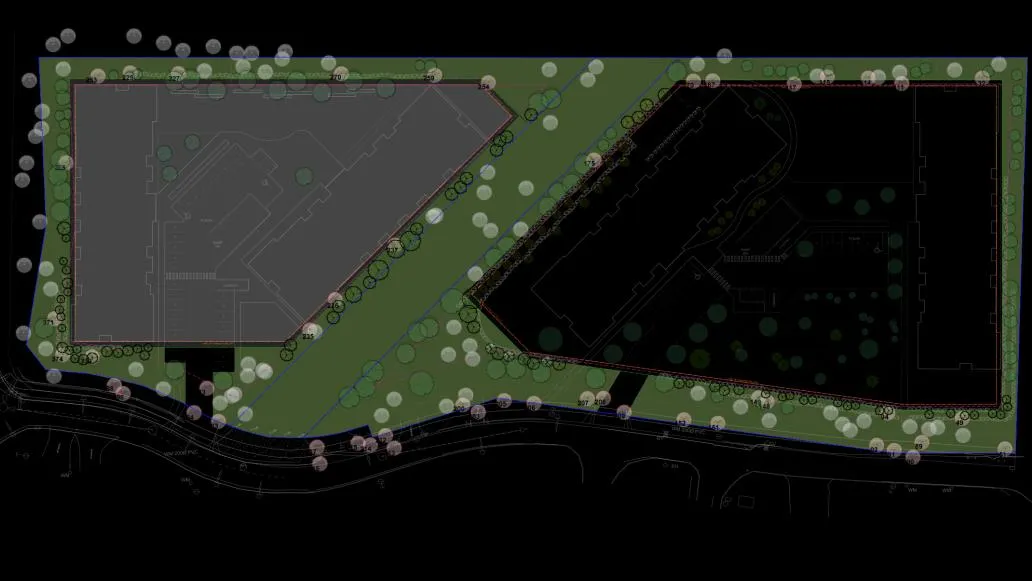
- Protection of urban forest along boundary and within site to maintain privacy
- Buildings have been moved and rotated to maximize tree retention and increase privacy and green space buffer
- Two levels of underground parking to enable protection of natural forest and reduce potential for on-street parking
Landscaping and Trees
- 428 trees will remain untouched and in a natural state, we will plant 250 trees and 75% of the property will be undeveloped.
- Creation of urban forest of nearly 700 trees for carbon capture and increased permeable area
Height and Density
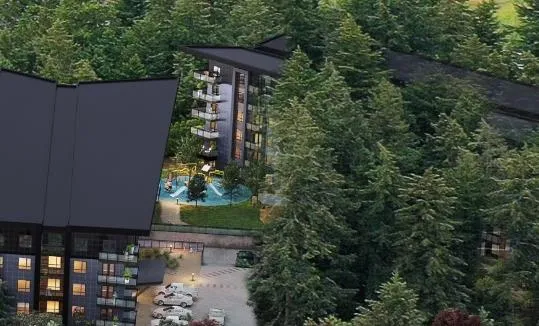
- Buildings have been moved and rotated to maximize tree retention and increase privacy and green space buffer
- Height reduced from 6 to 5 storeys
- Density reduced from 1.35 FSR to 1.22 FSR
Community Features
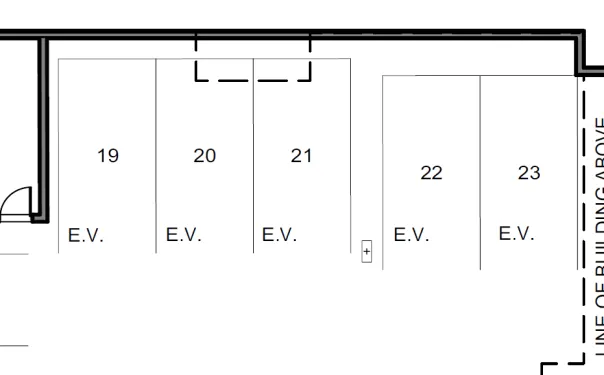
- Buildings fully wired for electric vehicle (EV) charging stations
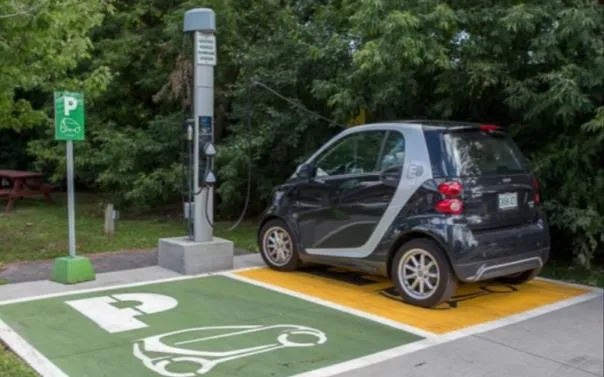
- 28 EV charging stations to be provided.
- $1.176 M in Community Amenity Contributions
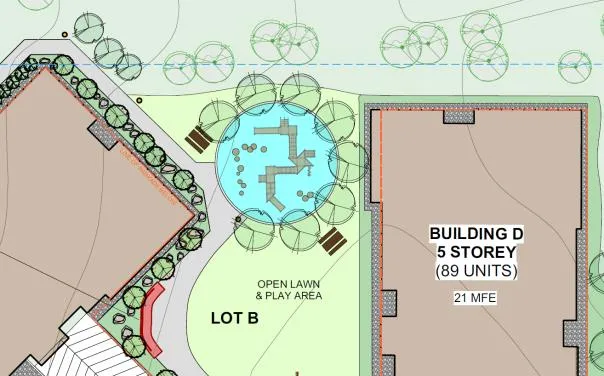
- A play structure will be built on-site
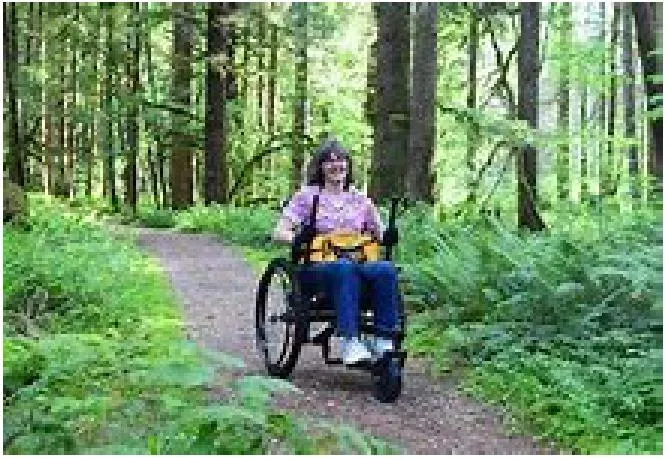
- An accessible discovery nature walk also included
3. Transportation Solutions
Transportation Proposal
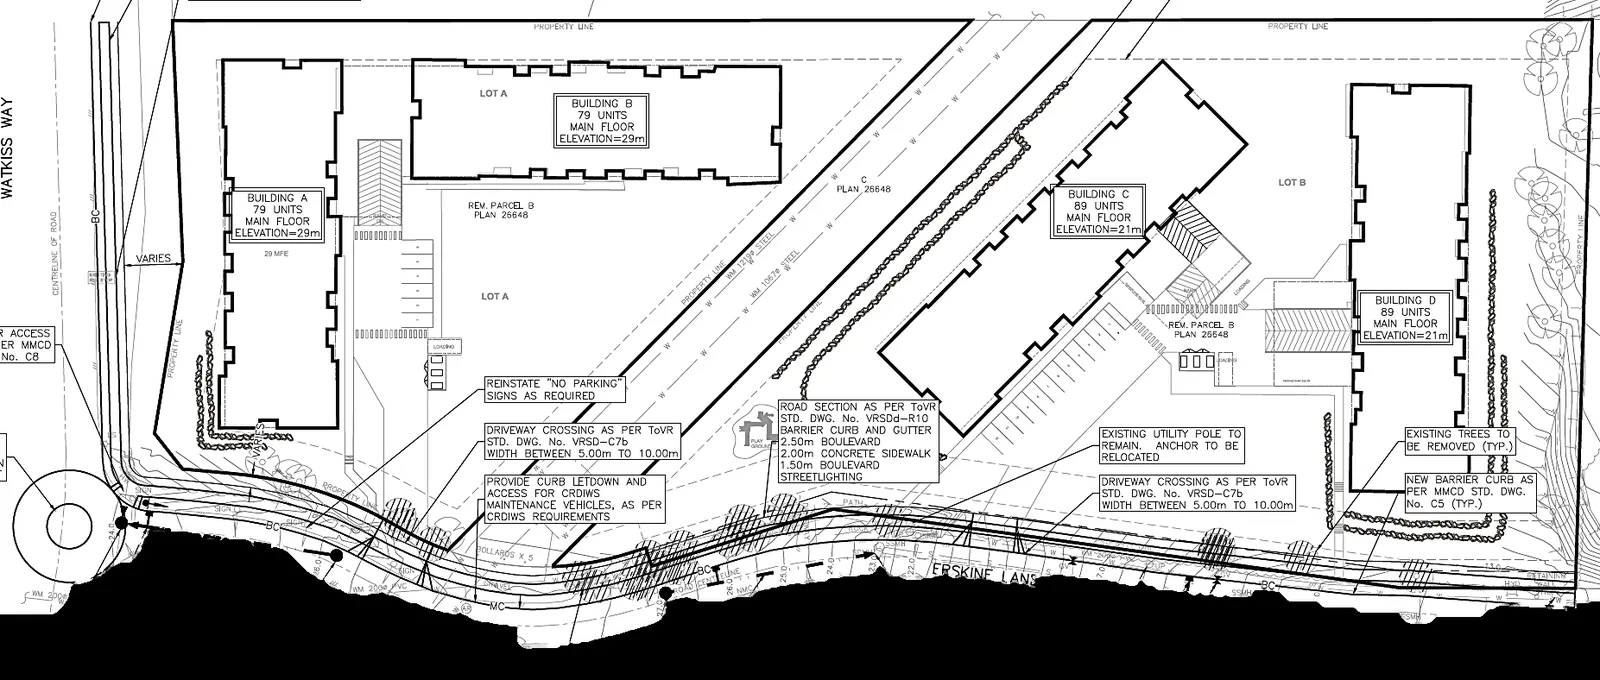
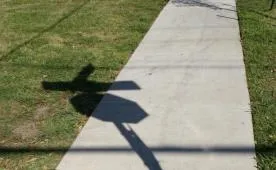
- Land dedication and construction of sidewalks on Erskine and Watkiss, construction of bus pad and stop
- Construction of roundabout at Erskine and Watkiss
- Bike share and 1-year of transit passes will be provided to encourage alternative transportation trips
- Access to VGH through the CRD right of way will be maintained. Can provide upgrades as required.
- Road upgrades at Erskine and land dedication to widen Erskine
- EV Car share will be provided (1 vehicle per building, 4 vehicles), and 28 charging stations.
3. Summary & Benefits

Housing Needs and Policy
“…there is a lack of available rental housing units to meet demand. This constrains renters, as they are potentially unable to access suitable housing to meet their needs at price points that work with their budgets. Rental housing is a key area of need for the Town, including purpose-built rental” — From page 3 of View Royal Housing Needs Assessment Report
Why is an OCP important? Two main reasons: Town Council cannot make decisions that are inconsistent with the plan, without formally changing it. This means residents have assurance that what is adopted will be adhered to. And, landowners, developers and investors will know where change is welcomed or acceptable, and under what conditions. — From the View Royal Website
Benefits Summary
View Royal Policy Implementation
- Aligns to the OCP vision of multi-family development in the Hospital Neighbourhood.
- Aligns to Housing Needs Assessment report by providing 20 years of rental and affordable housing.
- $1.176M in Community Amenity Contributions
Direct Community Benefits
- Construction of a play structure and accessible discovery nature walk
- Creation of an urban forest through a 2-level underground parkade for reduced on street parking
- Green space buffer for privacy, heights of buildings have been reduced and moved
- Access to VGH will be maintained
Climate Sensitive Design
- Four EV car’s will be provided for sharing
- Bike share, transit passes provided for alternative transportation trips
- Creation of an urban forest for carbon capture (75% of land to remain in natural state, 428 trees saved, 250 trees to be planted, nearly 700 trees onsite).
- 28 EV charging stations, fully wired for future stations
Increased Safety and Transportation Solutions
- Construction of roundabout at Watkiss/Erskine intersection
- Widening of Erskine and construction of sidewalks on Erskine and Watkiss
- Construction of bus pad and stop on Watkiss

Thank You
For more information, updates and to provide input: westurban.ca/9-Erskine-lane
Document Images
(14)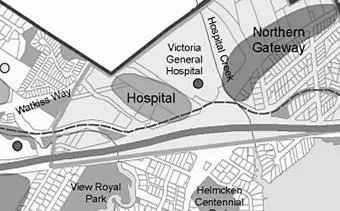
Schematic map of the neighborhood highlighting the Victoria General Hospital, Northern Gateway, and the development site on Watkiss Way


Photograph of a small electric car parked at a charging station
Photograph of a newly constructed concrete sidewalk
Photograph of an electric bicycle for the proposed bike share program
Detailed site engineering plan highlighting transportation and road improvements
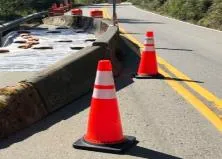
Photograph of traffic safety pylons during road construction
Rendering of a white electric car representing the proposed car share vehicles

Photograph of the Victoria General Hospital building complex