Appendix
LAW RESIDENCE EXTERIOR CONCRETE STAIRS
September 15, 2020Page 5512 sections
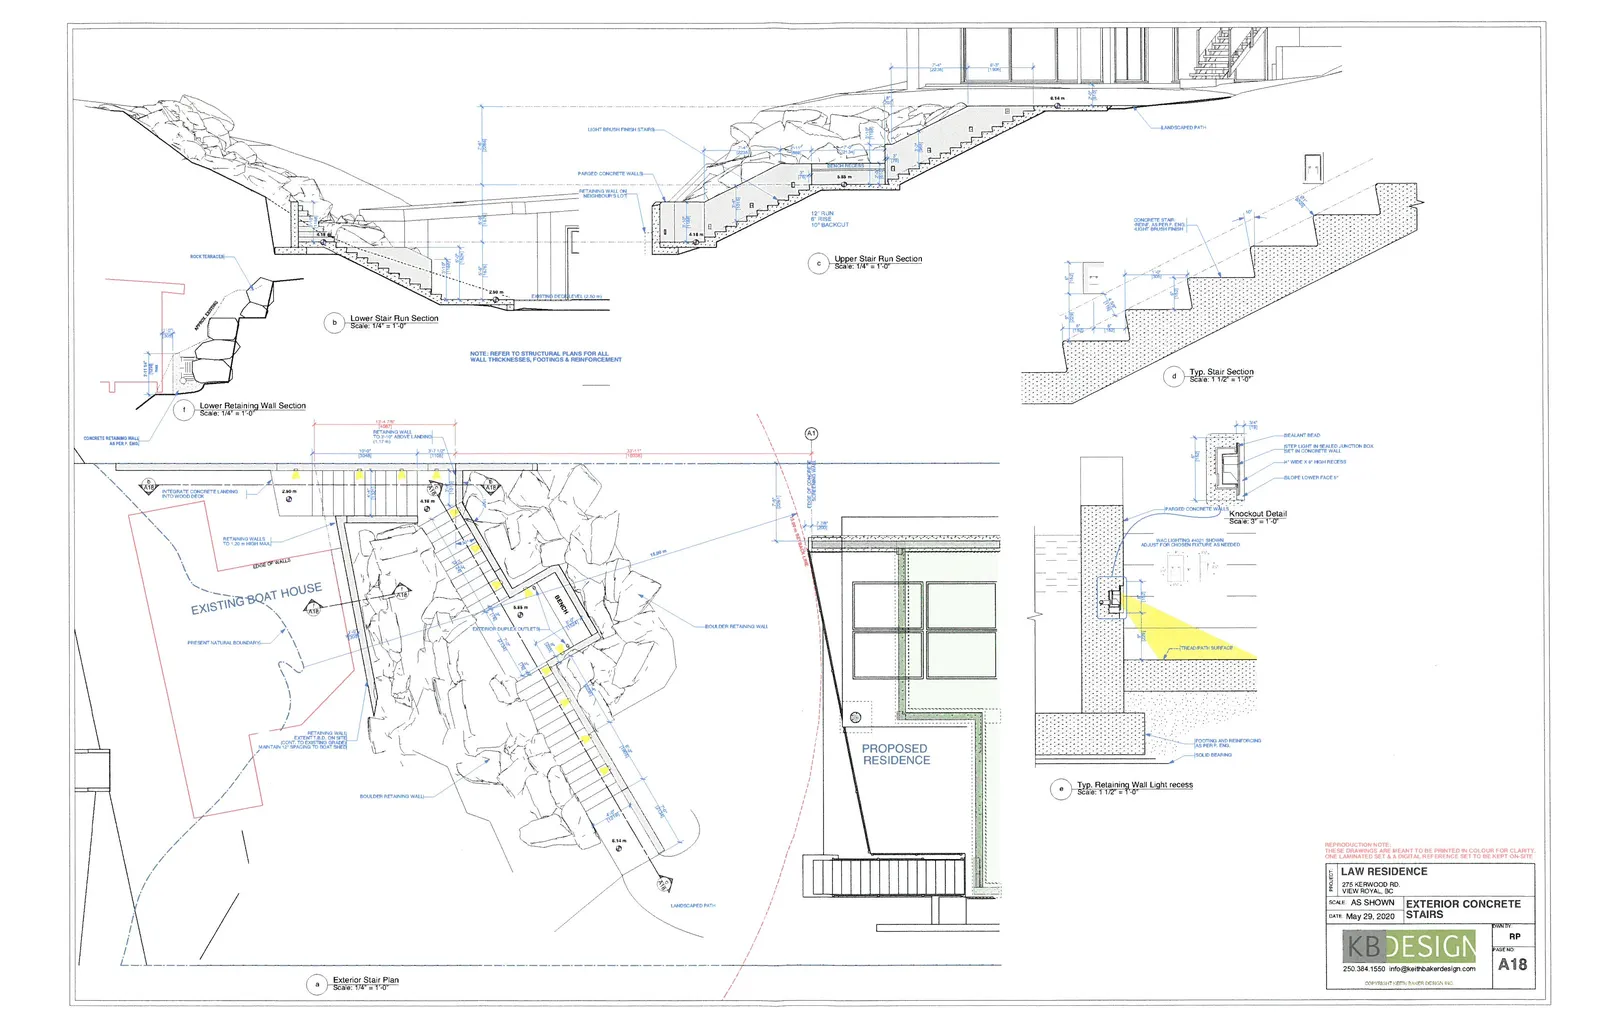
Technical drawings showing the plan and sectional views for proposed exterior concrete stairs and retaining walls.
May 29, 2020KB Design
Page 551
EXTERIOR CONCRETE STAIRS - LAW RESIDENCE
Project Information
- Project: LAW RESIDENCE
- Address: 275 KENWOOD RD, VIEW ROYAL, BC
- Date: MAY 29, 2020
- Drawing Number: A18
- Scale: AS SHOWN
- Drawn By: RP
General Notes
- REPRODUCTION NOTE: THESE DRAWINGS ARE MEANT TO BE PRINTED IN COLOUR FOR CLARITY. ONE LAMINATED SET & A UNSEALED REFERENCE SET TO BE KEPT ON-SITE.
- NOTE: REFER TO STRUCTURAL PLANS FOR ALL WALL THICKNESSES, FOOTINGS & REINFORCEMENT.
- COPYRIGHT KEITH BAKER DESIGN INC.
Drawing Details
a. Exterior Stair Plan
- Scale: 1/4" = 1'-0"
- Key Features:
- Existing Boat House
- Proposed Residence
- Landscaped Path
- Boulder Retaining Wall
- Bench
- Exterior Duplex Outlets
- Retaining Walls (to 1.20 m high max)
b. Lower Stair Run Section
- Scale: 1/4" = 1'-0"
- Key Features:
- Rock Terrace
- Light Brush Finish Stairs
- Parged Concrete Walls
- Retaining Wall on Neighbour's Lot
c. Upper Stair Run Section
- Scale: 1/4" = 1'-0"
- Key Features:
- 12" Run / 6" Rise
- 10" Backout
- Landscaped Path
- Concrete Stair Reinforcing as per P. Eng. (Light Brush Finish)
d. Typ. Stair Section
- Scale: 1 1/2" = 1'-0"
- Details: Cross-section showing stair profile.
e. Typ. Retaining Wall Light recess
- Scale: 1 1/2" = 1'-0"
- Key Features:
- Parged Concrete Wall
- Path Lighting (Rigid-Brown) - Adjust for chosen fixture as needed
- Tread/Path Surface
- Footing and Reinforcing (As Per P. Eng)
- Solid Bearing
Knockout Detail (Within Section E)
- Scale: 3" = 1'-0"
- Components:
- Sealant Bead
- Step Light in Sealed Junction Box Set in Concrete Wall
- 3" Wide x 8" High Recess
- Slope Lower Face 1"
f. Lower Retaining Wall Section
- Scale: 1/4" = 1'-0"
- Key Features:
- Rock Terrace
- Existing Grade
Page 551
Extracted from: 2020 09 15 Committee of the Whole Agenda - Agenda - Pdf