Appendix
Proposed Dock and Gangway Diagram
September 15, 2020Pages 631–6322 sections
Technical drawings showing the profile and plan view for the proposed residential dock and aluminum ramp.
50 FT X 4 FT GANGWAY60 FT X 12 FT DOCKRock shoreline and mud bottom
Shoreline Elevation View
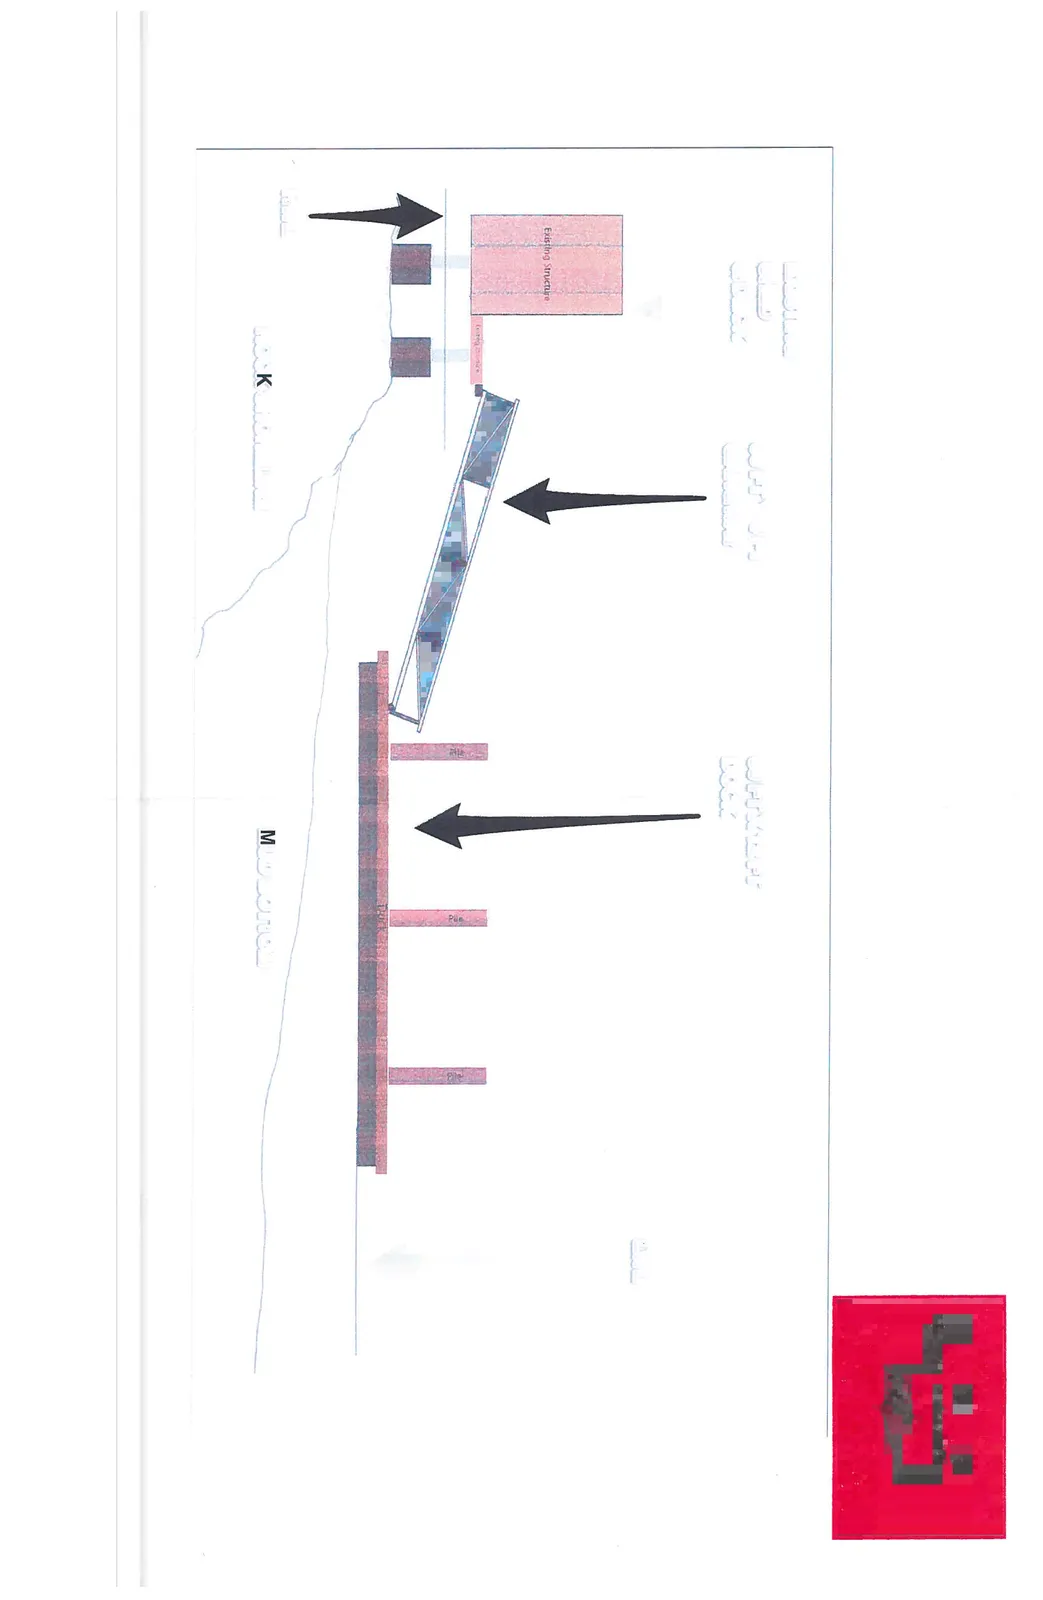
Structural Components
- EXISTING SHED & DECK

Label for existing shed and deck - 50 FT X 4 FT GANGWAY

Label for gangway dimensions - Ramp
- 60 FT X 12 FT DOCK
- Vertical supports labeled as Pile
Environmental Context
- HWL (High Water Level)
- LWL (Low Water Level)
- ROCK SHORELINE
- MUD BOTTOM
Page 631–632
Plan View
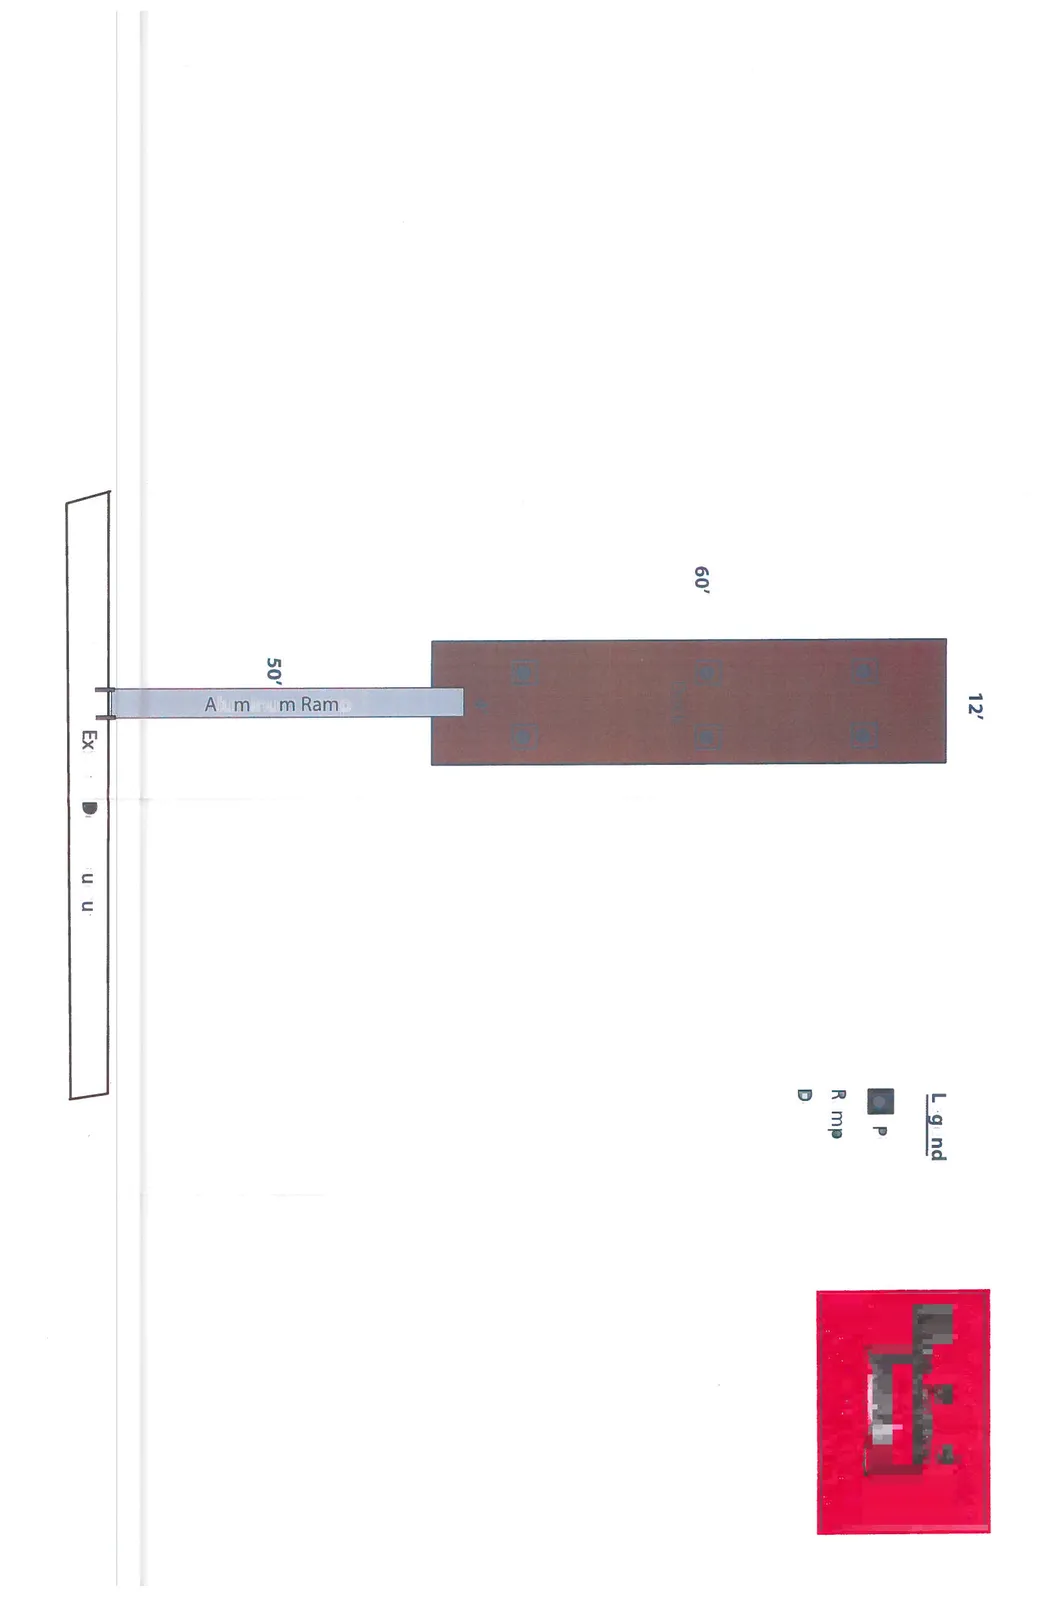
Dimensional Details
- Existing Deck Structure
- Aluminum Ramp: 50' length
- Dock: 12' width x 60' length

Detail view of the pile layout on the dock surface
Legend
- Pile
- Ramp 4'x50'
- Dock 12'x60'
Page 631–632
Document Images
(6)



Extracted from: 2020 09 15 Committee of the Whole Agenda - Agenda - Pdf