Attachment 3: Ankenman Marchand Architects Letter and Schematic Design Package
A detailed letter from the architect outlining the vision for the 298 Island Highway redevelopment, including commercial activation and residential unit mix.
May 27th, 2020
The Town of View Royal 45 View Royal Ave, View Royal, BC V9B 1A6
Attention: Mayor & Council
Dear View Royal Mayor and Council:
Re: Potential Redevelopment/Rezoning - Corner Old Island Highway & Helmcken – View Royal – Current Namaste Restaurant Location
As you may recall I have reached out to you on a few separate occasions to offer the opportunity to review our schematic design and preliminary ideas our firm has created for the above-named project with the intent of receiving initial feedback from Council on our proposal prior to submitting an application to ensure that all questions can be answered and any concerns addressed prior to the application.
In last week’s discussions with Mayor Screech it was determined that in lieu of current health issues and the lack of ability to appear before Council as a delegation, that I write this summation letter regarding our proposal as the best way to communicate with you that will then be placed on the Agenda for the next Council meeting with the intent that comments be forwarded to me directly following the meeting. Please note these ideas and associated drawing package are quite preliminary in nature allowing us all the opportunity to “Workshop” this proposal to ensure we take full advantage of the site’s potential. The following is the project summary complete of where we currently stand along with associated images:
The Site:
This highly visible corner site provides a tremendous opportunity to create a landmark, gateway building that, if designed correctly, will set an outstanding precedent for future development along this corridor. To that end, as mentioned, should the Community and Council support this project (in whatever form it ends up being), as long as it’s financially viable, my Client intends on purchasing other sites along this corridor, allowing everyone to initiate a larger urban design exercise that will optimally provide positive change to the View Royal streetscape and community.
Uses:
Consistent with View Royal’s OCP and to ensure activation of the pedestrian streetscape we are proposing a mixed-use development with commercial use at grade, with a variety of multiple unit residential uses above.
Site Planning:
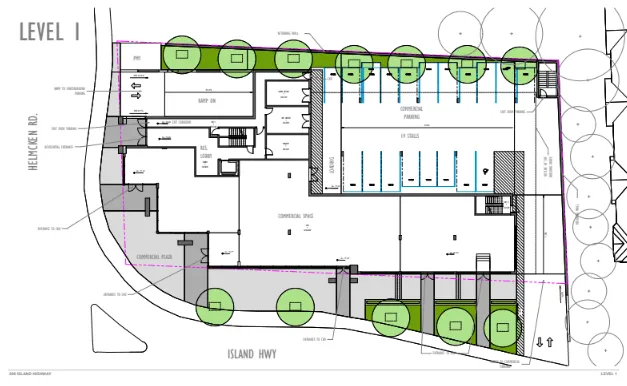
As you will note on the Site Plan below, we are very intentionally providing “First Principle Urban Design: considerations listed as follows:
- Hide all parked vehicles from the main two streets/arterials:
We have intentionally split the two parking uses – the parking for commercial use has been placed behind the building fronting onto Old Island Highway yet it has been designed as convenient parking for the commercial users providing direct access from their vehicles into the main commercial use. This is proposed to be accessed via a convenient right-in right out access for those heading west along the highway.
You will also note on the site plan above that we have introduced a large landscaped buffer between the surface parking and the 3 properties fronting onto Eltham Road c/w a high hedge and large trees to ensure adequate buffering between our proposal and the rear of the future townhouses proposed for those three sites once consolidated.
All residential parking, for security purposes is proposed as being housed in a secured underground parkade accessed along the more benign street, Helmcken.
- Activate streetscape for pedestrian vs. vehicular uses:
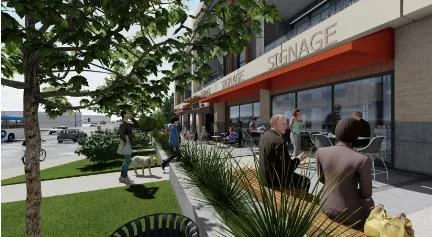
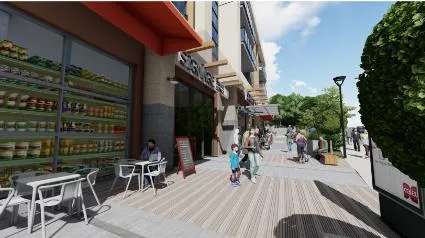
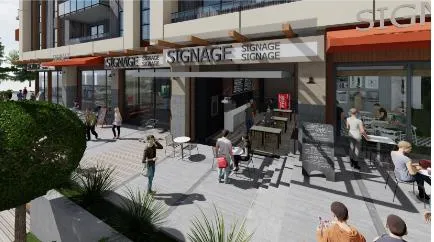
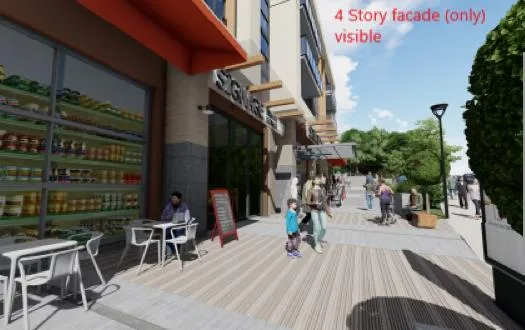
As you will note, by placing the commercial convenience parking behind the building where it is not visible, a tremendous streetscape opportunity emerges as ample room is now allocated to a very large, activated public gathering plaza in front of the commercial use. We envision this space to become very well used, as long as an active retailer is selected for the commercial use. We envisage (as per the renderings below), opportunities for this space to become a meeting place for friends and family, spillover areas for the retail use (ie, outdoor seating, benches and a place to simply relax after having for example walked from your home to this gathering area. Naturally, post-Covid it will be designed as smaller, outdoor rooms to ensure no large gathering can take place in this otherwise vast public offering.
Commercial Use:
In selecting a commercial user, we wanted to seek out a tenant that provides a convenience offering for both the residents for the project, as well as the community at large, and further, a tenant that would assist in aiding towards the active and colourful streetscape activities described above. To that end, our Client has been in discussions with Red Barn Market who have expressed a strong interest in this location and the size of the retail component being offered. If we are successful in soliciting a small boutique grocery retailer to this site, we believe it will provide all the active streetscape opportunities that are envisaged for this important site as reflected in the following renderings, and will include outdoor colourful fruit and vegetable displays, overhead doors allowing the transition between the store and sidewalk/plaza to become seamless, a coffee bar with outdoor seating, outdoor flower displays, outdoor seating and the like:
Residential Uses:
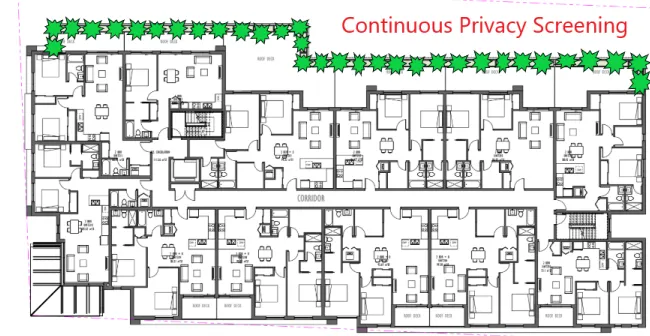
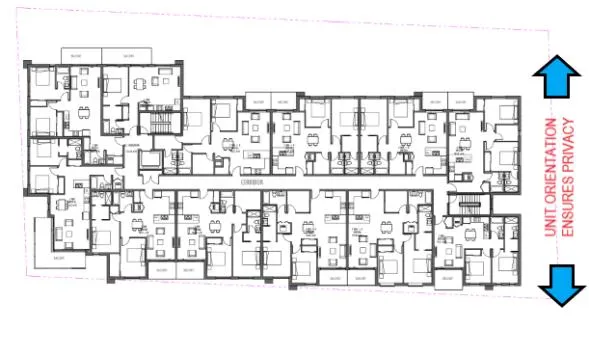
In order to designate ground floor of the Old Island Highway frontage as purely pedestrian activated, we have located the main residential entry adjacent the residential parkade entry along the west side of the building on Helmcken where the pedestrian activity will be much more benign.
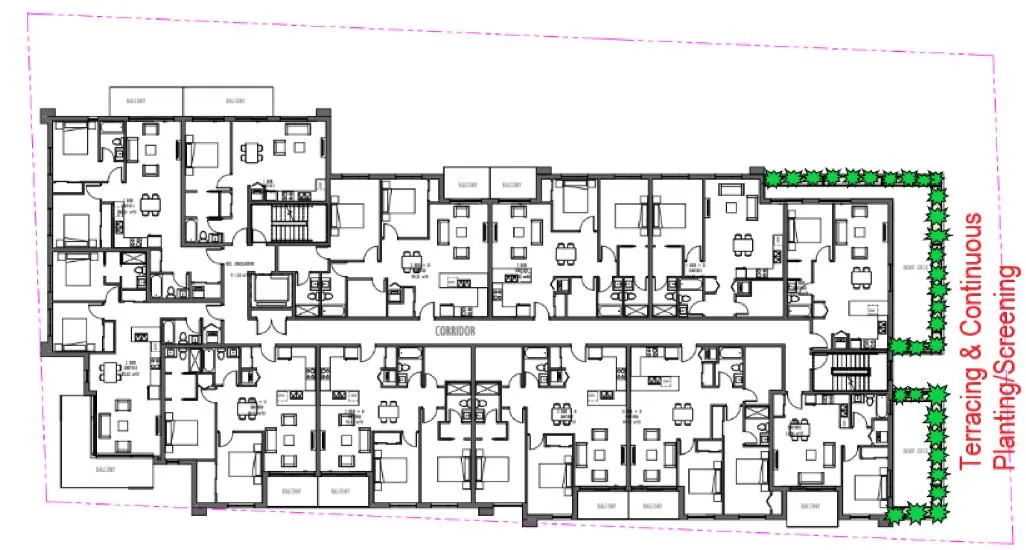
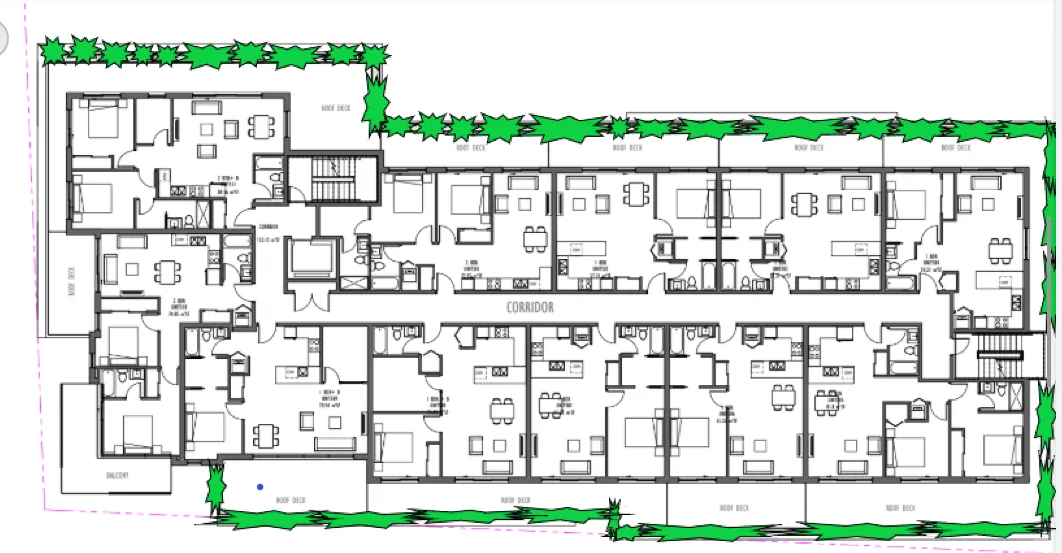
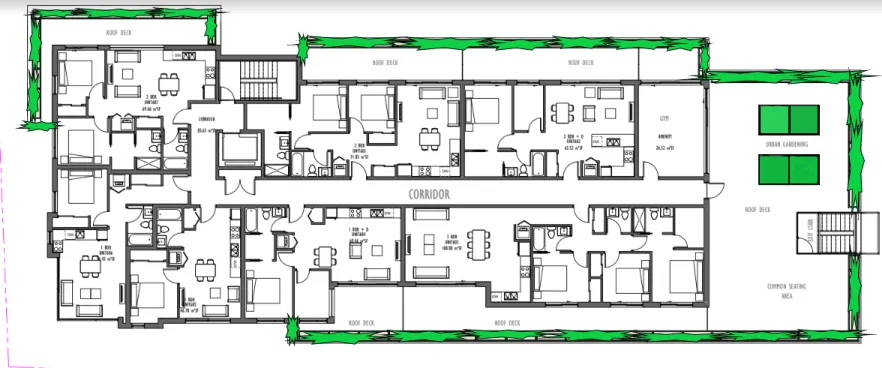
Again, we are proposing a very wide variety of units ranging from one-bedroom units for first time purchasers and investors for rental to 3-bedroom family units. This wide variety is intended to appeal to all socio-economic demographics as possible including renters, first time purchaser’s young families, empty-nesters, seniors and the disabled.
Common Amenities:
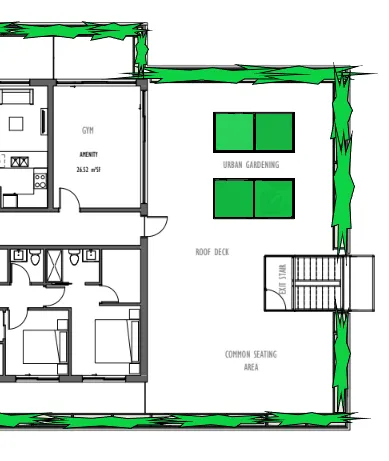
While the “standard and typical” strata meeting room has been conveniently placed on the ground floor adjacent the building’s entry, a large area on the roof of the building has been allocated for other common amenity uses (to be defined) but is not limited to an exercise studio, yoga room, common work place/offices, etc. It is also located on the roof to provide direct access to large outdoor patio and urban agricultural gardening plots for the residents, as the views from this terrace will be outstanding and will capture water views as well as maximizing sun exposure for growing medium for the proposed resident gardening plots.
And, of course, ample bicycle storage, EV charging stations and the like are implemented into the parkade design and ample room has been reserved for other amenities desired from future residents when our marketing team are able to solicit feedback from end-users such as a workshop, kayak storage (similar to the Glen now under construction), common office work spaces etc. We always make an attempt to include common work spaces as we have learned (like communal veggie plots) this provides a tremendous opportunity to bring a community together to share ideas, increases affordability (those that typically need to purchase an additional bedroom or den for their workspace no longer need to do so), and of course less reliance on the automobile (or given this site’s immediate proximity to public transit many users may not require an automobile) but regardless providing this use on site precludes many from having to drive to work on a daily basis!
Massing & Height:
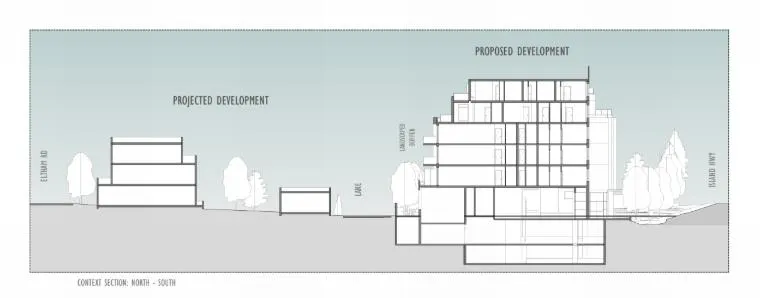
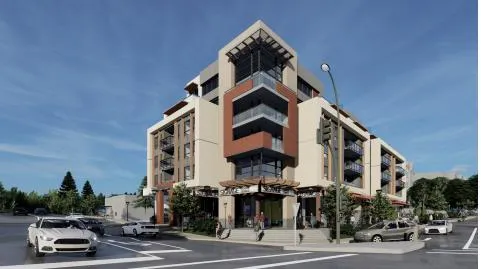
As you will note in the following renderings, the massing has been very intentionally designed so the building in its entirety reads as 3 stories of residential around the building’s commercial floor with the top two floors of residential set far back from the main façade:
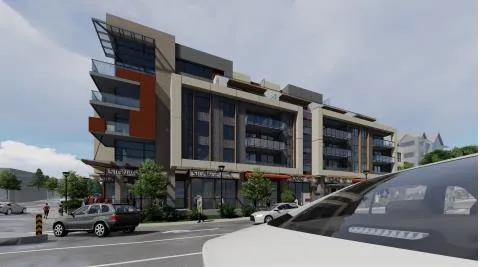
The only exception to this guiding principle is the corner element, which we believe is appropriate given the site’s gateway location and can be supplemented with signage that may read “Welcome to View Royal” if desired by Council.
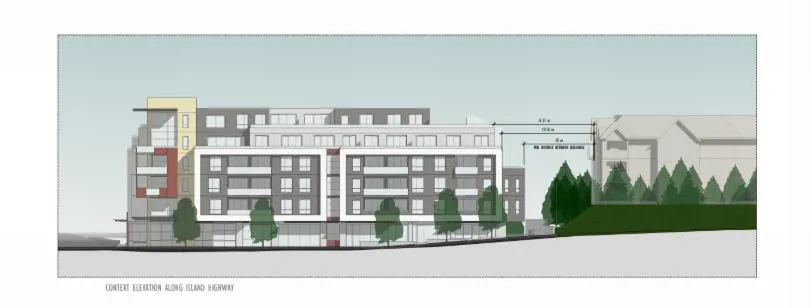
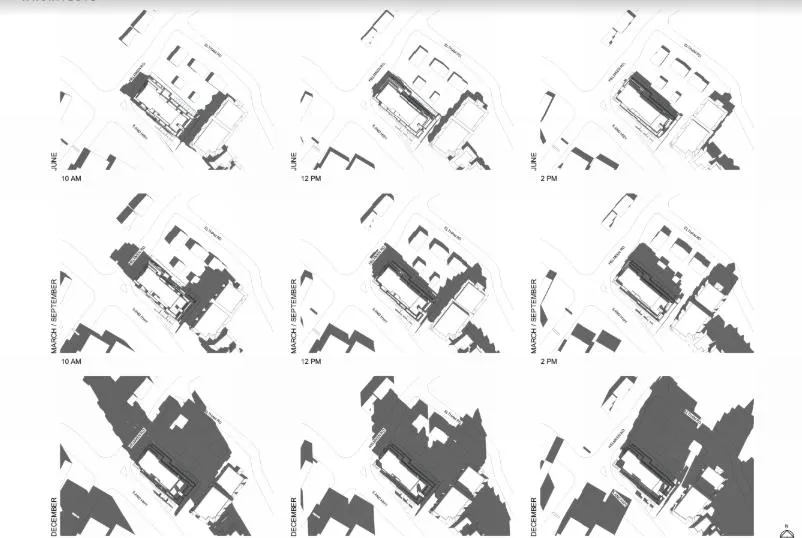
This form of terracing also ensures no overlooking, privacy nor overshadowing will occur between the proposal and the adjacent multiple-unit residential project named “Lion’s Cove” which is also well set back from the common property line and has a significant existing tree buffer separating the two buildings.
Overshadowing:
As seen in the shadow diagrams below, no spilling of shadows shall occur onto the Lion’s Cove neighbouring property – in fact, that project spills shadows onto the subject site:
Community Consultation:
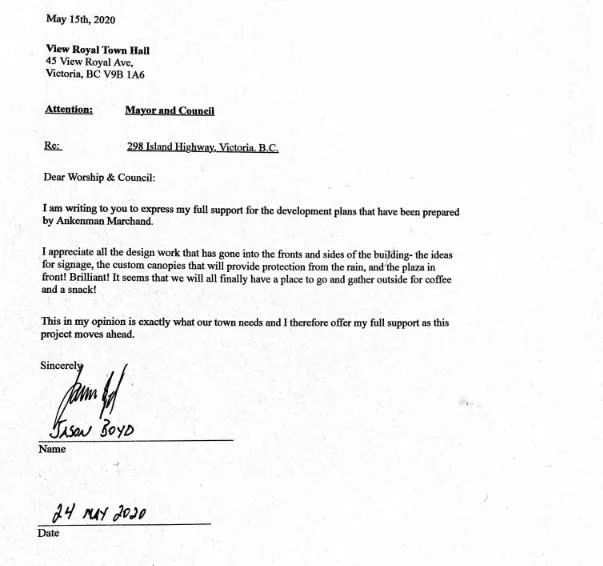
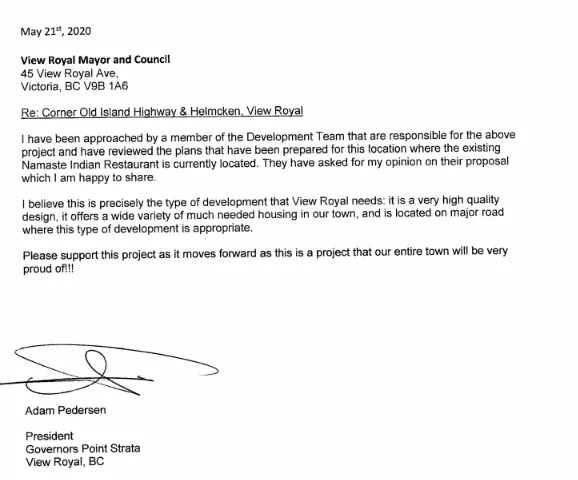
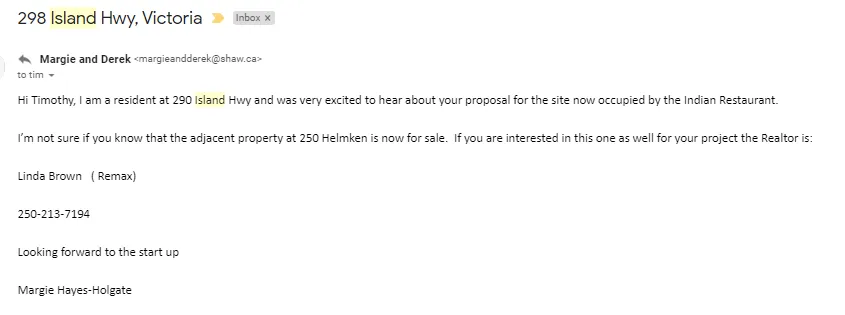
As noted in my previous correspondence with Council, in lieu of our historic ability to host Public Open Houses, my Client’s Team have initiated an ongoing door-knocking campaign c/w our proposal in-hand in an effort to solicit feedback from View Royal residents, including our immediate neighbours. It is our intention once this neighbourhood survey is complete to provide all associated correspondence with our rezoning application, but in order to allow you a preliminary viewing of responses so far, I provide you with the following sampling as follows:
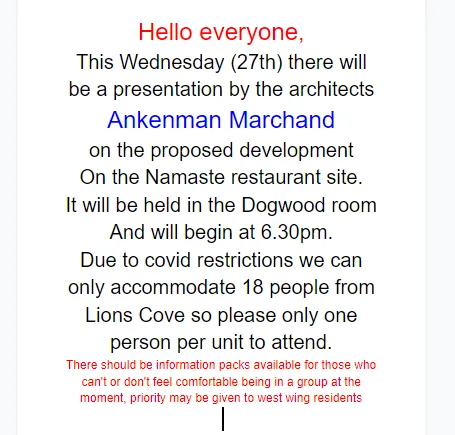
Again Covid also precluded our ability to host a private Open House for the residents of the adjacent Lion’s Cove project that we had previously organized and since then offered their strata and residents a virtual open house to which we received no response until a few days ago. We have now though managed to coordinate an Open House with those Residents for this evening and the Strata President sent me a copy of the notification that was sent to all residents.
Naturally, we will notify Council as part of our Community Consultation package the results of that meeting.
Summary:
We believe that consistent with the glowing feedback we have received from the View Royal Community we have received thus far as well as View Royal’s Planning Staff that caliber of the project being proposed and the benefits it will bring to the community will become a project that we can all be proud of and will raise the bar for future development along the Old Island Corridor. We do however believe that it is those members of the community including Council who live in View Royal that have a far better “pulse” on what’s needed and will be deemed appropriate hence our efforts in reaching out to everyone pre-application to assist us in ensuring that this project can be the best it can possibly be and will meet the needs of the community as much as possible. We look very forward to your feedback and thank you so much in advance for your efforts in reviewing this project.
Yours truly,
ANKENMAN MARCHAND Architects
Per:
Timothy Ankenman Architect AIBC | MRAIC | M. Arch. | AIA| Founding Principal