Other
Fire Flow Calculation Sheet - 289 Island Highway
September 15, 2020Page 7741 section
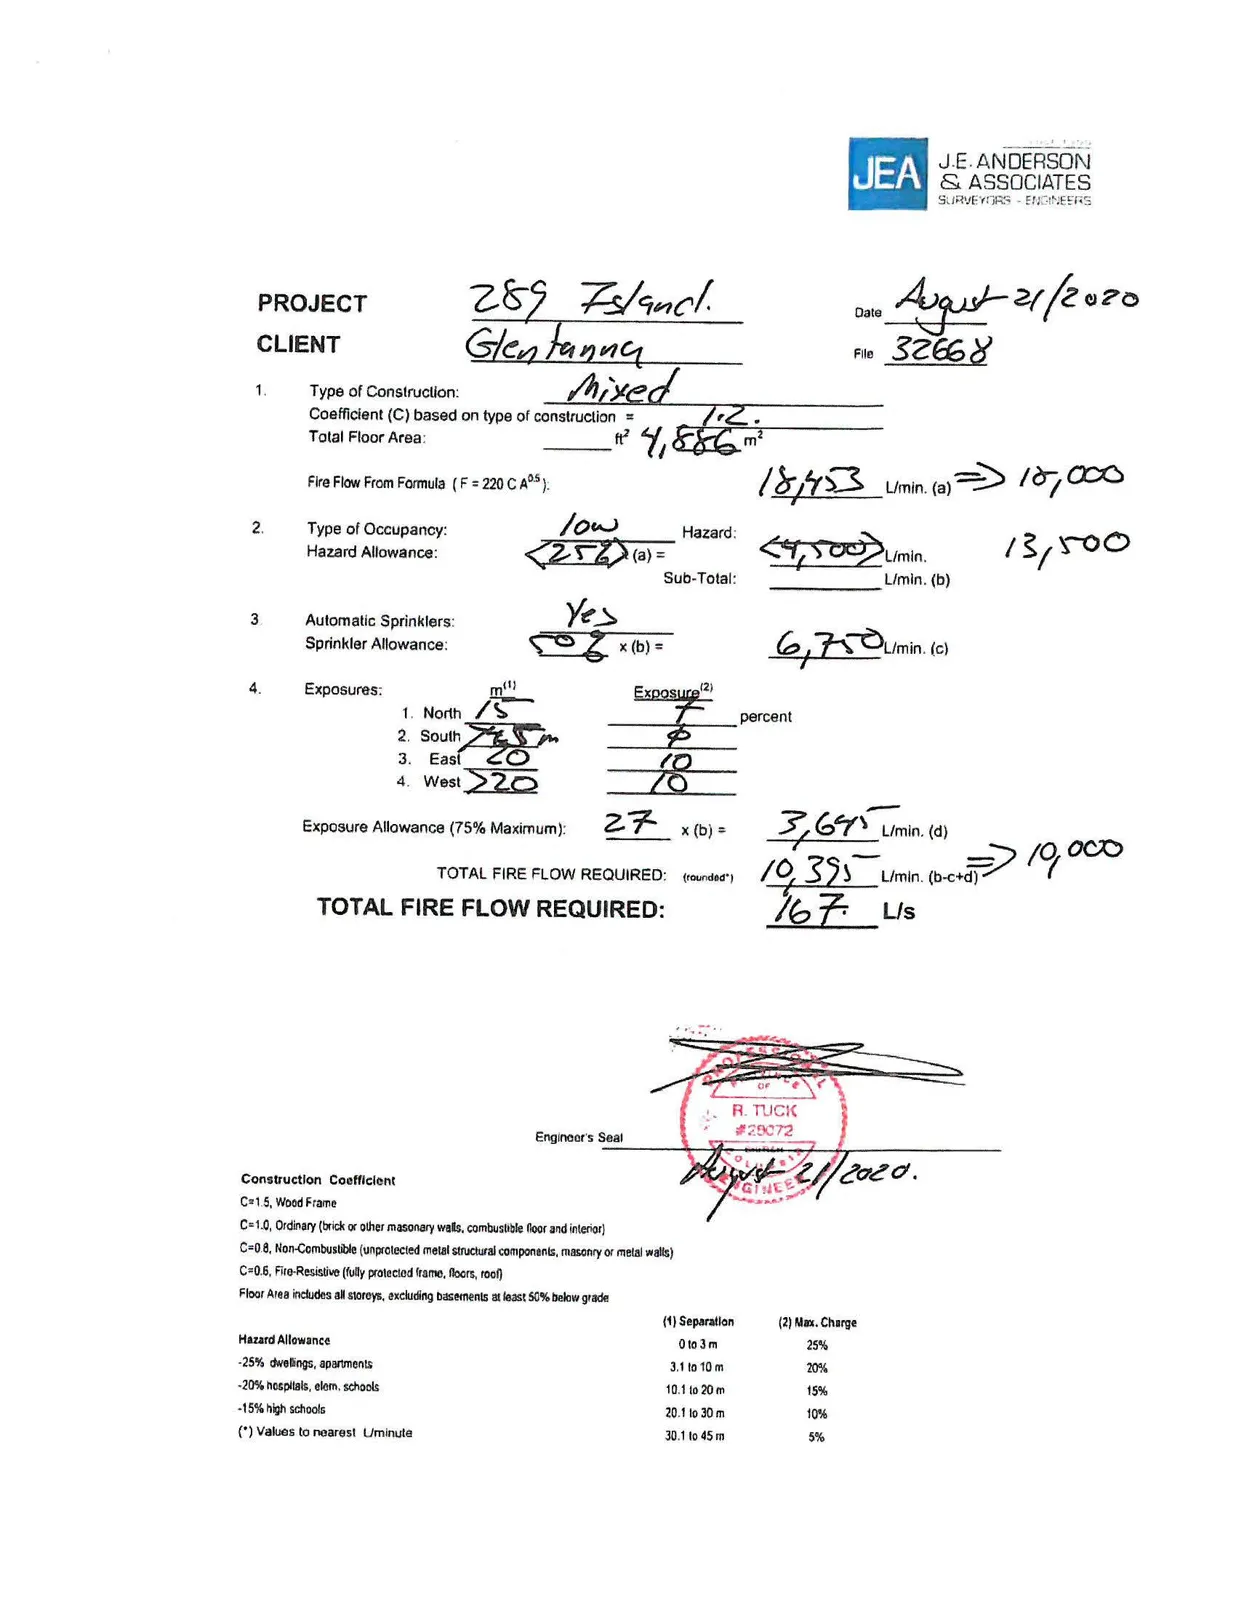
Technical worksheet calculating required fire flow based on construction type and floor area.
August 21, 2020Total Floor Area: 4,886 m2Total Fire Flow Required: 167 L/s
PROJECT: 289 Island.
CLIENT: Glentanna
Date: August 21, 2020
File: 32668
1. Type of Construction
- Type of Construction: Mixed
- Coefficient (C) based on type of construction = 1.2
- Total Floor Area: 4,886 m²
- Fire Flow From Formula (F = 220 C A^0.5): 18,453 L/min. (a) => 18,000
2. Type of Occupancy
- Type of Occupancy: low
- Hazard Allowance: -25% (a) = -4,500 L/min.
- Sub-Total: 13,500 L/min. (b)
3. Automatic Sprinklers
- Automatic Sprinklers: Yes
- Sprinkler Allowance: 50% x (b) = 6,750 L/min. (c)
4. Exposures
| Exposure | m(1) | Exposure percent(2) |
|---|---|---|
| 1. North | 15 | 7 |
| 2. South | >45 m | 0 |
| 3. East | 20 | 10 |
| 4. West | 20 | 10 |
- Exposure Allowance (75% Maximum): 27% x (b) = 3,645 L/min. (d)
- TOTAL FIRE FLOW REQUIRED: (rounded)* 10,395 L/min. (b-c+d) => 10,000
- TOTAL FIRE FLOW REQUIRED: 167 L/s
Construction Coefficient
- C=1.5, Wood Frame
- C=1.0, Ordinary (brick or other masonry walls, combustible floor and interior)
- C=0.8, Non-Combustible (unprotected metal structural components, masonry or metal walls)
- C=0.6, Fire-Resistive (fully protected frame, floors, roof)
- Floor Area includes all storeys, excluding basements at least 50% below grade
Hazard Allowance
- -25% dwellings, apartments
- -20% hospitals, elem. schools
- -15% high schools
- (*) Values to nearest L/minute
Separation Charges
| (1) Separation | (2) Max. Charge |
|---|---|
| 0 to 3 m | 25% |
| 3.1 to 10 m | 20% |
| 10.1 to 20 m | 15% |
| 20.1 to 30 m | 10% |
| 30.1 to 45 m | 5% |
Page 774
Document Images
(1)
Extracted from: 2020 09 15 Committee of the Whole Agenda - Agenda - Pdf