Other
Post Development Site Plan - Parking Level P1
September 15, 2020Page 7811 section
Plan showing the proposed underground parking layout and final pervious area after development.
Pervious Area: 240 m2 (13%)39 total stalls (Commercial + Residential P1)
Parking Plan - Level P1
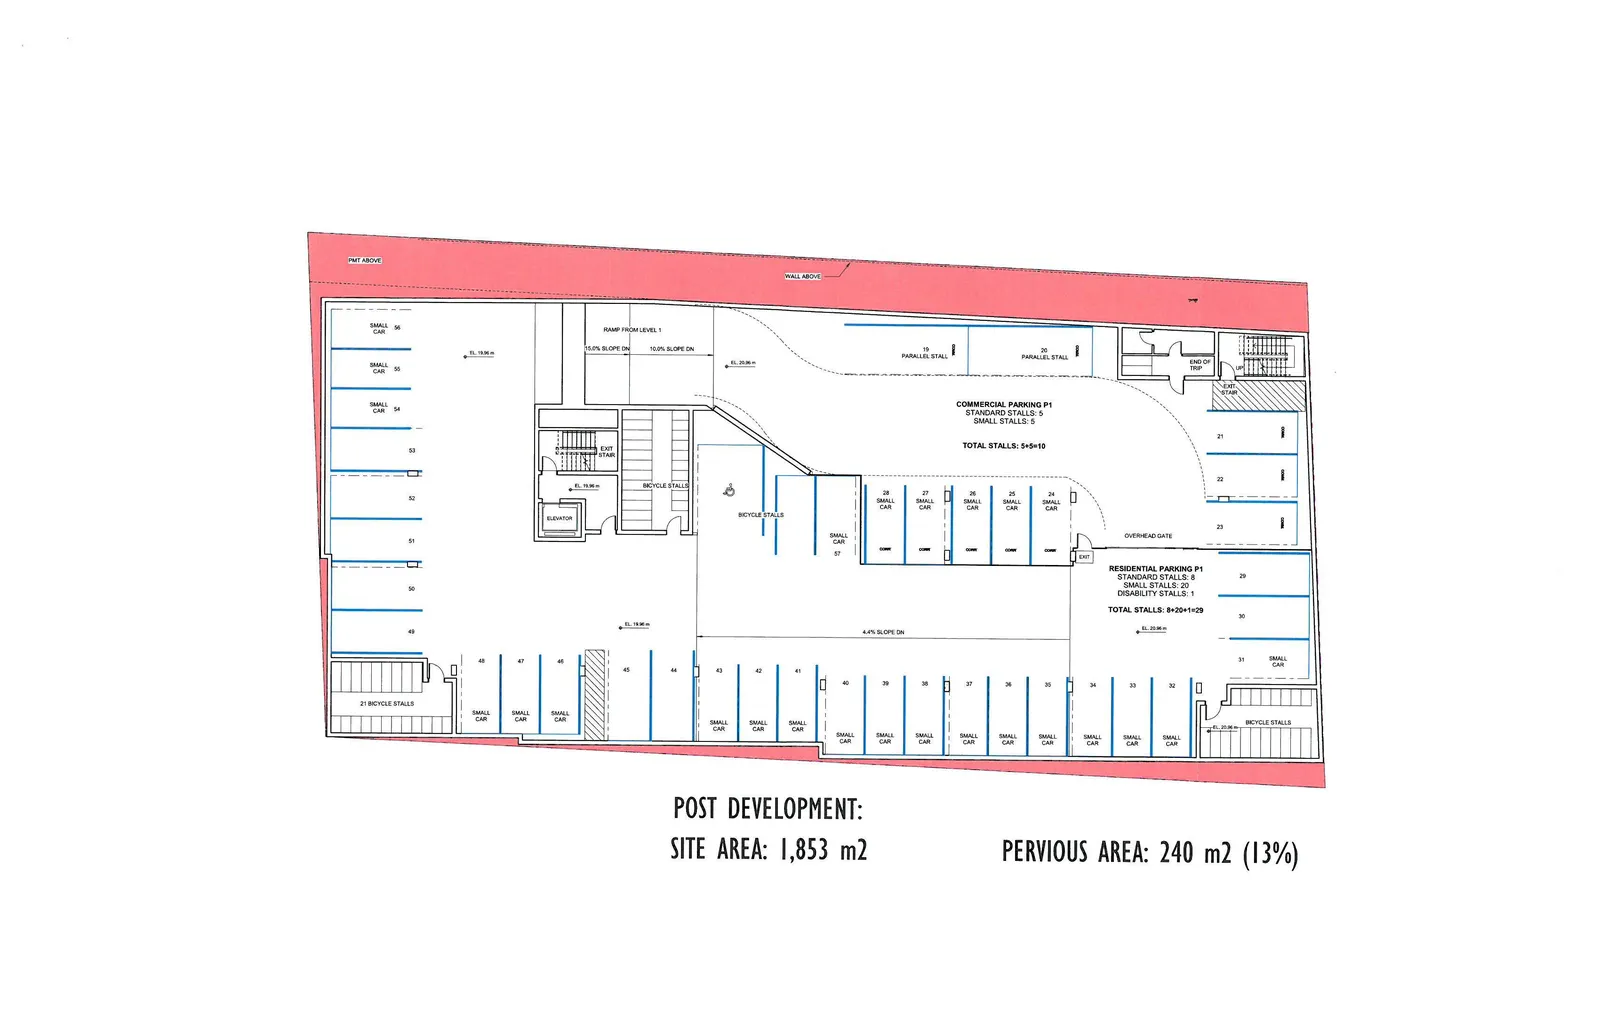
Commercial Parking P1
- Standard Stalls: 5
- Small Stalls: 5
- Total Stalls: 5 + 5 = 10
Residential Parking P1
- Standard Stalls: 8
- Small Stalls: 20
- Disability Stalls: 1
- Total Stalls: 8 + 20 + 1 = 29
Site Features and Circulation
- Bicycle Storage:
- Dedicated area for 21 Bicycle Stalls.
- Multiple bicycle stall areas located centrally and in the lower-right corner.
- Access:
- Ramp from Level 1 (15.0% slope down / 10.0% slope on).
- 4.4% slope down in the main driveway.
- Overhead gate access to residential parking.
- Elevator and Exit Stair access.
- End of Trip facilities.
- Key Elevations:
- EL. 19.36 m
- EL. 19.91 m
- EL. 19.96 m
- EL. 20.36 m
- EL. 20.96 m
Post Development Statistics
- Site Area: 1,853 m2
- Pervious Area: 240 m2 (13%)
Page 781
Extracted from: 2020 09 15 Committee of the Whole Agenda - Agenda - Pdf