Staff Report - 240 Helmcken Rd Development Variance Permit
Report introducing height variances for two fence and retaining wall combinations along the property's northern side.
TOWN OF VIEW ROYAL COMMITTEE REPORT
TO: Committee of the Whole DATE: March 7, 2019 FROM: J. Davison, MCIP RPP, Planner MEETING DATE: March 12, 2019 FILE NO: 3090-020-2019-01
240 Helmcken Rd Development Variance Permit – Retaining Wall and Fence
RECOMMENDATION
THAT the report from the Planner entitled “240 Helmcken Rd Development Variance Permit – Retaining Wall and Fence” dated March 7, 2019 be received for information.
CHIEF ADMINISTRATIVE OFFICER’S COMMENTS
I concur with the recommendation. for K. Anema
DIRECTOR OF DEVELOPMENT SERVICES’ COMMENTS
I concur with the recommendation.
PURPOSE OF REPORT
The purpose of this report is to introduce two height variances for two fence and retaining wall combinations (fence atop retaining wall in two separate locations) along the northern side of the property.
BACKGROUND
The application for a Development Variance Permit was made after a stop-work order issuance for the retaining walls in question.
ISSUES AND ANALYSIS
There are two separate retaining walls; the front exists straddling the front and side yards of the property. The rear straddles the side and rear lot line.
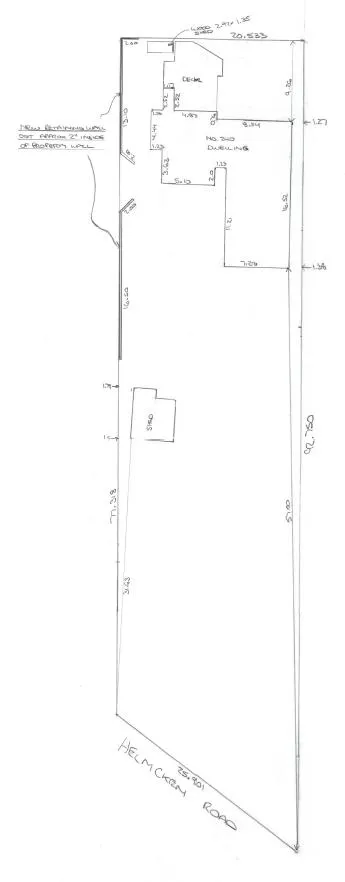
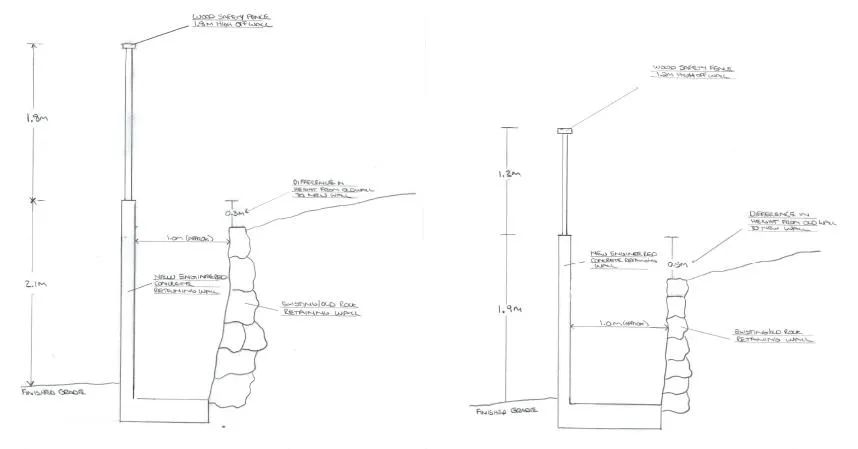
It is intended that fences be placed on top of each retaining wall, as per the plans attached. A retaining wall cannot exceed 2m in such a location. Furthermore, the combined height of a fence and retaining wall cannot exceed 2m as per Zoning Bylaw No. 900, 2014. There are two retaining wall/fence combinations in question; the front and the rear.
Variances
The requested variances are as such:
Front Wall: 1.9m retaining wall plus 1.2m fence for a total height of 3.1m. This requires one variance:
- A variance from 1.2m to 3.1m for combined height of fence and retaining wall in a front yard (Section 4.8.3 Zoning Bylaw No. 900, 2014)
Rear Wall: 2.1m retaining wall plus 1.8m fence for a total height of 3.9m. This requires two variances:
- A variance from 2m to 3.9m for combined height of fence and retaining wall in a side or rear yard (Section 4.8.1 of Zoning Bylaw No. 900).
- A variance from 2m to 2.1m for the height of the retaining wall (Section 4.8.11)
Engineering
The wall has received an interim engineering field report (attached). A final engineering sign-off will still be required and will be a condition of the DVP and of a Building Permit; nothing is suspected to be of issue with the wall construction itself, but the neighbour has concerns about drainage impacting their lot. Typically retaining walls will have relief drainage to reduce the static pressure on the wall; some additional engineering advice to see if a solution to this concern is possible may be needed to satisfy the neighbour while maintaining the integrity of the wall.
DISCUSSION
The primary concern for such a wall/fence construction for Council is weighing the balance of the benefit of the additional utility to the subject property against the visual and (in this case) stormwater runoff impact of a 3.9m wall/fence combination for the adjacent property at 238 Helmcken Rd.
There are certainly mitigative measures which could be taken to minimize the impact of a fence being placed atop the wall:
- A reduced-height fence for the rear wall could be considered (1.2m as opposed to 1.8m).
- Vegetation could be placed on the adjacent property to soften the visual impact of the wall (vines/creeper/bushes/trees). Council could require a recommendation from a landscape architect as part of the condition of a DVP.
- Require that a fence be stepped back from the top of the wall.
- Require that the retaining wall be cut down and/or stepped.
RECOMMENDATION
THAT the report from the Planner entitled “240 Helmcken Rd Development Variance Permit – Retaining Wall and Fence” dated March 7, 2019 be received for information.
SUBMITTED BY: J. Davison MCIP RPP, Planner
REVIEWED BY: L. Chase MCIP RPP, Director of Development Services
ATTACHMENTS
- Subject Property Map
- Applicant’s Statement – February 3, 2019
- Survey – Brad Cunnin Land Surveying – July 17, 2013
- Wall Plan and Elevation – Applicant – Undated
- Field Review Report – Brimmell Engineering Ltd. – November 9, 2018
- Site Photos
- Letter from neighbour at 238 Helmcken Rd – February 24, 2019
Document Images
(3)