Appendices for 240 Helmcken Rd Development Variance Permit
Supporting documentation for the variance permit, including maps, technical reports, site photos, and neighbor feedback.
Subject Property Map
240 Helmcken Rd
Development Variance Application for 240 Helmcken Rd (01-401-04623.010)
February 3rd, 2019
Dear Mayor Screech, Councillors Kowalewich, Lemon, Mattson, Rogers,
Our family moved into our home 240 Helmcken rd. in August 2017. We are enjoying our new neighbourhood and home. One of the things we quickly noted was how dangerous the North East side of our property was. We have young children and their grandparents, one with Alzheimers, who live in the suite in our home.
The North east side of our property has a sharp drop off with a damaged, jagged retaining wall. In places the rebar was showing through and as there was no fence or barrier, it posed a safety hazard for our children and could possibly become dangerous should the grandparent’s health deteriorate.
It currently dropped off quite close to our home and so we wanted to ensure our homes’ footings would be secure for many more years.
We began researching redoing the retaining wall, in order to put a low fence on top for safety purposes. We had our property line surveyed and have hired Cat’s Eye Contracting to complete the work.
Please find the attached documents outlining the work to be completed in order to create a safety barrier on this side of our property, and permit us to garden and beautify our front lot.
Part of the work included cleaning up debris from the property line, removing invasive ivy and daphne and it is our intention to purchase some plants for our neighbours so they can plant in front of the retaining wall that will be visible from their back lot.
Sincerely,
Catherine & Nathanael Lisimaque
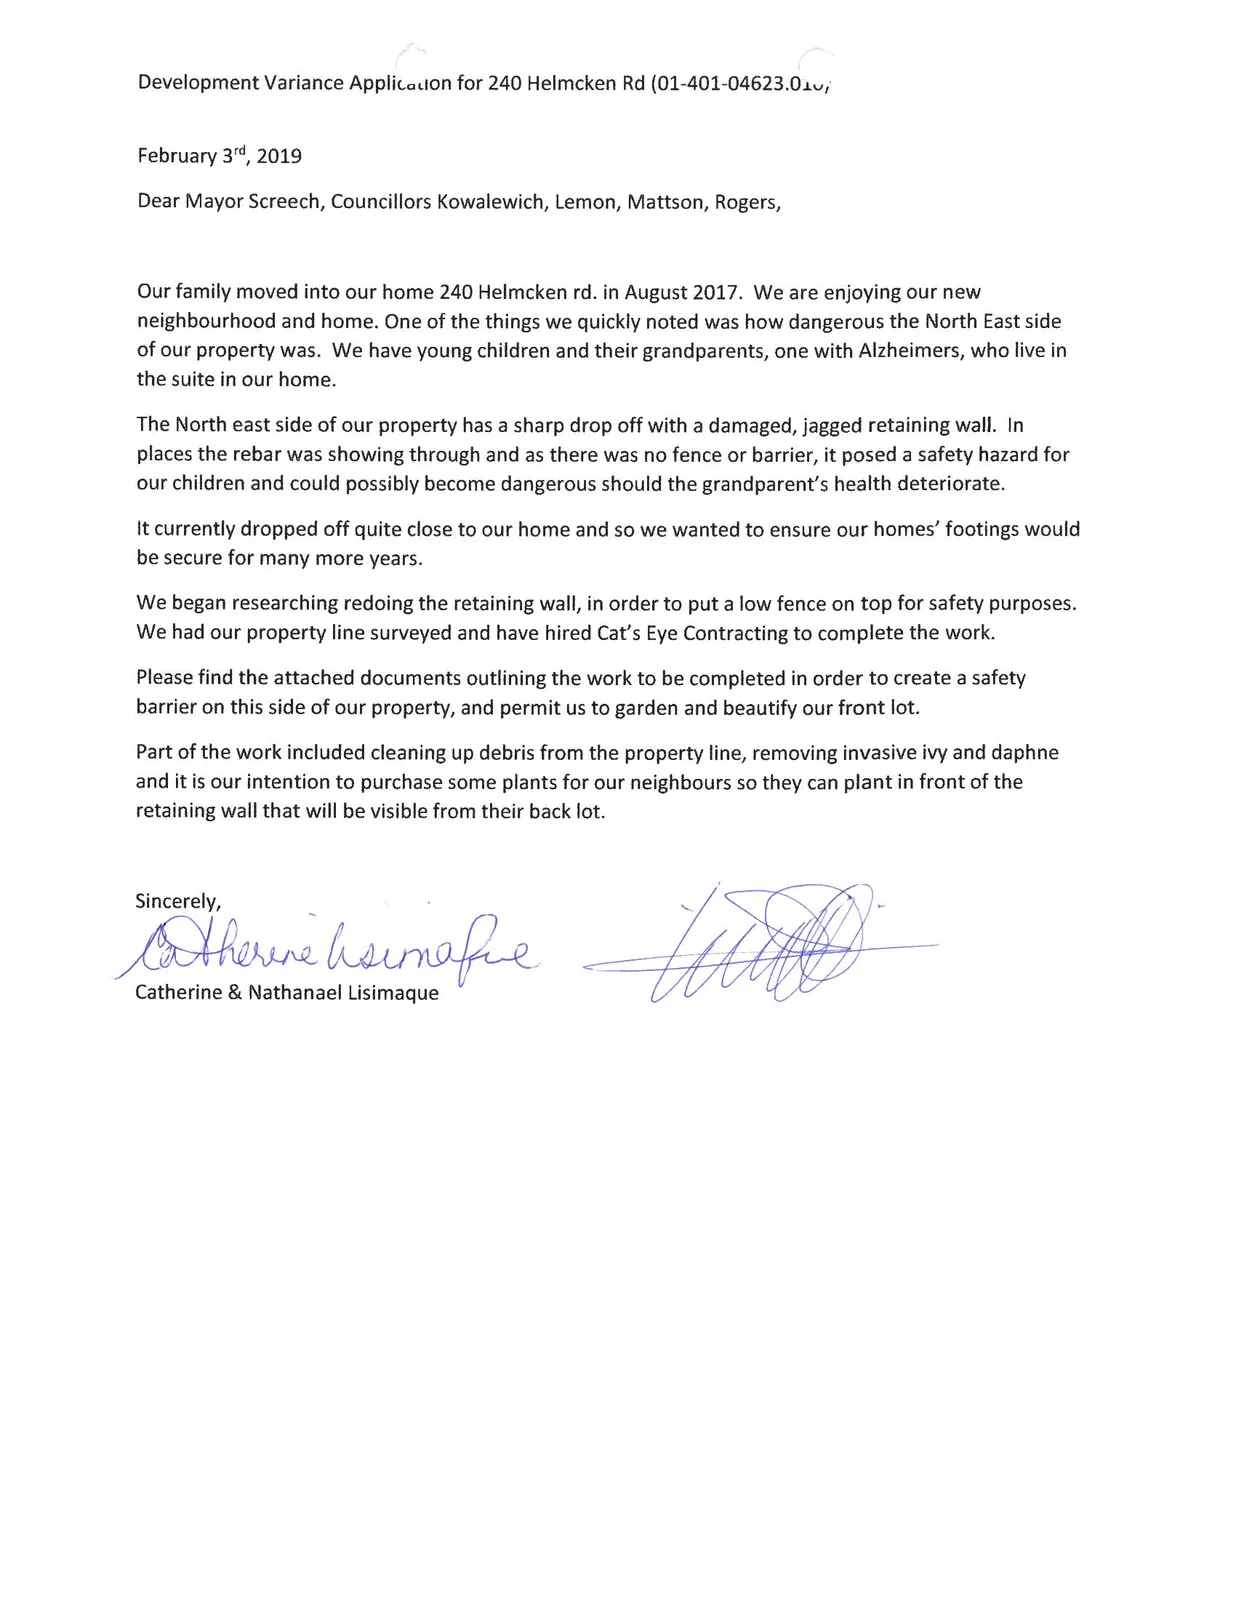
B. C. Land Surveyor's Certificate of Location
PARCEL A (DD 367223I), LOT A, SECTION 8, ESQUIMALT DISTRICT, PLAN 17567
- Parcel Identifier: 000-768-367
- Prepared exclusively for: ESLER, John
- Scale: 1:200
- Date of Survey: 15 July, 2013
- Date of Document: 17th day of July, 2013
- File: 10814 - 37
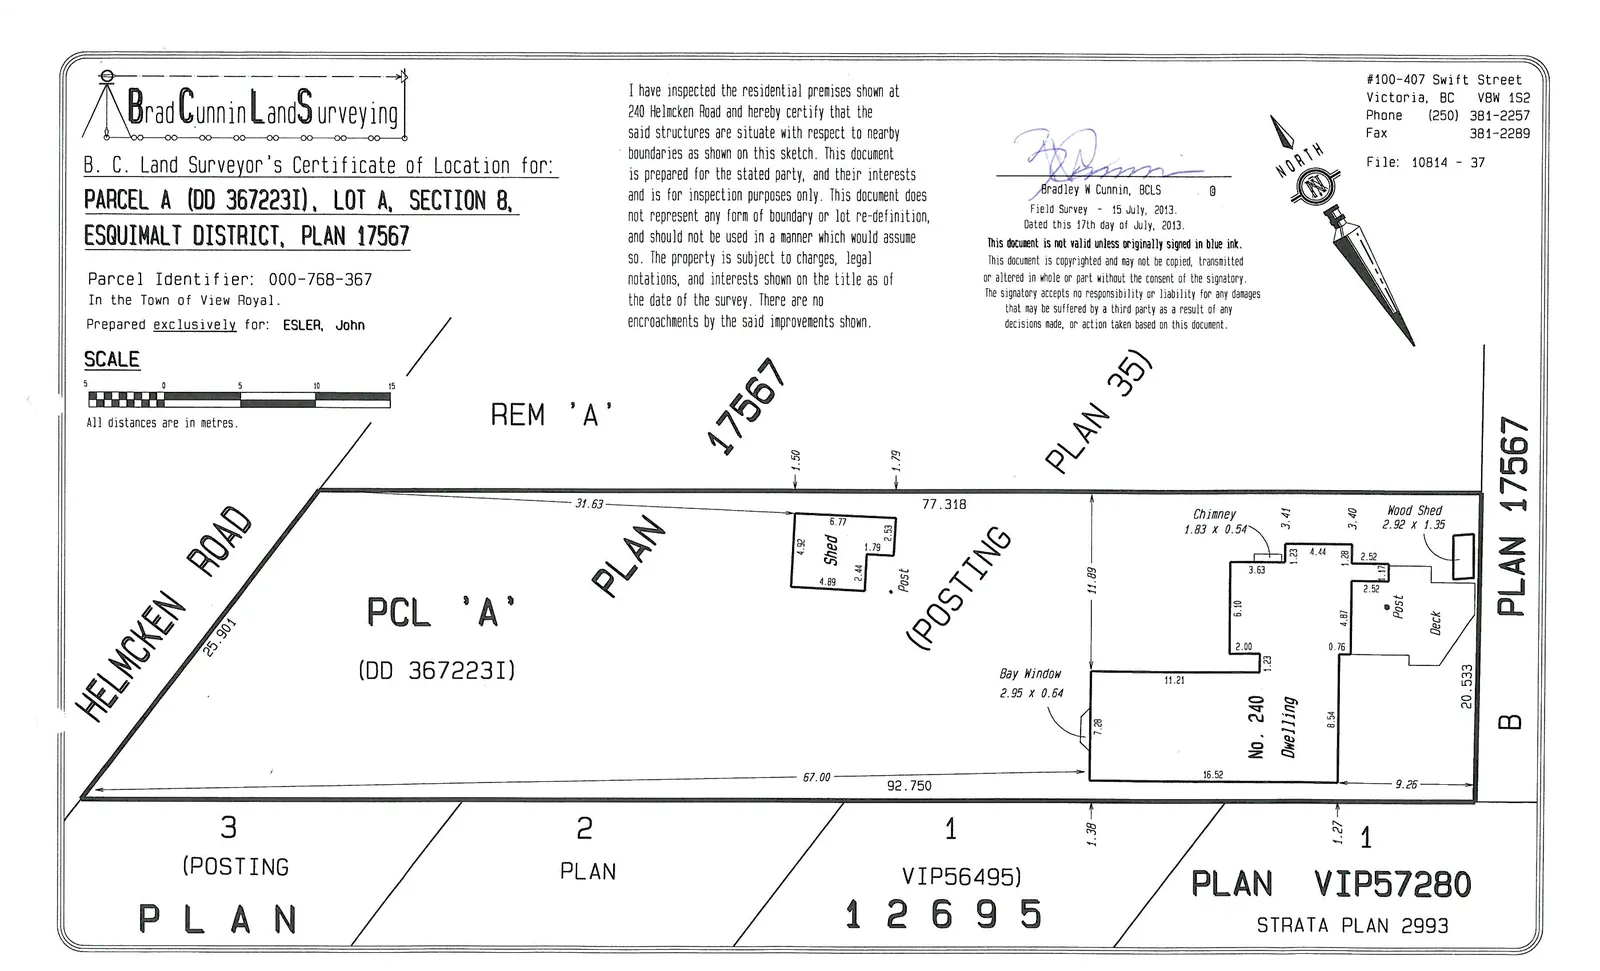
Technical Drawings
240 HELMCKEN ROAD: PARCEL A (DD367223I), LOT A, SECTION 8, PLAN 17567 PLAN, SITE AND CROSS-SECTION DRAWINGS FOR NEW RETAINING WALL
- Cross Section A: Rear Wall (Scale 1:20)
- Cross Section B: Front Wall (Scale 1:20)
- Overhead View of Wall (Scale 1:100)
- Site Plan (Scale 1:200)
FIELD REVIEW REPORT
Brimmell Engineering Ltd. 971 Bank St., Victoria B.C. V8S 4B1 250-889-3080 rbrimmell@shaw.ca
| Project Information | Report Details | In Attendance | ||
|---|---|---|---|---|
| PROJECT: | Retaining Walls | No. 1 | Richard Brimmell | |
| LOCATION: | 240 Helmcken Rd., View Royal | Date: | Nov 9/18 | Sean Tisdall |
| CONTRACTOR: | Cat’s Eye Contracting | Project No: | 18-170 | Steve Malkow |
| CONTACT: | Sean Tisdall | Time: | 10 am |
ASPECT OF PROJECT REVIEWED:
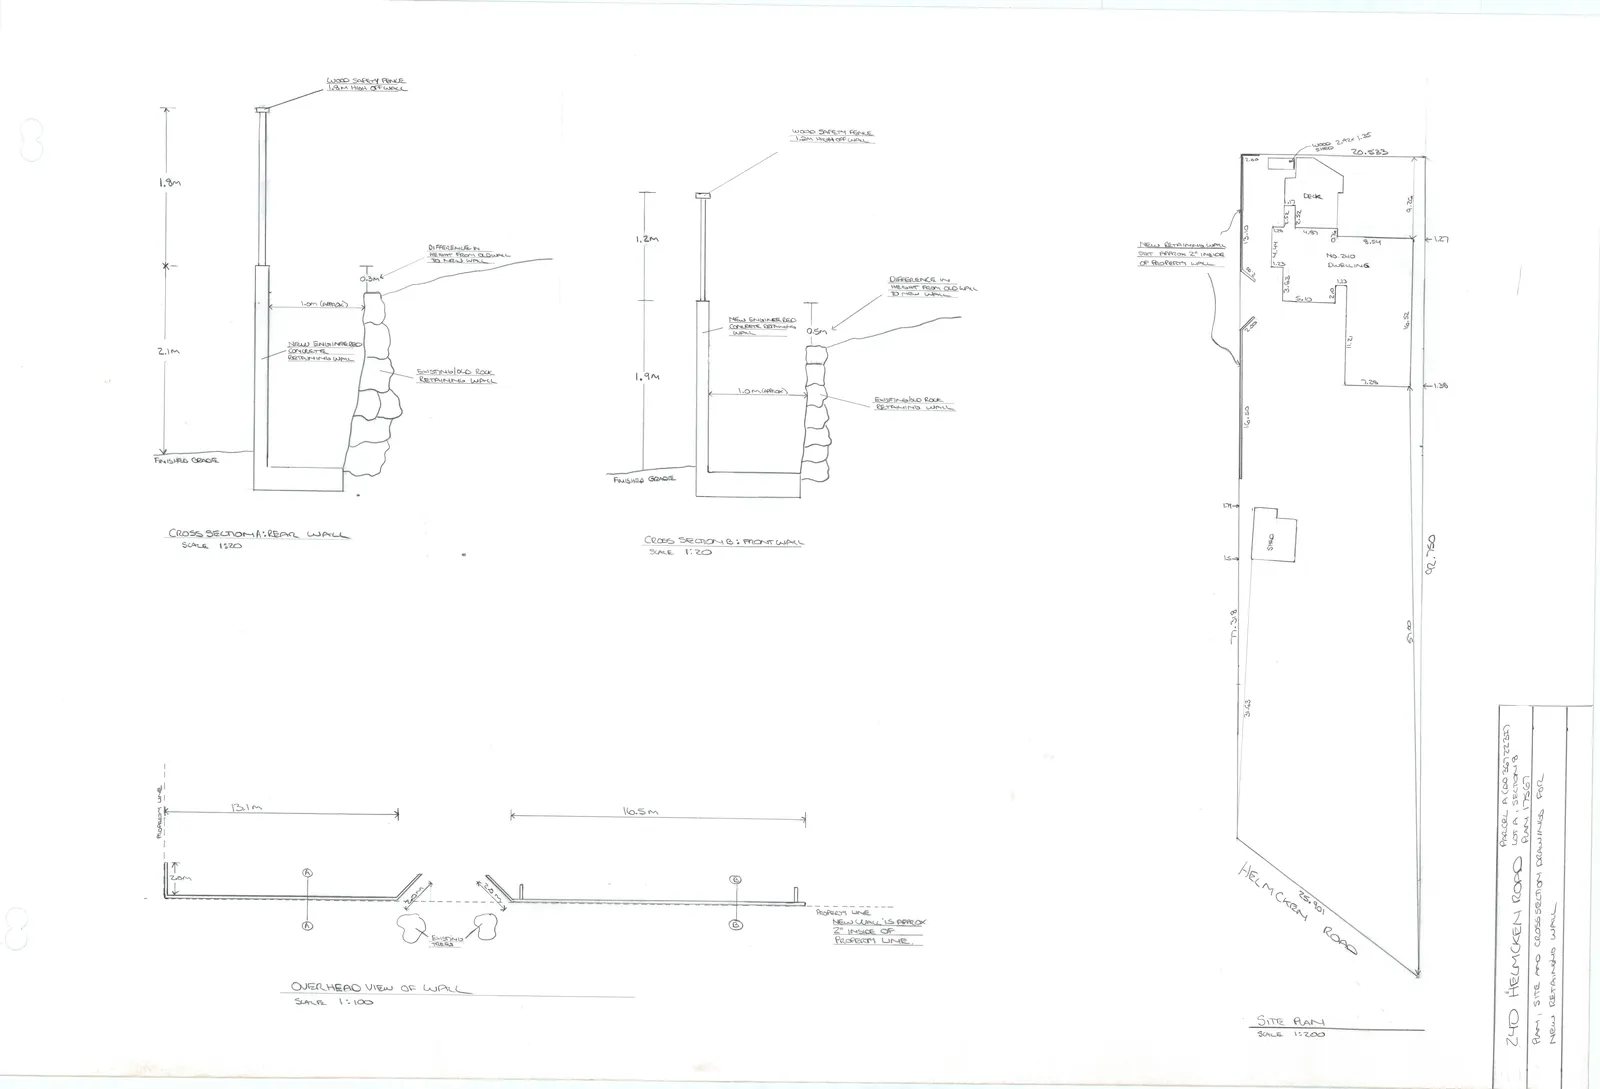
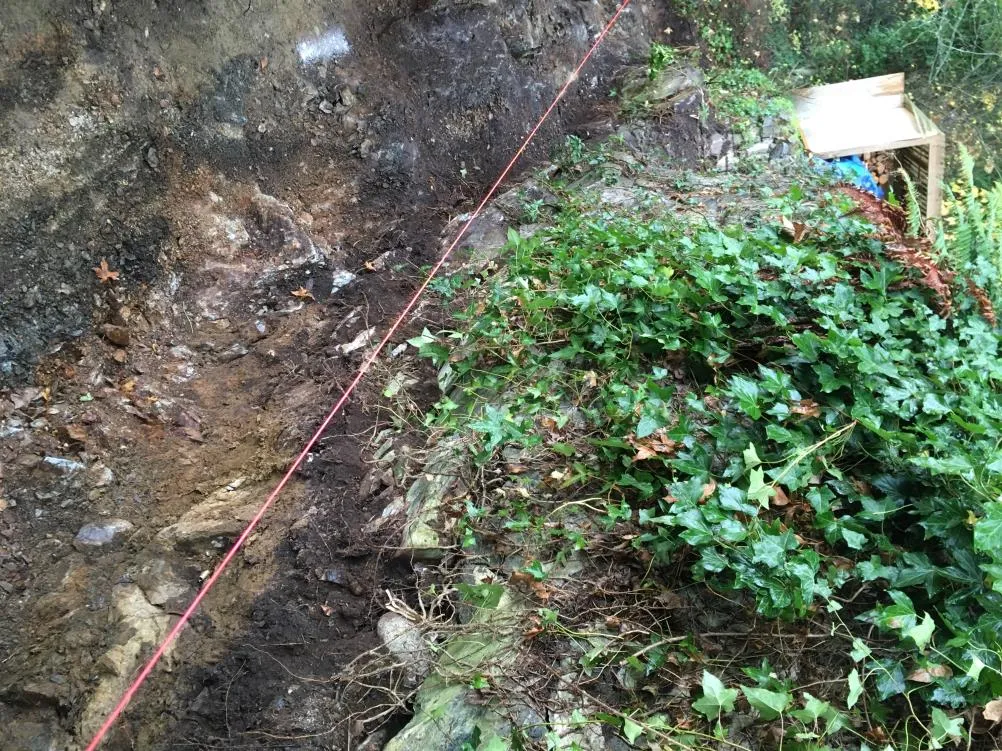
Subgrade conditions for two proposed retaining walls adjacent to the northeast P/L. Photos with notes are on Page 2.
OBSERVATIONS:
There will be two sections of wall, with a gap between where trees must be preserved. The back (SE) section has been excavated down to bedrock with small areas of dense till. This section is problematic because there is an existing mortared rock wall near the alignment. The front (NW) section has been excavated down to very stiff, silty/gravelly soil (probably till). Wall construction in this area should be straightforward.
REMARKS/RECOMMENDATIONS:
The rear wall could be stabilized with vertical dowels drilled and grouted into the bedrock. It is understood that the uplift resistance per 20M dowel is 12 kips. I calculate that the bars should be grouted 1.2 m into the bedrock. This discounts the first 45 cm and assumes that the holes will be at least 1 inch (25 mm) dia. The holes must be blown clean before placing minimum 30 MPa non-shrink grout.
The walls may be designed to resist static lateral pressure equivalent to that of a fluid of 30 pcf (4.7 kN/m³) density. Seismic loading may be simplified to a uniform lateral load of 200 psf (9.6 kPa). A coefficient of friction of 0.5 may be assumed between the footing and subgrade. An allowable bearing pressure of 150 kPa may be assumed in wall footing design.
Any loose soil must be removed from footing subgrades prior to placing concrete.
Richard Brimmell, P.Eng. for Brimmell Engineering Ltd. 11/15/2018
Photographic Records
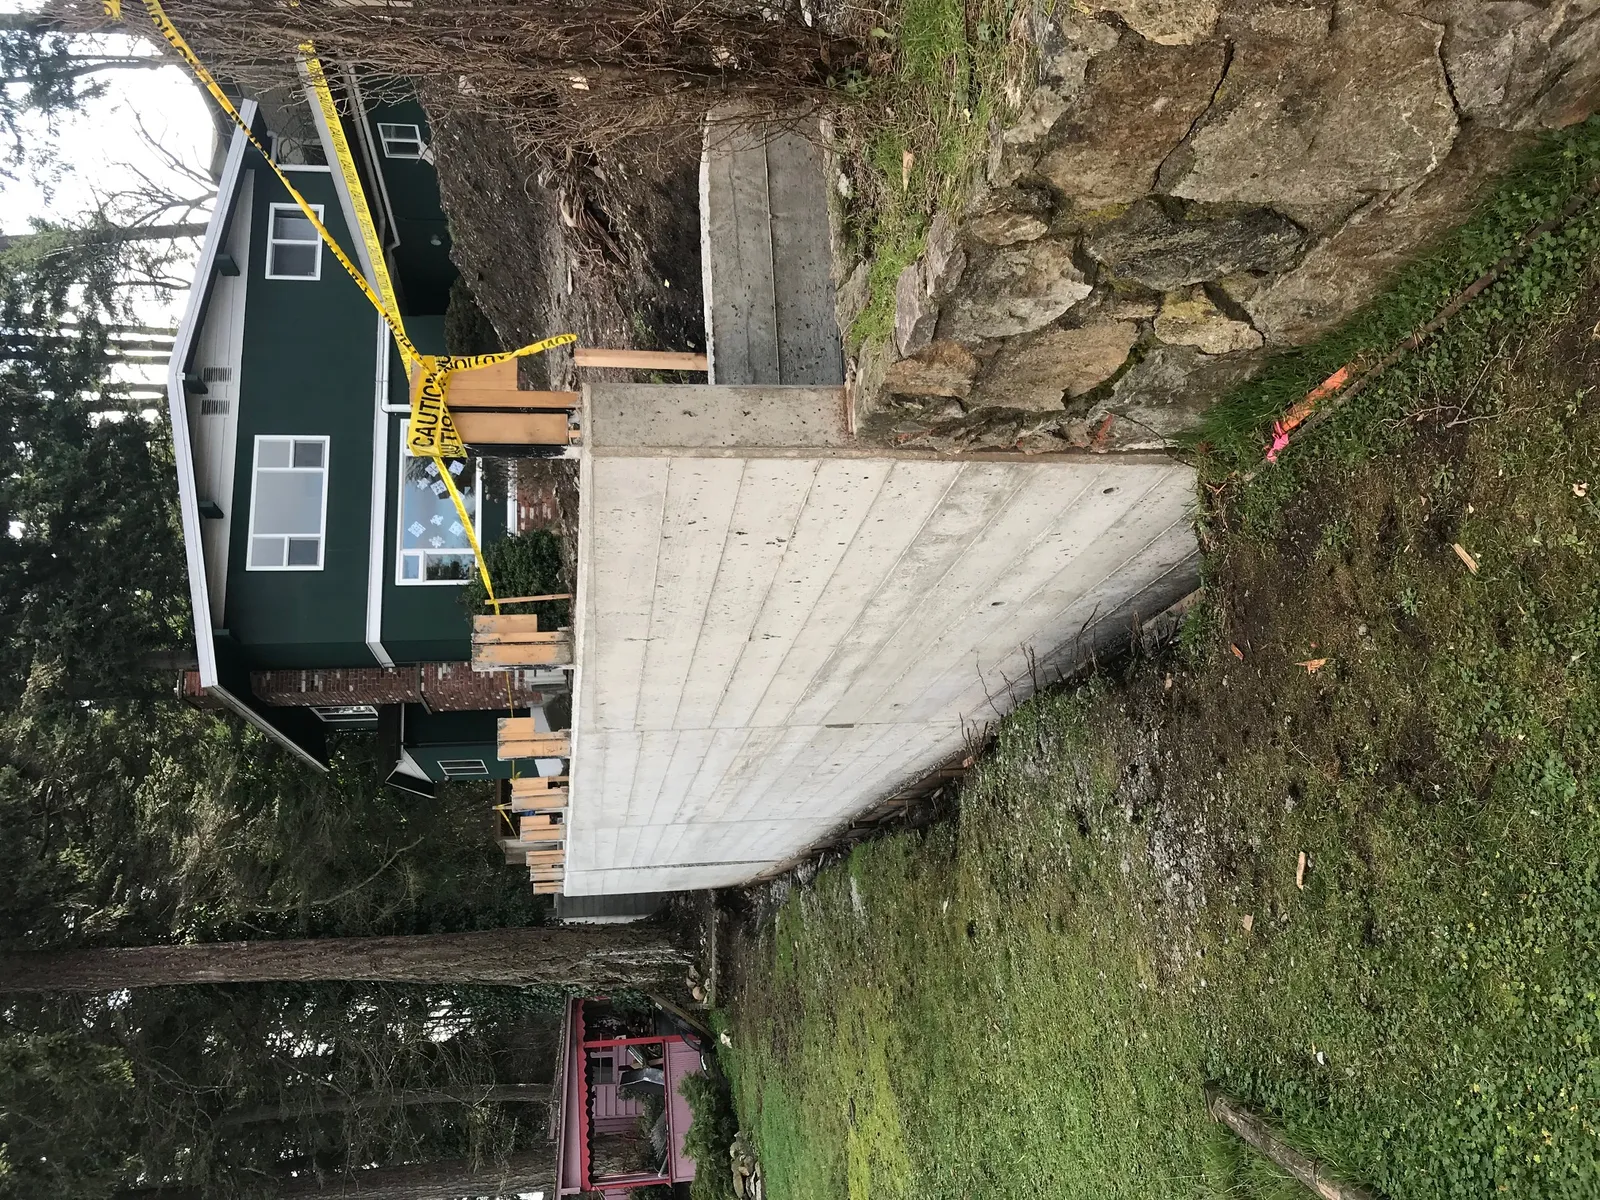
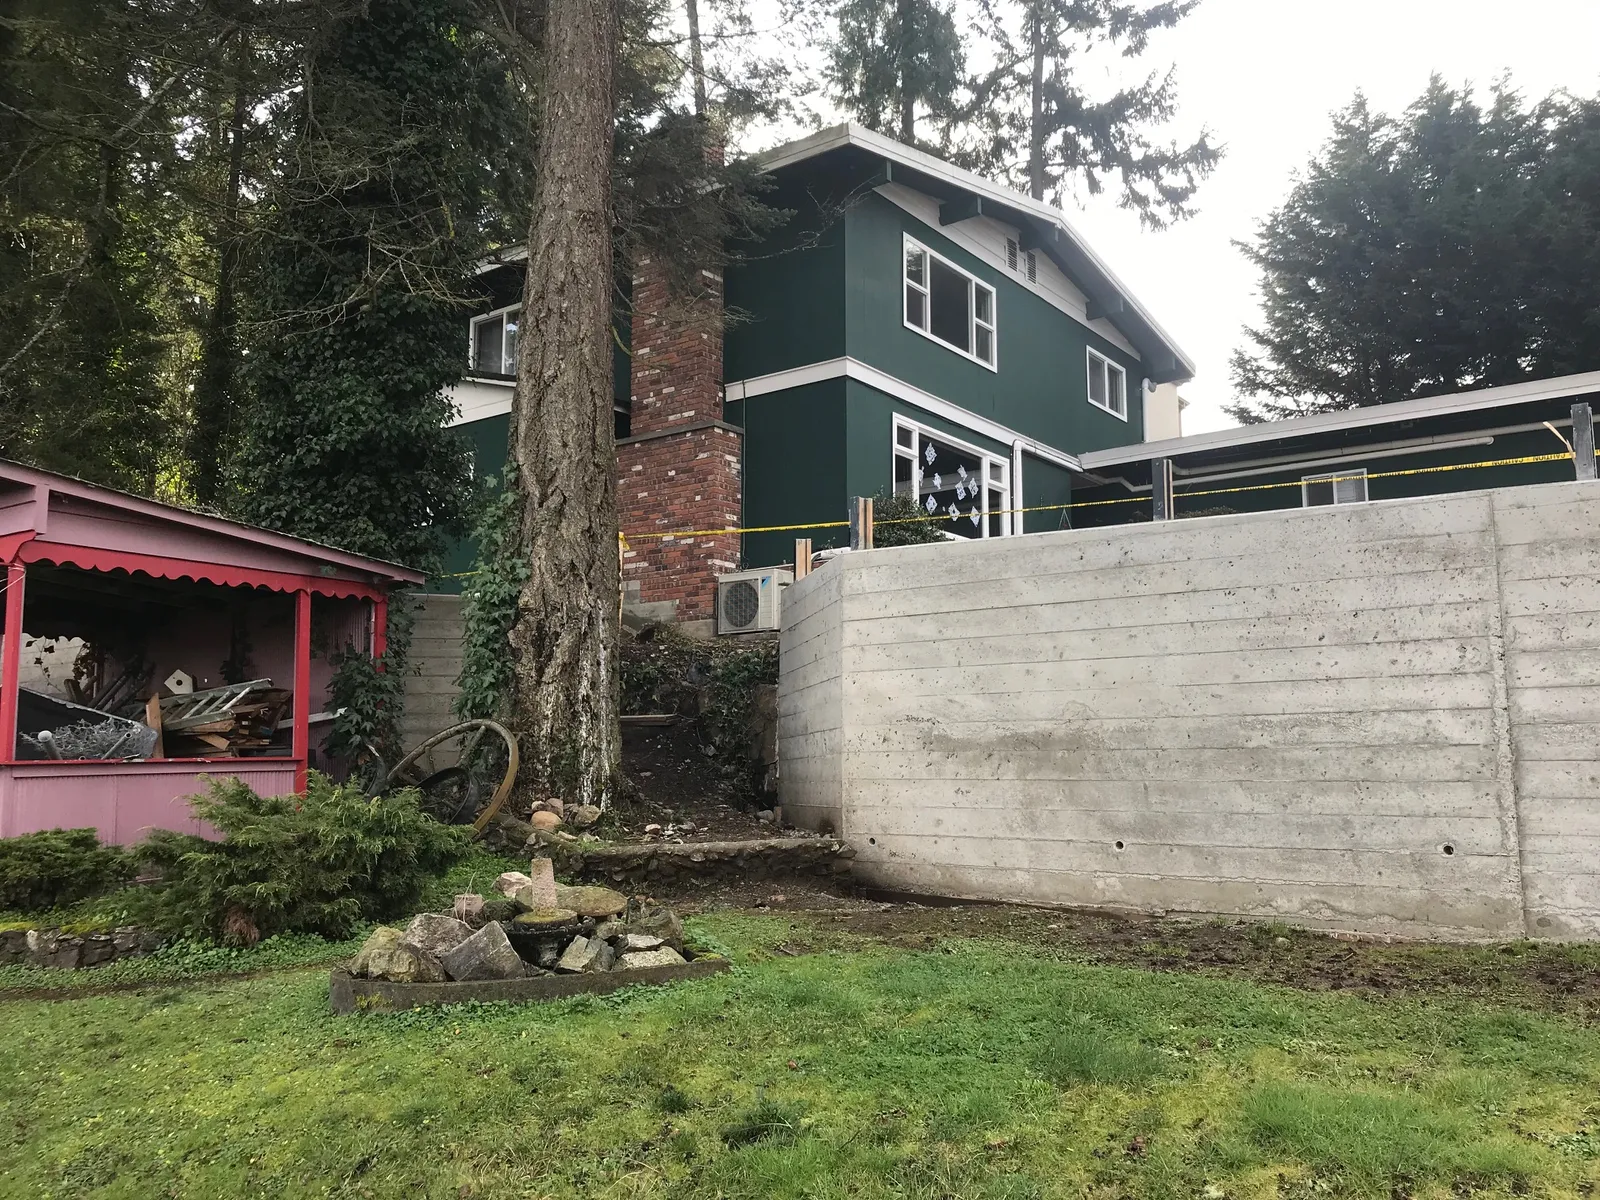
240 Helmcken Rd. Geotech Field Rpt
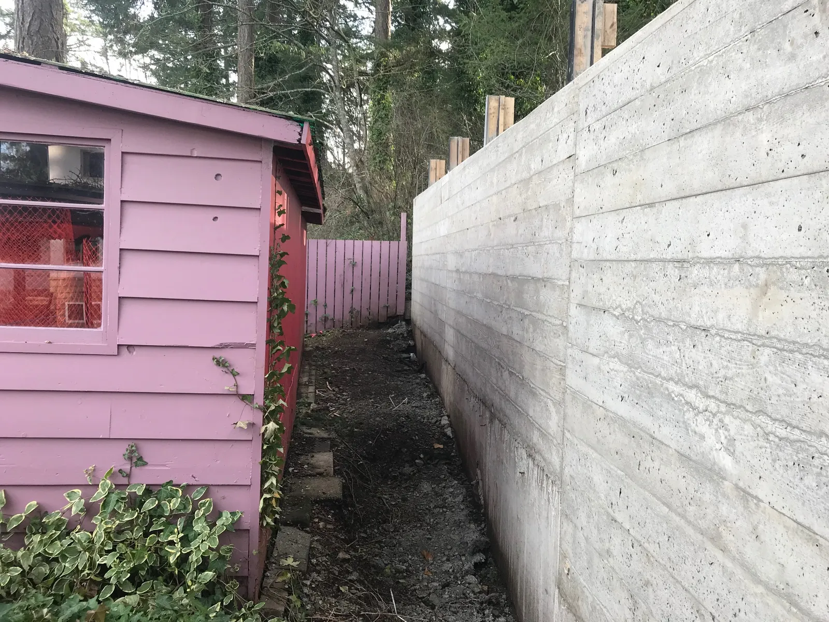
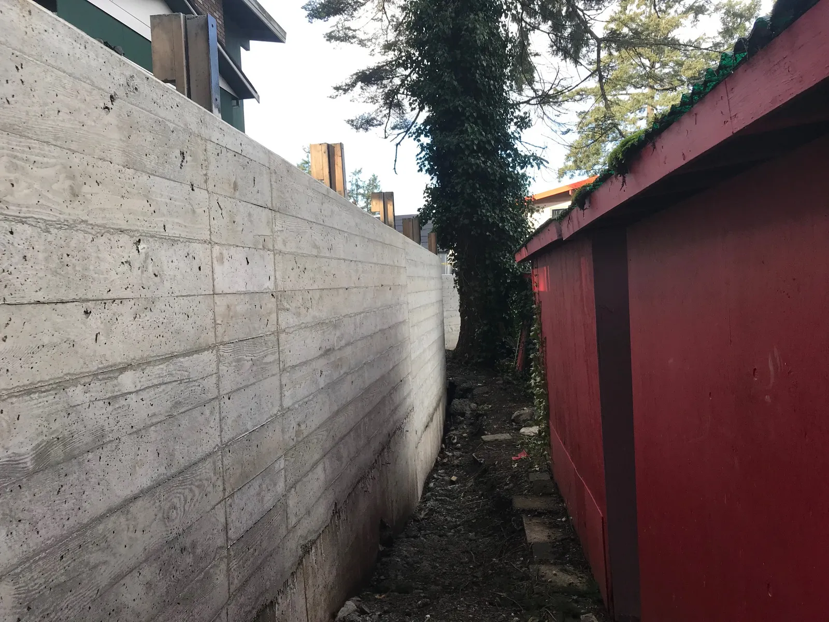
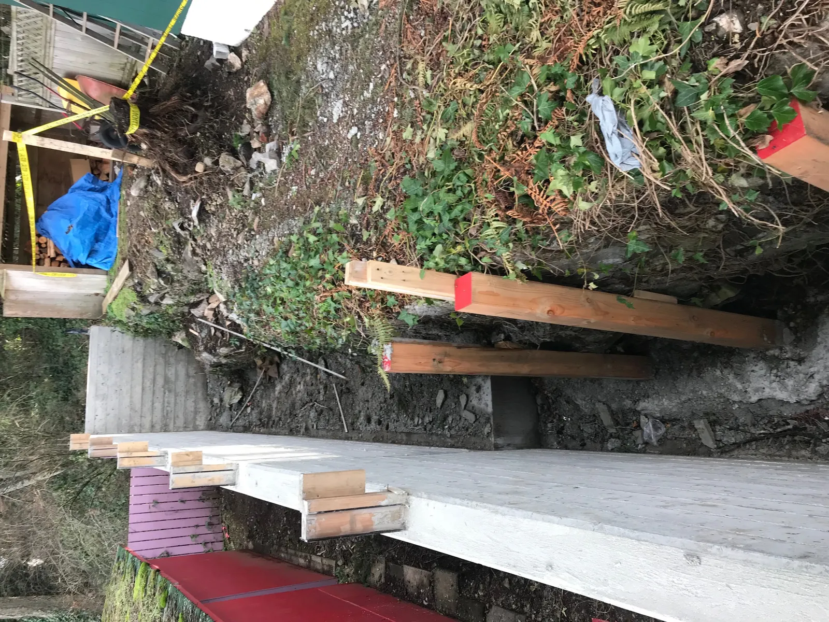
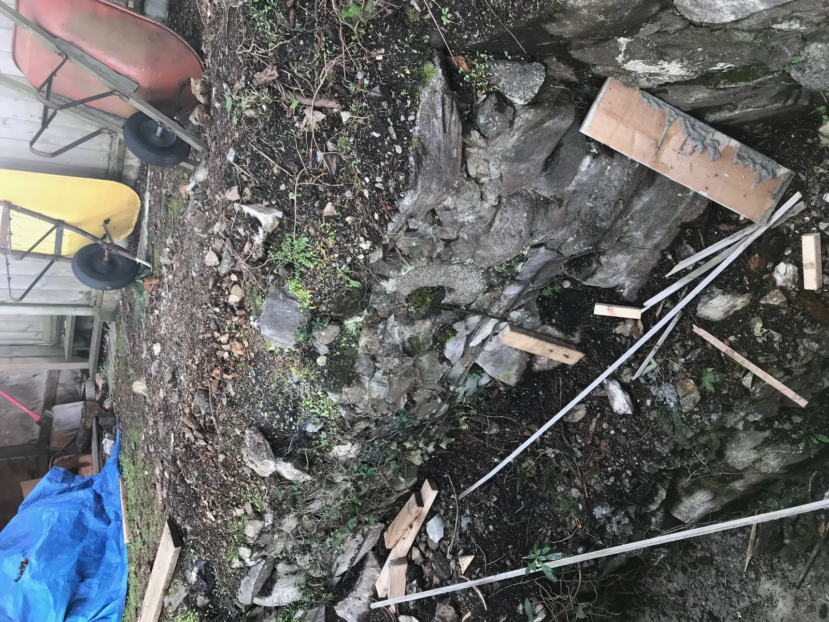
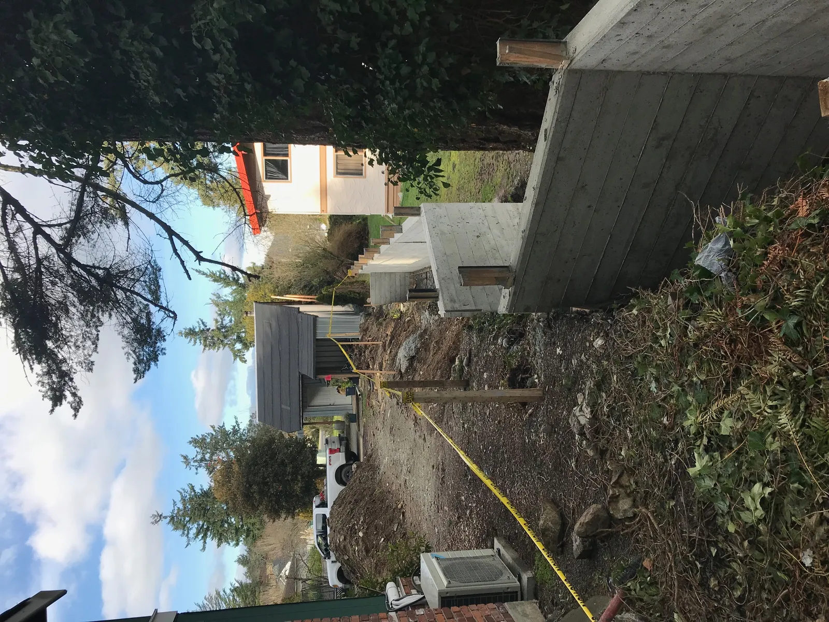
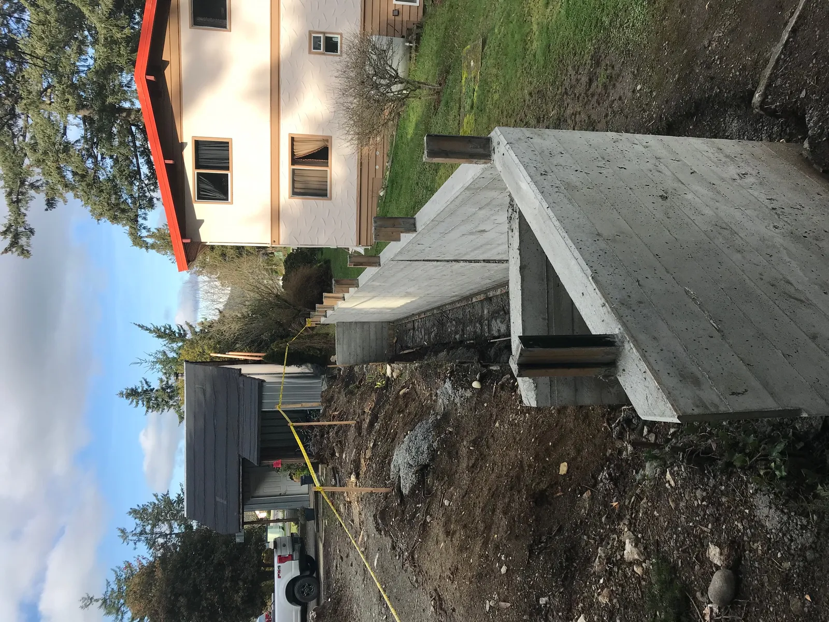
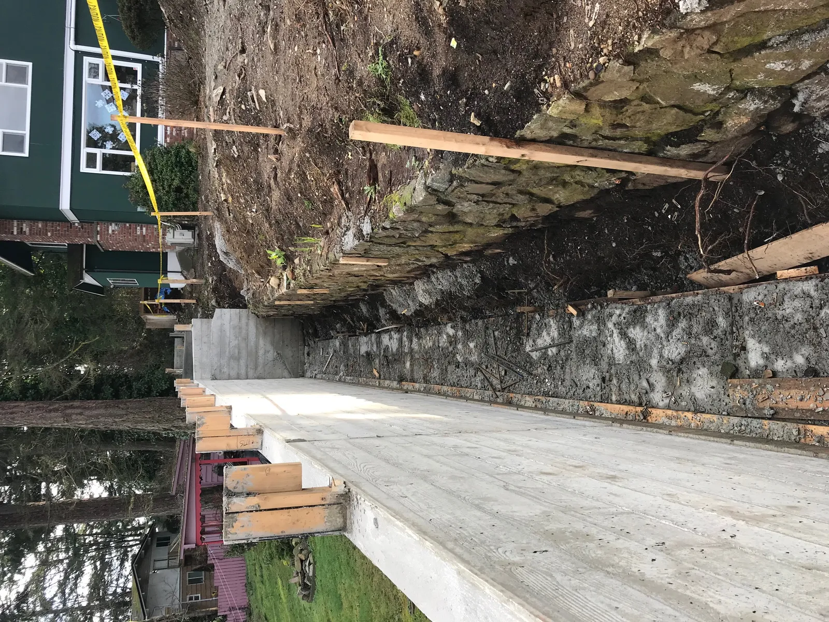
Addendum to Application
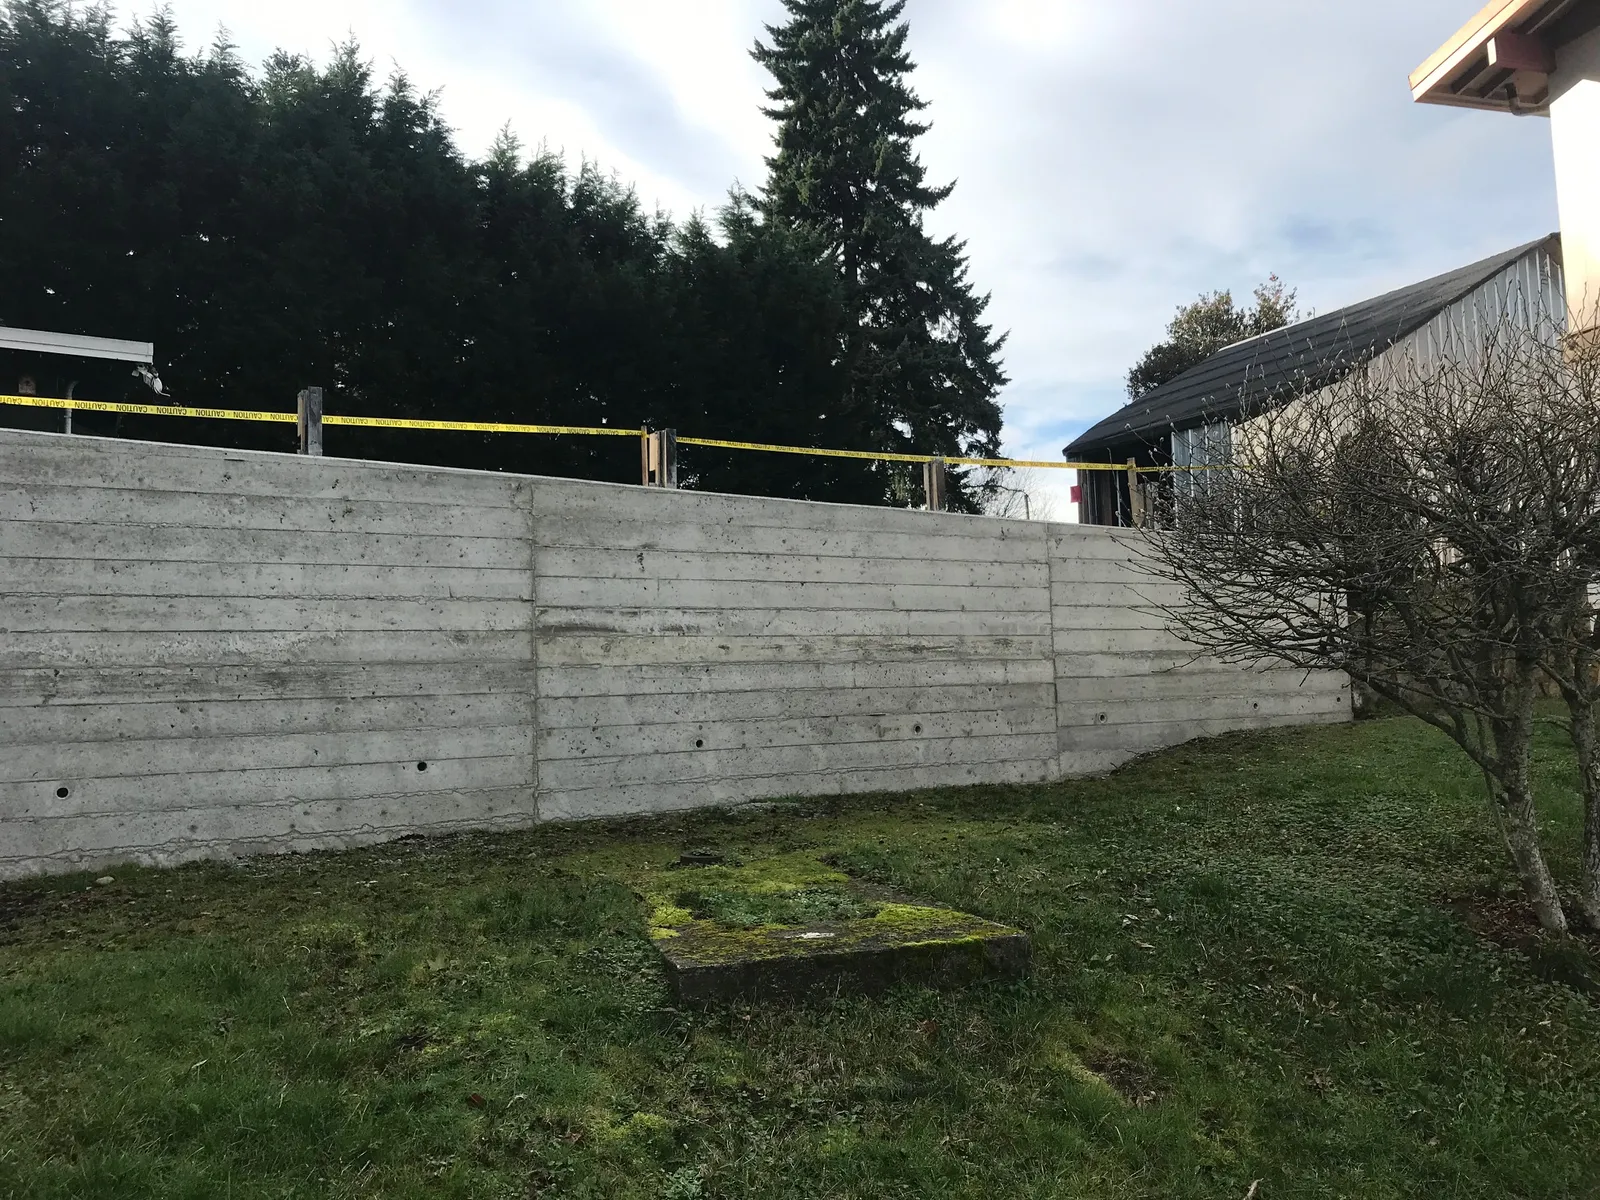
Handwritten Note: After thoroughly reviewing the build and structure, we have determined that plugging or filling in the holes in the wall facing our side of the property needs to be done to ensure our concerns have been addressed to our satisfaction with regards to stopping and completely removing any possibility of water drainage from your property onto our side is maintained at all times. After my concern is addressed, I see no potential objection to the structure and provide my written consent to its completion only on the basis that my main concern is factored into all of the structural and specific plans pertaining to the wall. At no point in the future or before its completion should any amount of water leak or drain from your property to mine.
Munir Feb 24/19
Document Images
(1)