Committee of the Whole/Documents/Level 2 - Expanded Area when Entertainment Venue is in Banquet Seating Mode (Occupancy Load Calculations)
Appendix
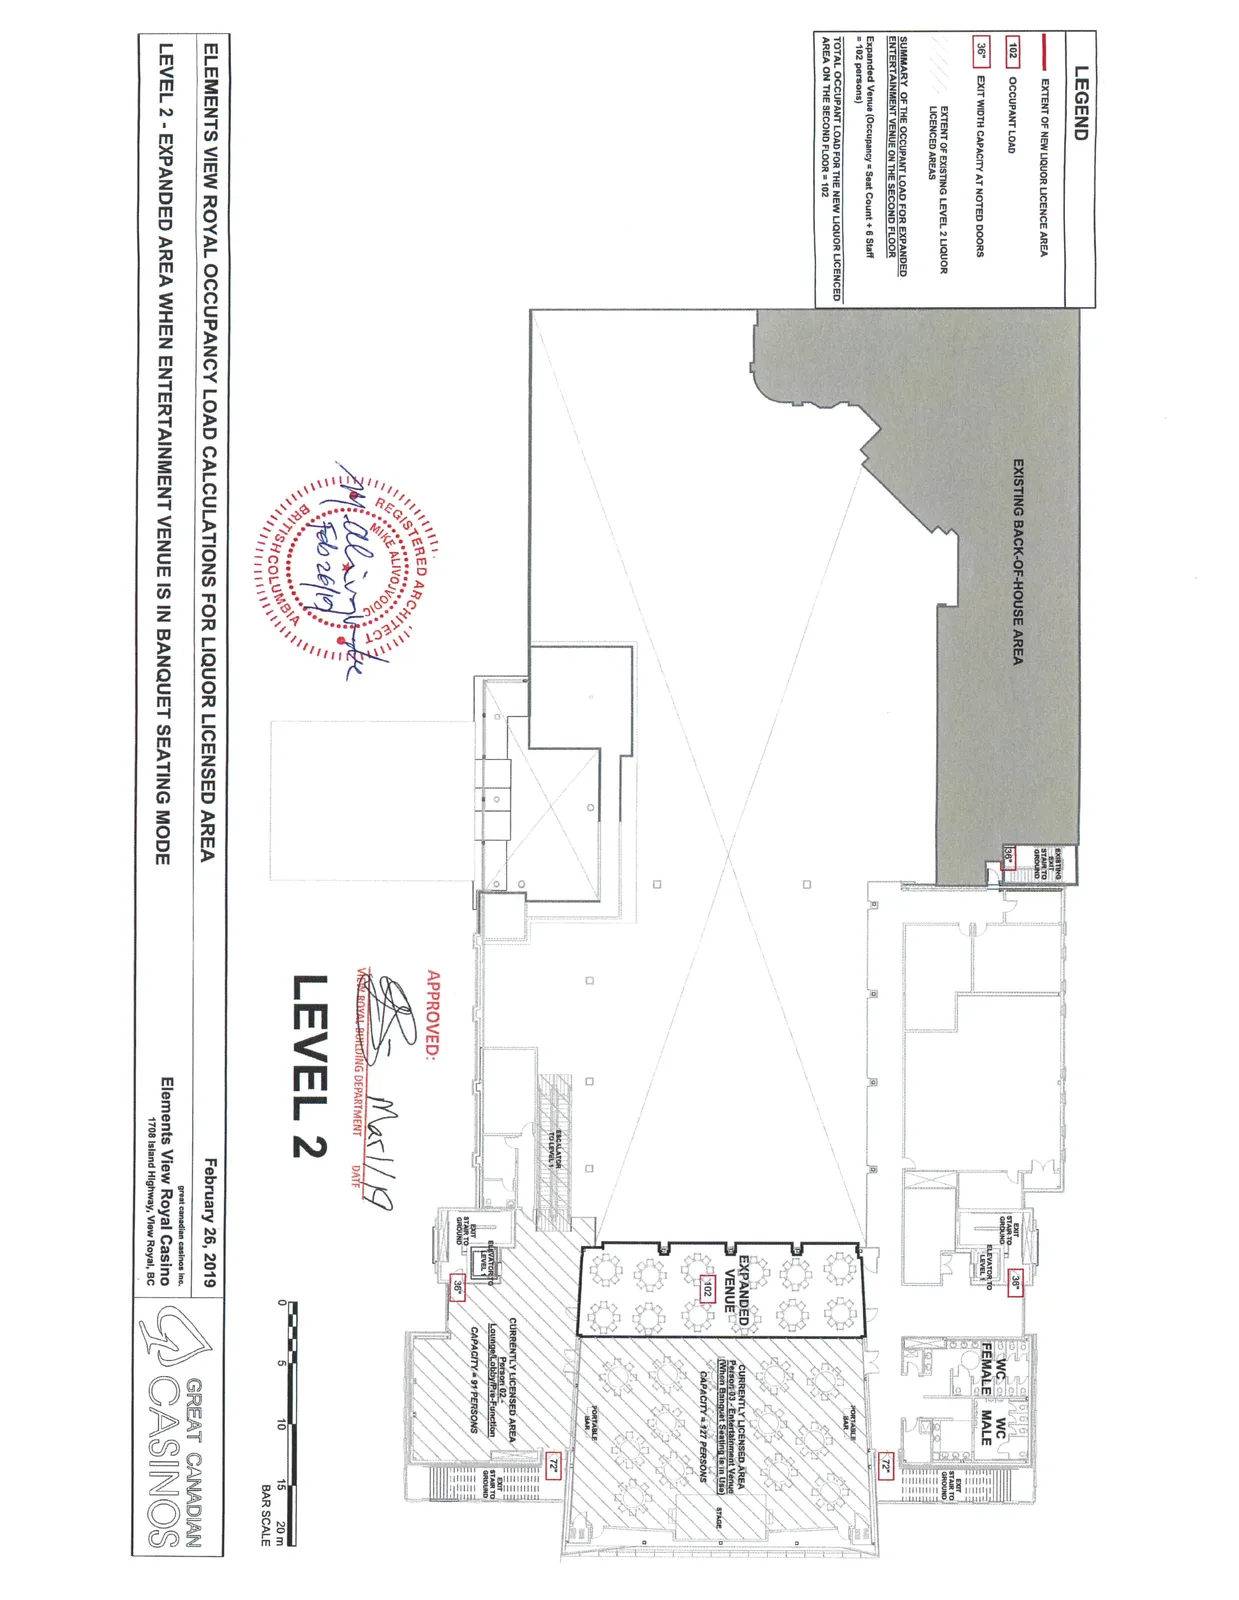
Level 2 - Expanded Area when Entertainment Venue is in Banquet Seating Mode (Occupancy Load Calculations)
April 9, 2019Page 871 section
Occupancy load diagram and calculations for a temporary liquor license change for a special event.
1708 Island HighwayFebruary 26, 2019Great Canadian Gaming Corporation
ELEMENTS VIEW ROYAL OCCUPANCY LOAD CALCULATIONS FOR LIQUOR LICENSED AREA
LEVEL 2 - EXPANDED AREA WHEN ENTERTAINMENT VENUE IS IN BANQUET SEATING MODE
Address: Elements View Royal Casino, 1708 Island Highway, View Royal, BC Date: February 26, 2019
Legend
| Symbol | Description |
|---|---|
| Red Boundary Line | EXTENT OF NEW LIQUOR LICENCE AREA |
| 102 | OCCUPANT LOAD |
| 36" | EXIT WIDTH CAPACITY AT NOTED DOORS |
| Grey Shading | EXTENT OF EXISTING LEVEL 2 LIQUOR LICENCED AREAS |
Summary of Occupant Load
Summary of the occupant load for expanded entertainment venue on the second floor:
- Expanded Venue (Occupancy = Seat Count + 6 Staff = 102 persons)
- TOTAL OCCUPANT LOAD FOR THE NEW LIQUOR LICENCED AREA ON THE SECOND FLOOR = 102
Level 2 Floor Plan Details
Designated Areas and Capacities:
- Expanded Venue: Occupant Load = 102
- Currently Licensed Area - Parcel 03: Entertainment Venue (When Banquet Seating is in use), Capacity = 127 Persons
- Currently Licensed Area - Parcel 02: Lounge/Dine/Function, Capacity = 91 Persons
- Existing Back-of-House Area (Grey shaded)
Exit and Access Points:
- Existing stairs to ground: 130" width
- Exit stairs to ground: 36" width
- Exit stairs to ground: 72" width
- Elevator to Level 1 / Exit to ground: 36" width
- Escalator to Level 1
Facilities:
- WC Female
- WC Male
Scale: 0 to 20 m Bar Scale
Page 87
Extracted from: 2019 04 09 Committee of the Whole Agenda - Agenda - Pdf