Appendix
Site Plan - 37 Stoneridge Dr
April 9, 2019Page 951 section
Draftsman sketch showing the dwelling footprint and the proposed deck area relative to the 6m and 8m setbacks.
8m and 6m setback linesStoneridge Drive
37 STONERIDGE DRIVE
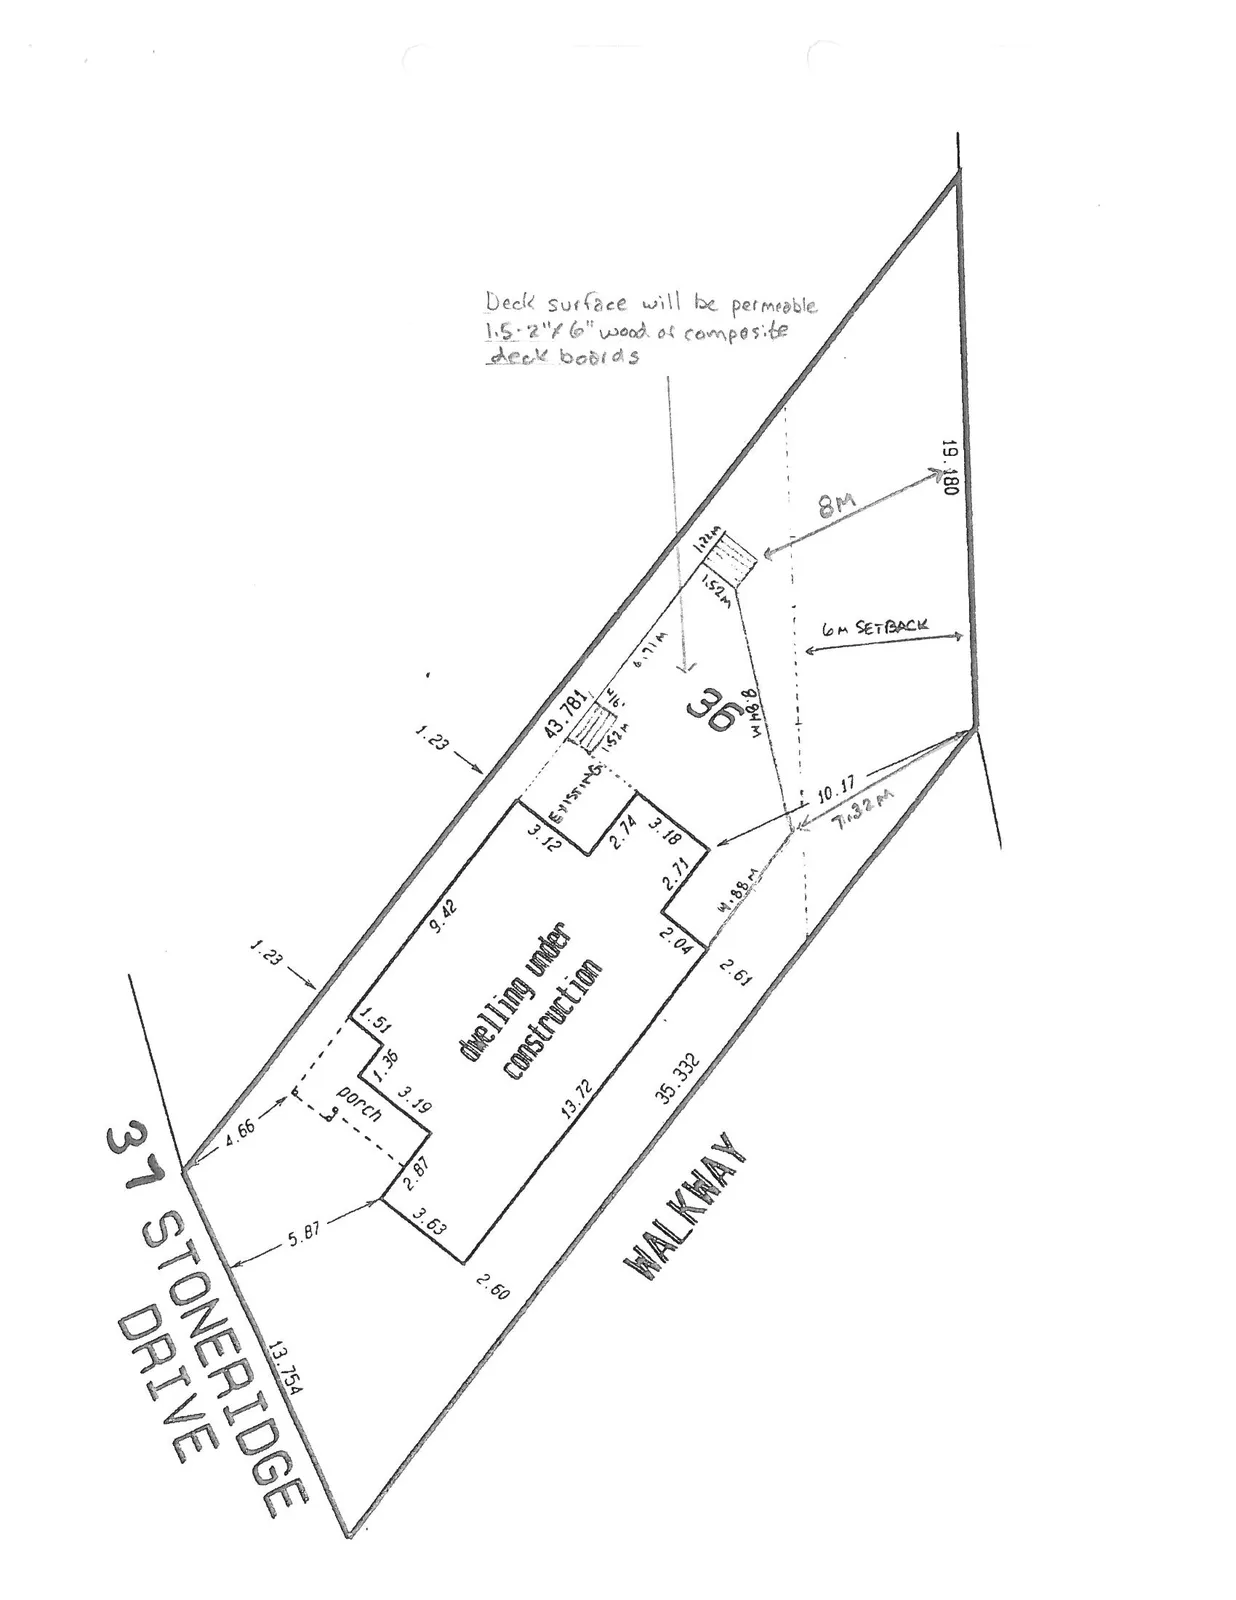
Plan Annotations:
- Property Address: 37 STONERIDGE DRIVE
- Main Structure: dwelling under construction
- Other Features:
- porch
- WALKWAY
- Lot 36
- Proposed Deck Note: Deck surface will be permeable 1.5 - 2" x 6" wood or composite deck boards
- Setbacks and Indicators:
- 6m SETBACK
- 8M
- EXISTING
Dimensions and Measurements:
- Property Boundary Measurements: 43.781, 19.180, 35.332, 13.754
- Building and Feature Dimensions:
- 13.72
- 10.17
- 9.42
- 8.84m
- 7.32m
- 6.71m
- 5.87
- 4.88m
- 4.66
- 3.63
- 3.19
- 3.18
- 3.12
- 2.87
- 2.74
- 2.71
- 2.61
- 2.60
- 2.04
- 1.52m (multiple instances)
- 1.51
- 1.36
- 1.24m
- 1.23 (multiple instances)
Page 95
Extracted from: 2019 04 09 Committee of the Whole Agenda - Agenda - Pdf