Appendix
Construction Plans - 37 Stoneridge Dr
April 9, 2019Page 961 section
Technical architectural drawing of the proposed deck structure attached to the living room and dining room area.
3 - 2X10" Beam8.84 M length
Architectural Deck Plan
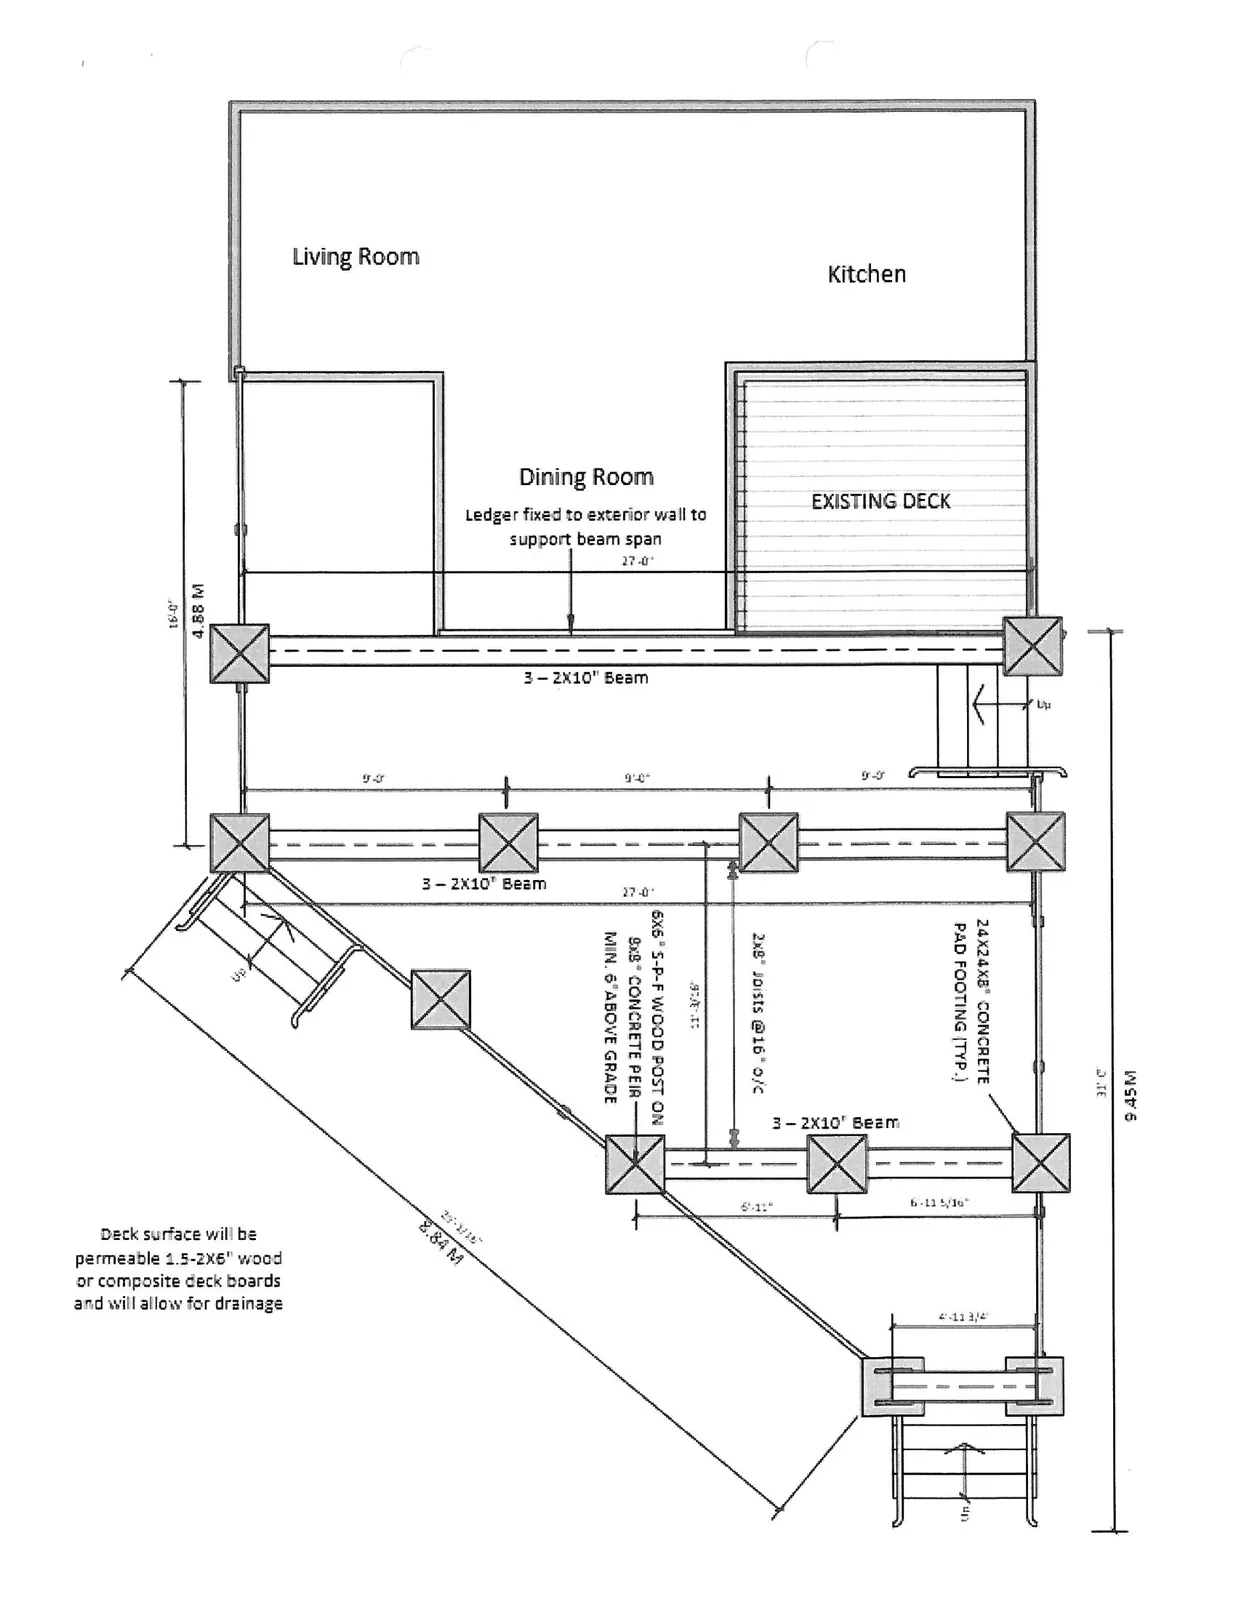
Room Layout
- Living Room
- Dining Room
- Kitchen
- EXISTING DECK
Structural Specifications
- Ledger: Ledger fixed to exterior wall to support beam span (27'-0")
- Beams: 3 - 2X10" Beam
- Joists: 2x8" joists @ 16" o/c
- Posts and Piers: 6X6" S-P-F WOOD POST ON 8X8" CONCRETE PIER — MIN. 6" ABOVE GRADE
- Footings: 24X24X8" CONCRETE PAD FOOTING (TYP.)
- Deck Surface: Deck surface will be permeable 1.5-2X6" wood or composite deck boards and will allow for drainage.
Dimensions
- 16'-0" / 4.88 M
- 27'-0"
- 9'-0" (typical beam spacing)
- 6'-11"
- 6'-11 5/16"
- 4'-11 3/4"
- 29'-1 1/16" / 8.84 M
- 31'-0" / 9.45 M
Page 96
Extracted from: 2019 04 09 Committee of the Whole Agenda - Agenda - Pdf