Appendix
Deck Construction Cross-Section Details
April 9, 2019Page 971 section
Engineering cross-section showing structural details for guards, beams, and footings.
24x24x8" Conc. Pad Footing6x6" Post
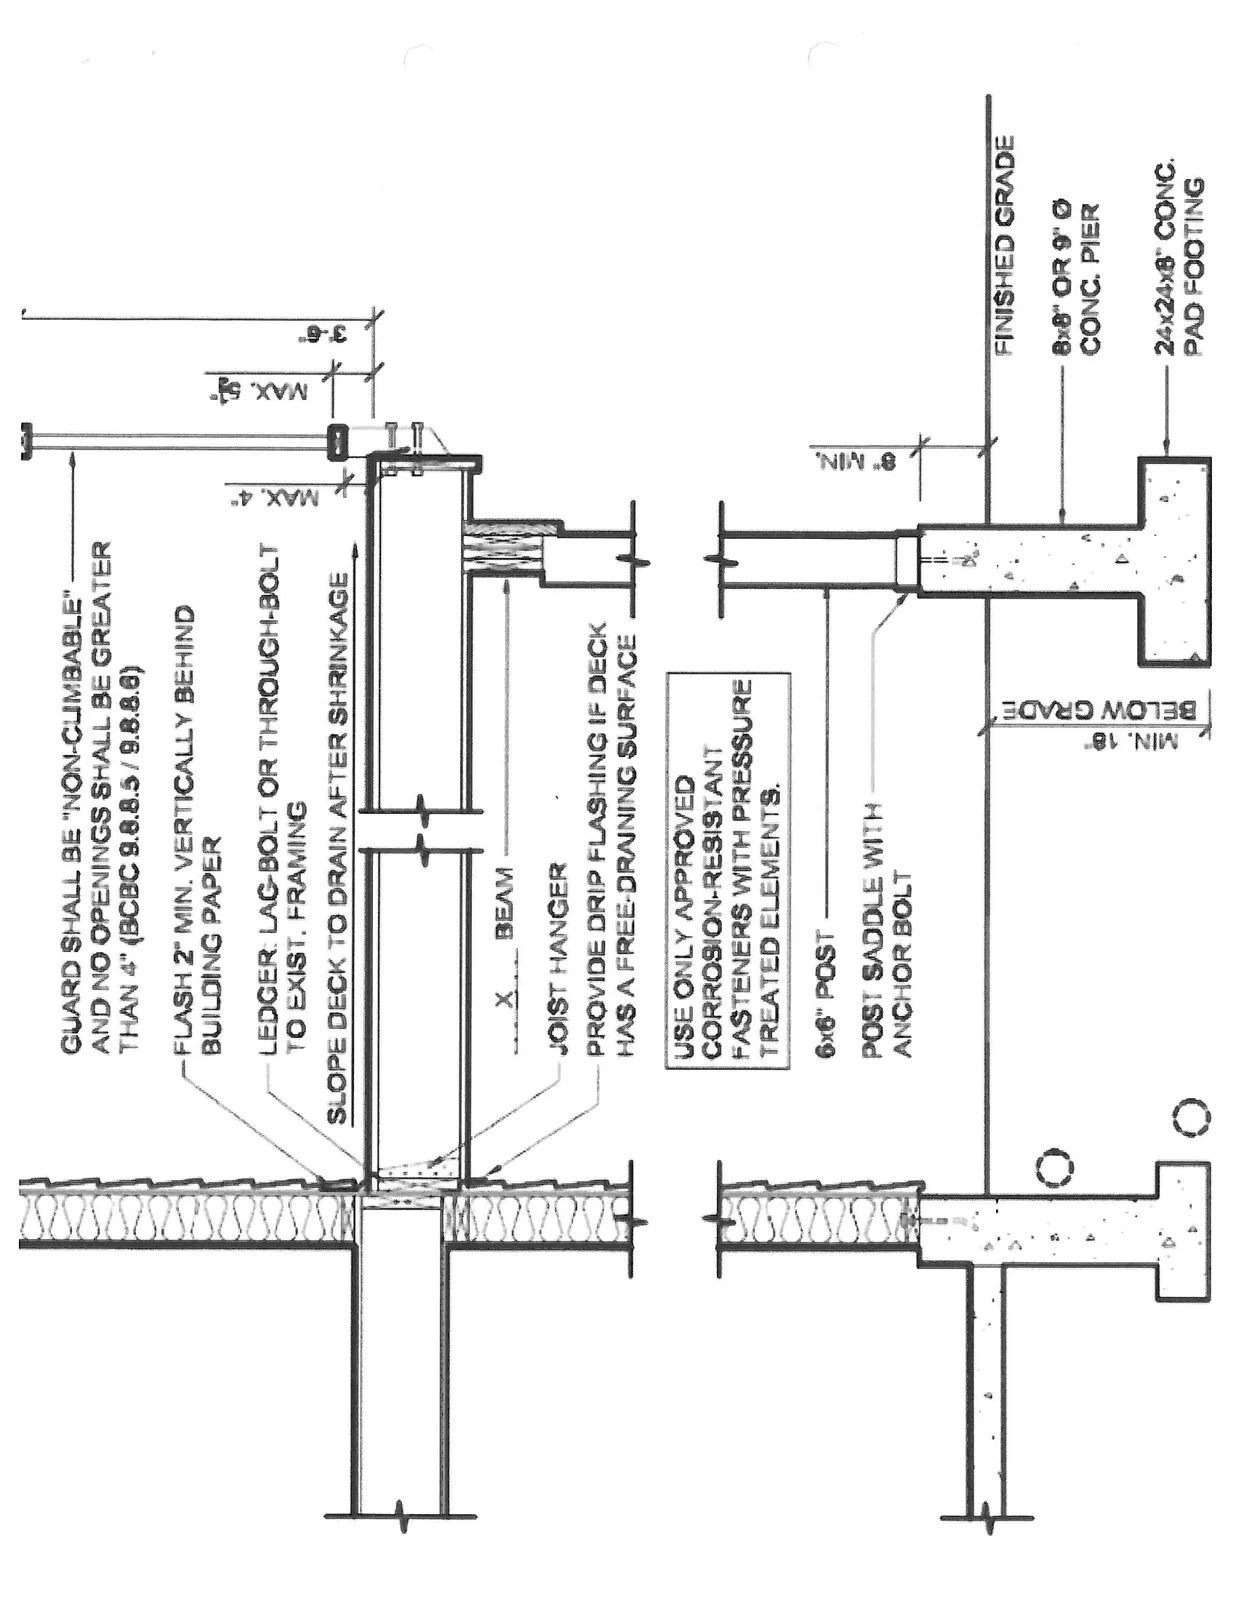
Deck Construction Details and Specifications
- GUARD SHALL BE "NON-CLIMBABLE" AND NO OPENINGS SHALL BE GREATER THAN 4" (BCBC 9.8.8.5 / 9.8.8.6)
- Guardrail Dimensions:
- 3'-6" (Total guard height)
- MAX. 5" (Gap between deck surface and bottom of guardrail)
- MAX. 4" (Width of openings/picket spacing)
- Flashing and Drainage:
- FLASH 2" MIN. VERTICALLY BEHIND BUILDING PAPER
- SLOPE DECK TO DRAIN AFTER SHRINKAGE
- PROVIDE DRIP FLASHING IF DECK HAS A FREE-DRAINING SURFACE
- Framing and Support:
- LEDGER: LAG-BOLT OR THROUGH-BOLT TO EXIST. FRAMING
- JOIST HANGER
- X __ BEAM
- 6x6" POST
- POST SADDLE WITH ANCHOR BOLT
- Fasteners:
- USE ONLY APPROVED CORROSION-RESISTANT FASTENERS WITH PRESSURE TREATED ELEMENTS.
- Footing and Grade:
- 8" MIN. (Clearance between finished grade and bottom of post/top of pier)
- FINISHED GRADE
- MIN. 18" BELOW GRADE (Minimum depth of footing)
- 8x8" OR 9" Ø CONC. PIER
- 24x24x8" CONC. PAD FOOTING
Page 97
Extracted from: 2019 04 09 Committee of the Whole Agenda - Agenda - Pdf