Appendix
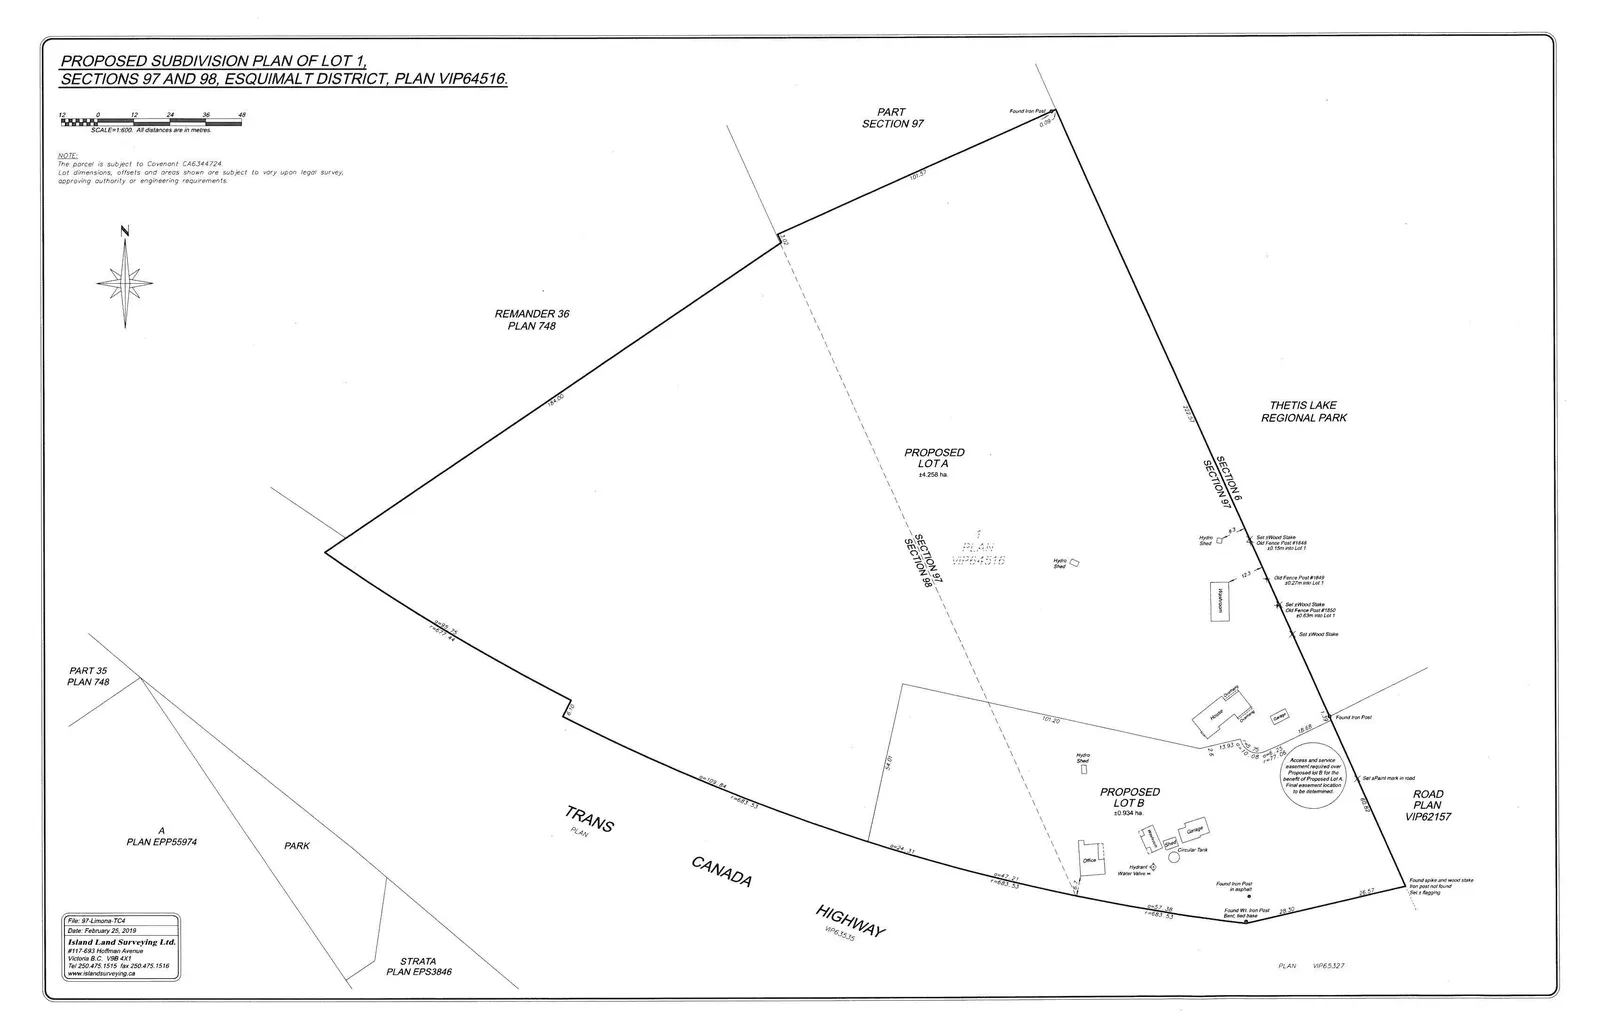
Attachment 4. Proposed Subdivision Plan of Lot 1
April 9, 2019Page 1341 section
Legal survey plan showing the proposed split into Lot A (4.258 ha) and Lot B (0.934 ha).
February 25, 2019Island Land Surveying Ltd.4.258 ha Lot A0.934 ha Lot B
PROPOSED SUBDIVISION PLAN OF LOT 1, SECTIONS 97 AND 98, ESQUIMALT DISTRICT, PLAN VIP64516.
SCALE=1:600. All distances are in metres.
NOTE: The parcel is subject to Covenant CA6344724. Lot dimensions, offsets and areas shown are subject to vary upon legal survey, approving authority or engineering requirements.
Property Details
- Proposed Lot A: ±4.258 ha
- Proposed Lot B: ±0.934 ha
Survey Information
- File: 91-Limona-TC4
- Date: February 25, 2019
- Surveyor: Island Land Surveying Ltd.
- #117-693 Hoffman Avenue
- Victoria B.C. V9B 4X1
- Tel: 250.415.1515
- Fax: 250.475.1516
- www.islandsurveying.ca
Site Features and Notations
- Structures and Utilities: Map indicates the presence of a House, Garage, Office, Workshop, Circular Tank, Hydrant, Water Valve, and multiple Hydro Sheds.
- Access Note: Access and service easement required over Proposed Lot B for the benefit of Proposed Lot A. Final easement location to be determined.
- Adjoining Properties and Landmarks:
- Thetis Lake Regional Park
- Trans Canada Highway (VIP635.35)
- Road Plan VIP62157
- Remander 36 Plan 748
- Part 35 Plan 748
- Plan EPP55974 (Park)
- Strata Plan EPS3846
- Part Section 97
- Plan VIP65327
Page 134
Extracted from: 2019 04 09 Committee of the Whole Agenda - Agenda - Pdf