Appendix
Attachment 5. 2017 Original Site Concept
April 9, 2019Page 1351 section
Architectural rendering of the original 2017 development layout for the site.
4 Five-storey buildings260 units
2017 Original Site Concept
THETIS LAKE RESIDENTIAL
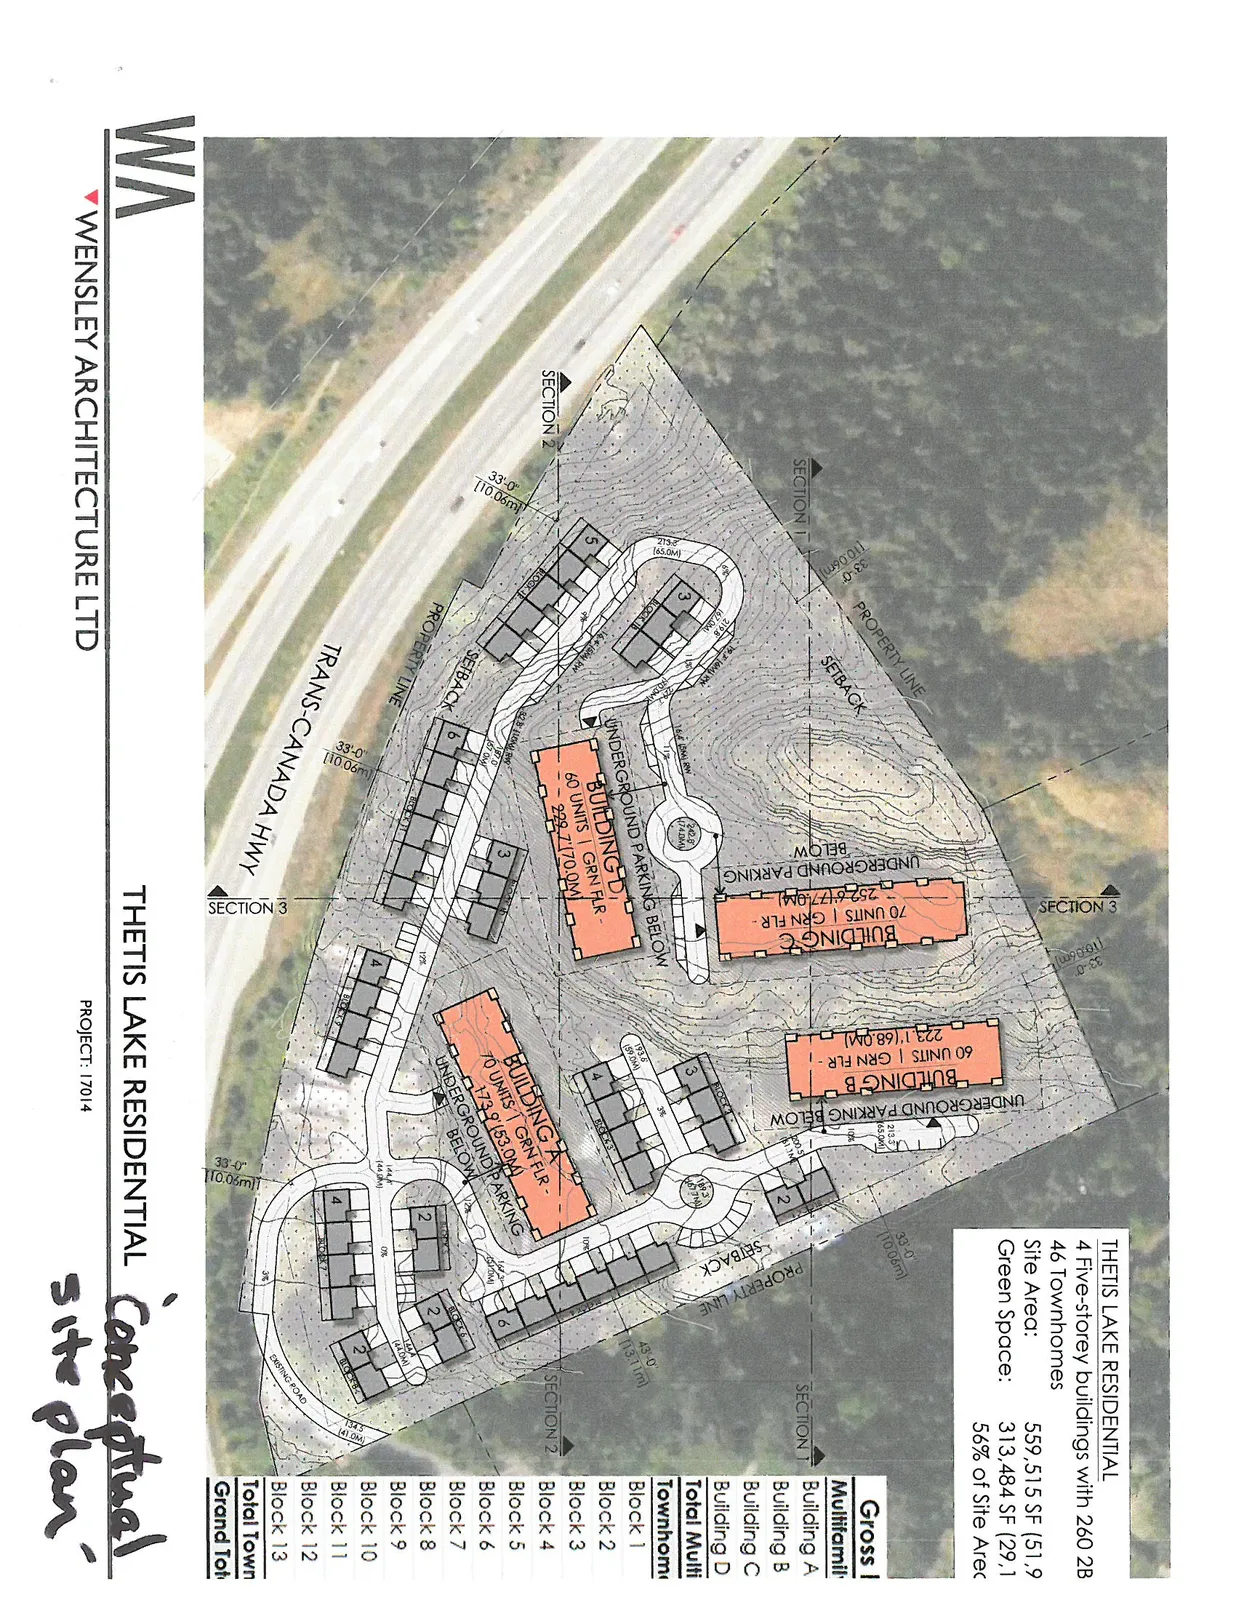
Project Statistics
| Metric | Value |
|---|---|
| Buildings | 4 Five-storey buildings with 260 2B (2-bedroom units) |
| Townhomes | 46 Townhomes |
| Site Area | 559,515 SF (51,984 m²) |
| Green Space | 313,484 SF (29,124 m²) |
| Percent Green Space | 56% of Site Area |
Unit Breakdown
| Category | Description | Units |
|---|---|---|
| Multifamily | Building A | 70 units |
| Building B | 60 units | |
| Building C | 70 units | |
| Building D | 60 units | |
| Total Multifamily | 260 | |
| Townhomes | Block 1 | 3 units |
| Block 2 | 2 units | |
| Block 3 | 3 units | |
| Block 4 | 6 units | |
| Block 5 | 5 units | |
| Block 6 | 6 units | |
| Block 7 | 6 units | |
| Block 8 | 2 units | |
| Block 9 | 2 units | |
| Block 10 | 4 units | |
| Block 11 | 4 units | |
| Block 12 | 2 units | |
| Block 13 | 1 unit | |
| Total Townhomes | 46 | |
| Grand Total | 306 |
Building Details from Site Plan
- Building A: 70 UNITS | GRN FLR - 17,291.63 SQ. FT. | Underground Parking Below
- Building B: 60 UNITS | GRN FLR - 22,311.68 SQ. FT. | Underground Parking Below
- Building C: 70 UNITS | GRN FLR - 25,261.77 SQ. FT. | Underground Parking Below
- Building D: 60 UNITS | GRN FLR - 22,217.00 SQ. FT. | Underground Parking Below
Architect: WENSLEY ARCHITECTURE LTD Project: 17014 Handwritten Note: Conceptual site plan
Page 135
Extracted from: 2019 04 09 Committee of the Whole Agenda - Agenda - Pdf