Rezoning Application 2018/06 – 7 Erskine Lane
Analysis of a request to rezone 7 Erskine Lane to permit a 70-unit apartment building, including traffic and amenity details.
TOWN OF VIEW ROYAL
Planning & Development Report
TO: Committee of the Whole DATE: February 5, 2019 FROM: J. Chow, Senior Planner MEETING: February 12, 2019 FILE NOs: 3360-20-2018/06
REZONING APPLICATION 2018/06 – 7 Erskine Lane
RECOMMENDATION:
That the February 5, 2019 report from the Senior Planner titled “Rezoning Application 2018/06 - 7 Erskine Lane” be received.
CHIEF ADMINISTRATIVE OFFICER’S COMMENTS:
I concur with the recommendation.
DIRECTOR OF DEVELOPMENT SERVICES’ COMMENTS:
I concur with the recommendation.
DIRECTOR OF ENGINEERING’ COMMENTS:
I concur with the recommendation.
DIRECTOR OF PROTECTIVE SERVICES’ COMMENTS:
I concur with the recommendation.
PURPOSE:
This report follows up on a rezoning application introduced to Committee of the Whole on July 10, 2018 to rezone the subject property from A-3: Rural Residential to RM-3 (Mixed Residential) for multifamily use. Additional information has been provided on traffic, parking, community amenities, and emergency vehicle access.
BACKGROUND:
The 5340m2 subject property was the site of a boat yard for over 50 years and a slaughterhouse for nine years before that. There is a rocky high point with a few trees near the midpoint of the east property line. Aside from a row of trees along the front lot line, the rest of the property has been highly disturbed and contains fill that requires remediation and removal. A soil permit has been approved and a Provincial Site Profile release has been issued for independent remediation under the Provincial Contaminated Sites Regulation. Work can begin if the rezoning is approved.
Surrounding land uses include:
- A 2.1ha detached residential property zoned A-1 (Rural) at 9 Erskine Lane to the northwest that is largely treed.
- A 2.6ha vacant quarried property zoned C1 (Community Commercial) and P-2 (Local Institutional) at 2 Hospital Way to the northeast. The property is 8 metres lower and a boulder wall at the shared property line supports the subject property.
- A 4200m2 detached residential property zoned A-1 (Rural) at 5 Erskine Lane to the southeast
- A 3100m2 property (with a detached residence) that is zoned CD-12 (Erskine Lane) for multifamily use at 10 Erskine Lane across the street to the west
At the July 10, 2018 Committee of the Whole additional information was requested. This additional information has been now been provided and is discussed in the following sections of the report:
| Issue | Report Section |
|---|---|
| Transportation Impact Assessment – larger scope | Discussion 2.a Transportation and Parking |
| Transportation Impact Assessment – parking | Discussion 2.a Transportation and Parking |
| Pedestrian safety considerations on Erskine Lane | Discussion 3.a. Community Amenities |
| Community amenities | Discussion 3.a. Community Amenities |
| Emergency vehicle access | Discussion 2.c Servicing |
| Site remediation requirements | Background |
PROPOSAL:
The proposal is to rezone the subject property from R-1: Detached Residential (Large Lot) to RM-3 (Mixed Residential) to permit multifamily use. The issues to address in rezoning include land use, density, and standards for lot coverage, percentage of impervious surface, building height and building location.
The applicant’s development concept is a stepped four storey 70-unit strata-titled apartment building with underground parking as shown in Attachments 5-7. Onsite amenities are proposed to include a voluntary target of BC Building Code Step 2, up to ten electric vehicle charging stations, a partial green roof and a communal amenity garden (Attachment 2). If the rezoning is approved, a development permit application would be required to consider the form and character of the development and how it would address the zoning requirements, including building height, massing, and parking.
DISCUSSION:
Key issues include the following:
- Policy considerations
- Potential land use impacts
- Community Amenity Contribution
- Potential budget implications
- Next steps
1. Policy Considerations
The rezoning can be supported because it is consistent with Official Community Plan policies. The site is in the Hospital Neighbourhood Centre, where the OCP supports intensive mixed uses including the development of higher density housing and other uses that will benefit from and support Victoria General Hospital and commercial uses such as Eagle Creek Village. The OCP land use designation is ‘Intensive Mixed Use’, which supports commercial uses, townhouses and low rise apartments up to five storeys with a maximum floor space ratio of 2.5:1.
The proposed RM-3 (Mixed Residential) zoning designation (Attachment 3) and the development concept would be in keeping with the land use designation as follows:
| Policy LU1.5 | Intensive Mixed Use | Development Concept |
|---|---|---|
| Floor Space Ratio | 2.5:1 | 1.6:1 |
| Storeys | 5 | 4 |
Other relevant OCP policies include the following:
Policy LU1.4 Diversity of Forms and Uses Support a variety of residential and commercial forms and uses to encourage socio-economic diversity, and provide for the diverse needs of youth, families and an aging population.
- Apartment buildings are usually targeted for younger and older adult residents. The development concept includes two 2-bedroom units with dens and two 3-bedroom units that would be suitable for families with children. Final unit mixes will be confirmed through the development permit process, but the provision of units with three or more bedrooms is encouraged because it provides new choices for families and those that require single level residences.
Policy LU4.2 Support Walking, Cycling and Transit Encourage higher density and mixed-use development at neighbourhood centres and along major transit corridors to promote walkability, cycling and transit use. Support higher residential density, commercial intensity and reduced parking requirements in areas well served by transit.
- The site is a 500m walk to the transit stop at Victoria General Hospital, where there is a frequent route to downtown and a local route the Western Communities. There is easy access to the Galloping Goose Regional Trail across the street.
Policy LU2.2 Connected Neighbourhoods Strengthen connections between existing residential neighbourhoods and the mixed-use centres through transportation, urban design and public space improvements, to the effect that neighbourhoods identify with one or more of the mixed-use centres.
- A walkway is proposed on Erskine Lane that would improve pedestrian safety and neighbourhood connectivity. The asphalt section of the walk is subject to approval of a variance as it does not meet the Town’s Subdivision and Servicing Standards Bylaw requirements.
Policy LU5.2 Sustainable Development Patterns Direct new growth away from environmentally sensitive areas, and promote sustainable development patterns and building forms that result in a more efficient use of limited land.
Policy LU5.4 Urban Growth Boundary Maintain the Urban Growth Boundary (UGB) and continue to direct new urban development and improvements within the boundary.
Policy HS1.1 Range of Housing Types Ensure the policies of this Plan and the regulations of the Zoning Bylaw support a range of housing, including detached homes, small lot subdivisions, apartments, townhouses, secondary suites and other typologies that meet the housing needs of current and future residents.
Policy TR1.3 Cycling Infrastructure Promote cycling for commuting, personal transport and recreation purposes through improvements to infrastructure and facilities as identified in the Transportation Master Plan. The inclusion of bicycle parking areas and facilities such as showers, lockers, and change rooms shall be encouraged at commercial, institutional, public, recreational, and multi-family residential development sites.
- The site is in a convenient location for bicycle commuters to access the Galloping Goose Regional Trail. Bicycle parking areas and facilities would be addressed at the development permit stage.
Policy TR3.1 Transportation Master Plan Support the safe and efficient movement of vehicles, cyclists and pedestrians throughout View Royal in accordance with the priorities and strategies established in the Transportation Master Plan.
- A Traffic Impact Assessment has been provided and is discussed in the following section.
2. Potential Land Use Impacts
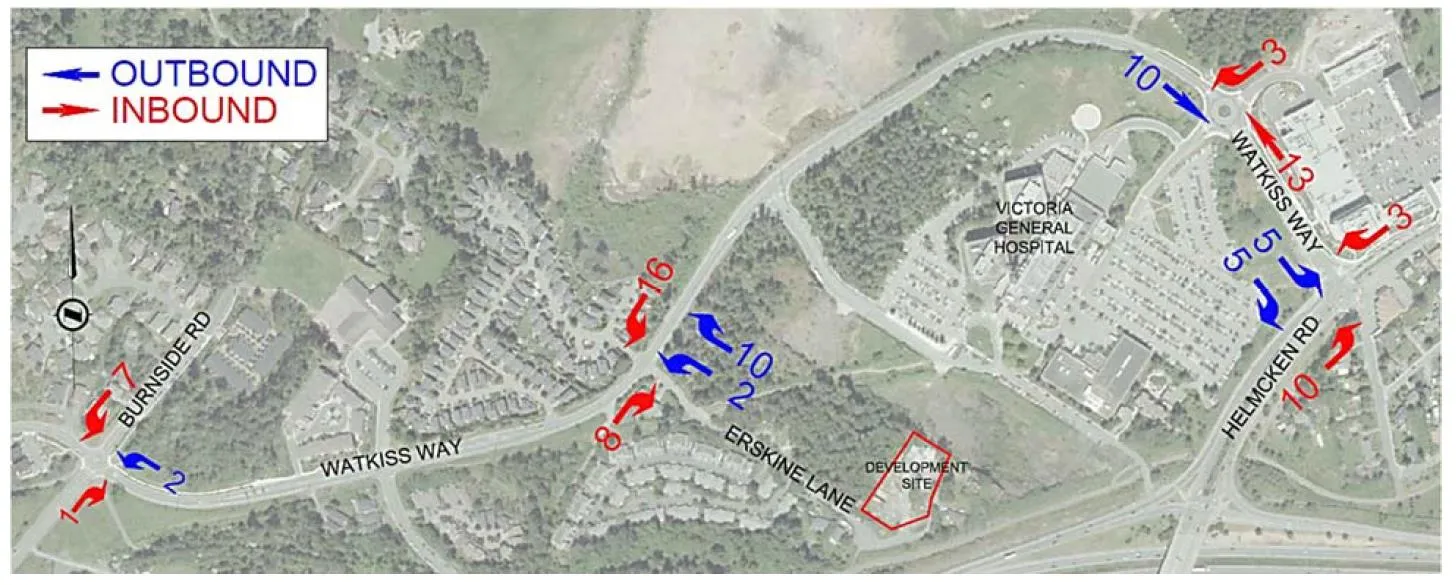
a. Transportation and Parking The initial transportation impact assessment concluded that the proposed development would have no impact on the Watkiss Way/Erskine Lane intersection’s current Level of Service (A/B) and that no mitigation measures are required. The applicant has provided further analysis (Attachment 8) that concludes there would be no significant impact at the following intersections as shown in Figure 1:
- Watkiss Way/Burnside Road West (signalized 2018)
- Watkiss/VGH-Eagle Creek Village access
- Watkiss/Helmcken Road intersection.
Erskine Lane is one of the few areas in the Town requiring permits for on street parking. There is pressure in the neighbourhood for on street parking, with observed factors including overflow from Victoria General Hospital, overflows from BC Transit Park & Ride at Helmcken Road / Trans Canada Highway, and access to the Galloping Goose Regional. The updated traffic impact assessment (Attachment 8) states development concept is for onsite parking that would comply with Zoning Bylaw requirements. The amount of on site parking will be confirmed at the development permit stage.
The shoulders on Erskine Lane are narrow and there is no sidewalk or pedestrian area between the subject property and Watkiss Way. The applicant proposes a community amenity contribution to improve pedestrian safety.
b. Environmental Impacts Not much undisturbed green space remains on the property. The site requires contaminated site remediation. The applicant has submitted a proposal for independent remediation to address historic site contamination and has obtained approval from the Ministry of Environment Contaminated Site Branch allowing the rezoning application to proceed. The southeast part of the site is rockier and some of the trees along the property line have the potential to be retained.
c. Servicing Standard servicing requirements include provision of a sidewalk in front of the site in anticipation there will be further development on Erskine Lane. A storm water management plan is required at the servicing stage (prior to building permit issuance) to ensure that there will be no net increase in site runoff and that storm water entering the Town’s drainage system will meet the requirements of Storm Water Regulation Bylaw No. 902, 2015.
The proposed driveway access is curved and sloping. The applicant indicates the development concept was designed with emergency vehicle access in mind, and the access will be verified in the development permit and building permit processes.
3. Community Amenities
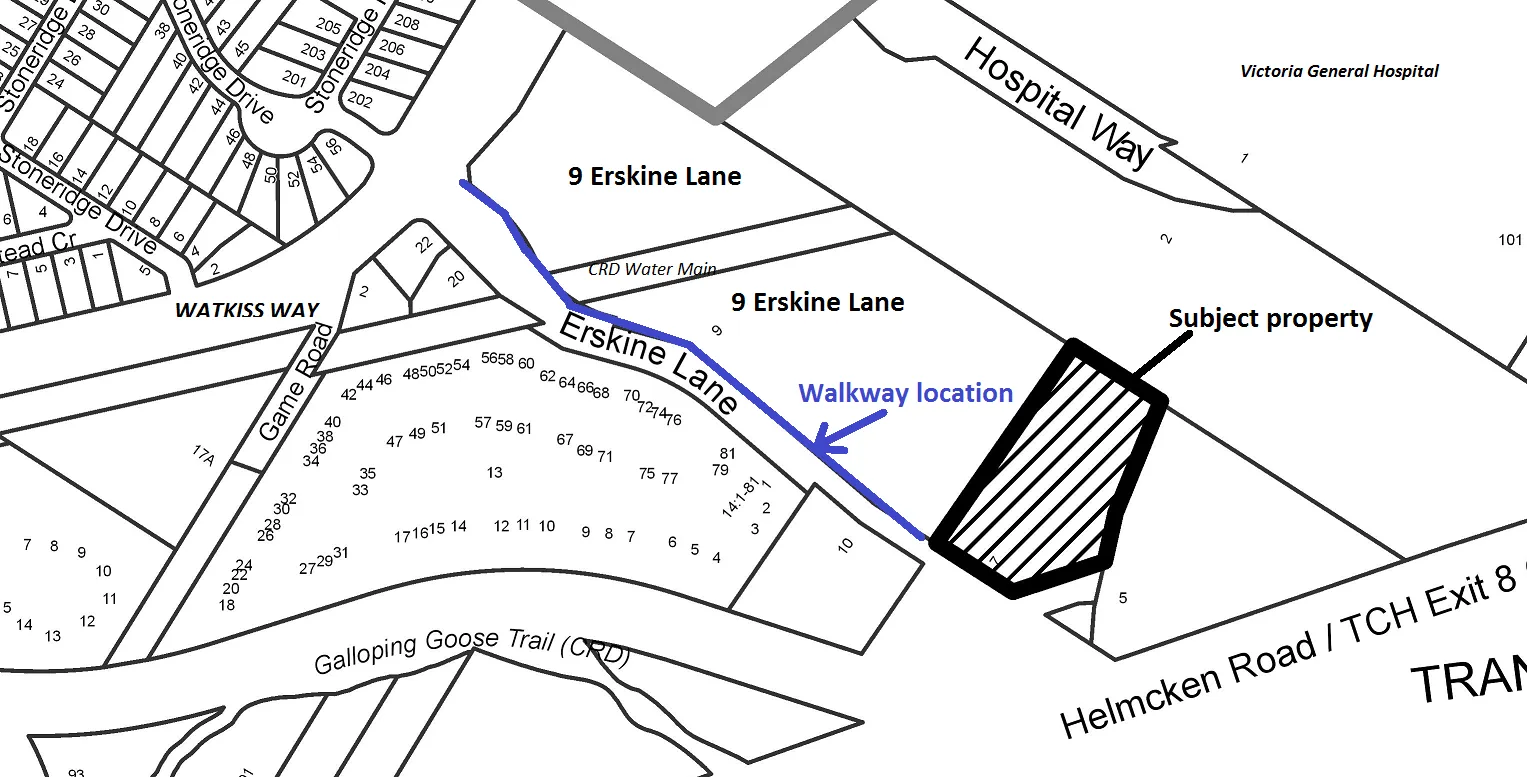
The principles of Official Community Plan Policy LU1.6 “Community Amenities” encourage the provision of community and neighbourhood amenities associated with new development. The applicant is offering the following community amenities (Attachment 3) that would be secured in a covenant: a. A 260m asphalt walkway between Watkiss Way and the subject property b. A $37,602 cash contribution in support of affordable housing
a. Asphalt Walkway
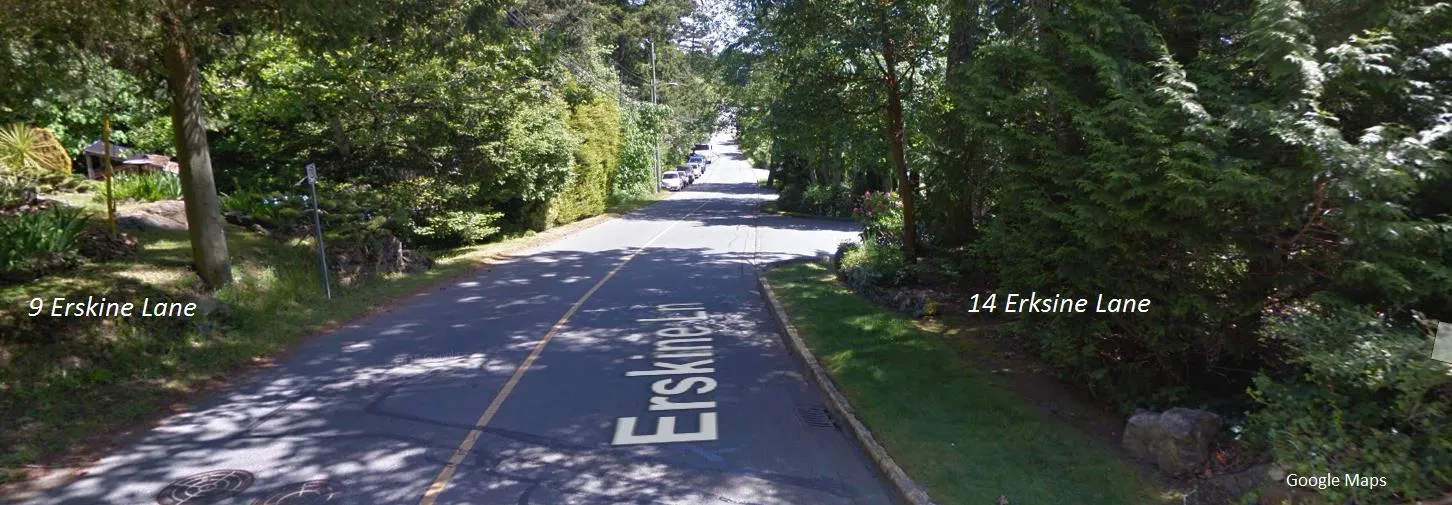
There currently is no defined walking area on Erskine Lane as shown in Figure 2. The asphalt walkway would run along the frontage of 9 Erskine Lane between the site and Watkiss Way as shown in Figure 3. There would also be an extruded asphalt curb to provide a barrier from vehicles. This walkway is expected to be replaced eventually when 9 Erskine Lane redevelops, but in the interim it would improve pedestrian safety in the neighbourhood. Although it is intended to be temporary, this walkway will require approval of a variance as it does not meet the Town’s standards for a sidewalk as set out in the Subdivision and Servicing Standards Bylaw.
b. Affordable Housing contribution The affordable housing fund contribution of $37,602 is in keeping with OCP Policy HS1.4 “Housing Amenity Contributions”, which states that any proposed multi-unit residential development requiring a rezoning should provide a “housing amenity” contribution to the Town, which could be directed to the Regional Housing Trust Fund as part of the Town’s annual contribution.
Water Main Replacement / Upgrade The applicant also proposes to count 50% of a 260m water main replacement/upgrade as a community amenity. Staff does not accept this as a community amenity. Every development must meet water service (fire flow) requirements and in this case the applicant is considering upgrading the water main instead of constructing firewalls in the proposed building. While a building without firewall extrusions would be more visually appealing, this is considered to be a choice to address a development requirement rather than a community amenity. Staff does not recommend securing the water main upgrade in a covenant. The applicant estimates the water main upgrade cost to be $290,000.
Not counting the water main replacement, the value of the community amenity contribution based on the development concept is $134,899.20 / 70 units = $1,927.66 per unit. It should be noted the initial Transportation Impact Assessment identified an eastbound bus pad on Watkiss Way as a potential community amenity contribution.
4. Budget Implications
There are no anticipated budget implications for the Town.
5. Next Steps
Pending further comment from Committee of the Whole, staff will prepare a rezoning bylaw for Council’s consideration along with recommendations for a covenant to secure community amenity contributions for the construction of a 260m asphalt walkway with extruded curb on Erskine Lane and a cash contribution towards affordable housing. Ministry of Transportation and Infrastructure approval is required before fourth reading of the bylaw.
RECOMMENDATION:
That the February 5, 2019 report from the Senior Planner titled “Rezoning Application 2018/06 - 7 Erskine Lane” be received.
SUBMITTED BY: Jeff Chow, MCIP, RPP Senior Planner
REVIEWED BY: Lindsay Chase, MCIP, RPP Director of Development Services
Document Images
(5)