Appendix
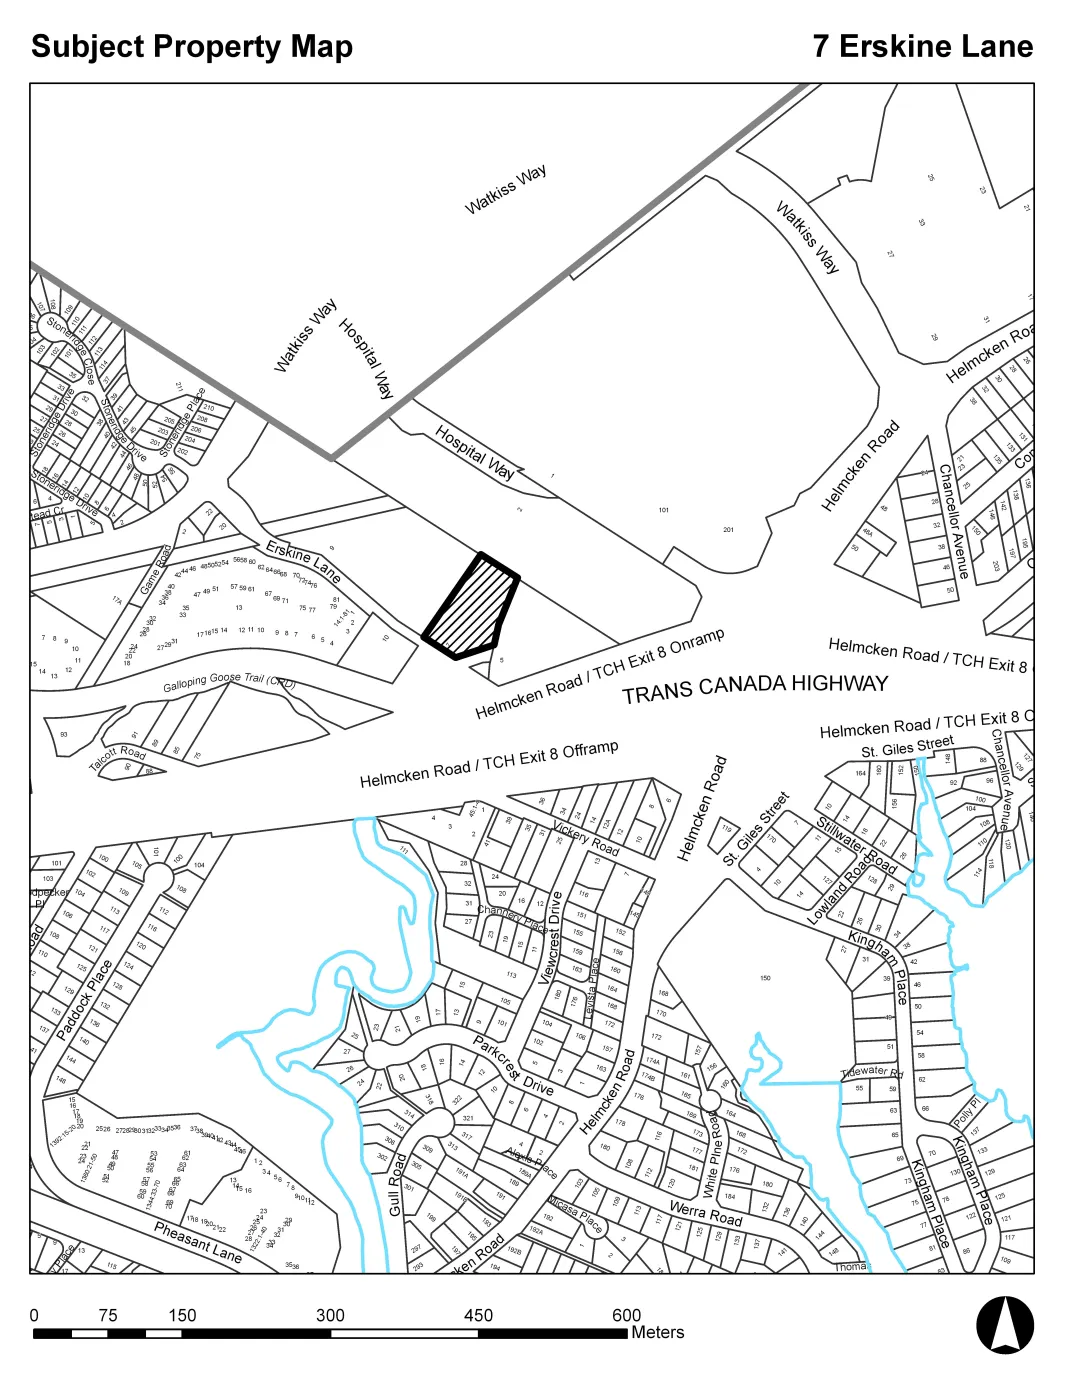
Attachment 1: Location Plan - 7 Erskine Lane
February 12, 2019Page 803 sections
Map showing the subject property location at 7 Erskine Lane and surrounding areas.
7 Erskine LaneAdjacent to Galloping Goose Trail
Report to Committee of the Whole Rezoning Application 2018/06 – 7 Erskine Lane Meeting Date: February 12, 2019
Page 80
ATTACHMENTS
- Location plan
- Letter from Applicant, May 2, 2018 (2 pages)
- Letter from MH Johnston & Associates, May 2, 2018 (2 pages)
- Zoning Bylaw No. 900, 2014 excerpt: RM-3 Zone: Mixed Residential (2 pages)
- Development Concept excerpt – VDA Architecture Ltd., May 1, 2018 (6 pages)
- Landscape Plan – LADR Landscape Architecture, April 24, 2018
- Site Servicing – Islander Engineering, April 27, 2018
- Traffic Impact Assessment Addendum – Watt Consulting Group, November 23, 2018 (24 pages)
Page 80
Attachment 1. Location Plan
Subject Property Map - 7 Erskine Lane
Page 80
Related Documents
(1)Extracted from: 2019 02 12 Committee of the Whole Agenda - Agenda - Pdf