Planning & Development Report: DEVELOPMENT PERMIT 2019/08 – 105-108 Glentana Road
Application to revise plans for a 50-unit apartment building, including changes to common decks and underground parking.
Planning & Development Report
TO: Committee of the Whole DATE: June 5, 2019 FROM: J. Chow, Senior Planner MEETING DATE: June 11, 2019 FILE NO.: 3060-20-2019/08
DEVELOPMENT PERMIT 2019/08 – 105-108 Glentana Road
RECOMMENDATION:
THAT the June 5, 2019 report from the Senior Planner titled “Development Permit 2019/08 – 105-108 Glentana Road” be received for information.
CHIEF ADMINISTRATIVE OFFICER’S COMMENTS:
I concur with the recommendation.
DIRECTOR OF DEVELOPMENT SERVICES’ COMMENTS:
I concur with the recommendation.
PURPOSE OF REPORT:
To introduce a development permit application to revise plans for a 50-unit 5-6 storey apartment building. If approved, a covenant registered on the subject properties would be amended to reflect the proposed change from four common decks to one.
BACKGROUND:
The 2986m² site is comprised of four single family residential parcels with houses that were constructed in the late 1950s. Glentana Road is a dead-end street that is the central access for a neighbourhood comprised of a mix of detached dwellings, attached housing (including Craigflower and Cameo Housing Cooperatives), and the private Glentana Village Recreation Centre. The site was rezoned in 2017 and a community amenity contribution was secured to construct a trail in the unbuilt road right-of-way along the west property line for access to Portage Park. Development Permit 2018/03 was approved on February 5, 2019 for a 50-unit 5-6 storey building.
PROPOSAL:
The properties were purchased by a new owner who has brought on a new team of design professionals. Through the process of developing construction plans, the applicant has refined the design as described in Attachment 2 and shown in the architectural plans (Attachment 3) and landscape plans (Attachment 4). It should be noted that there are no changes to the height, shape, or outside walls of the building. The external changes consist of the following:
a. Change to the location, size and arrangement of windows, balconies, and outdoor cover The changes are highlighted and annotated in the Attachment 5. The applicant provides the rationale for the changes in Attachment 2.
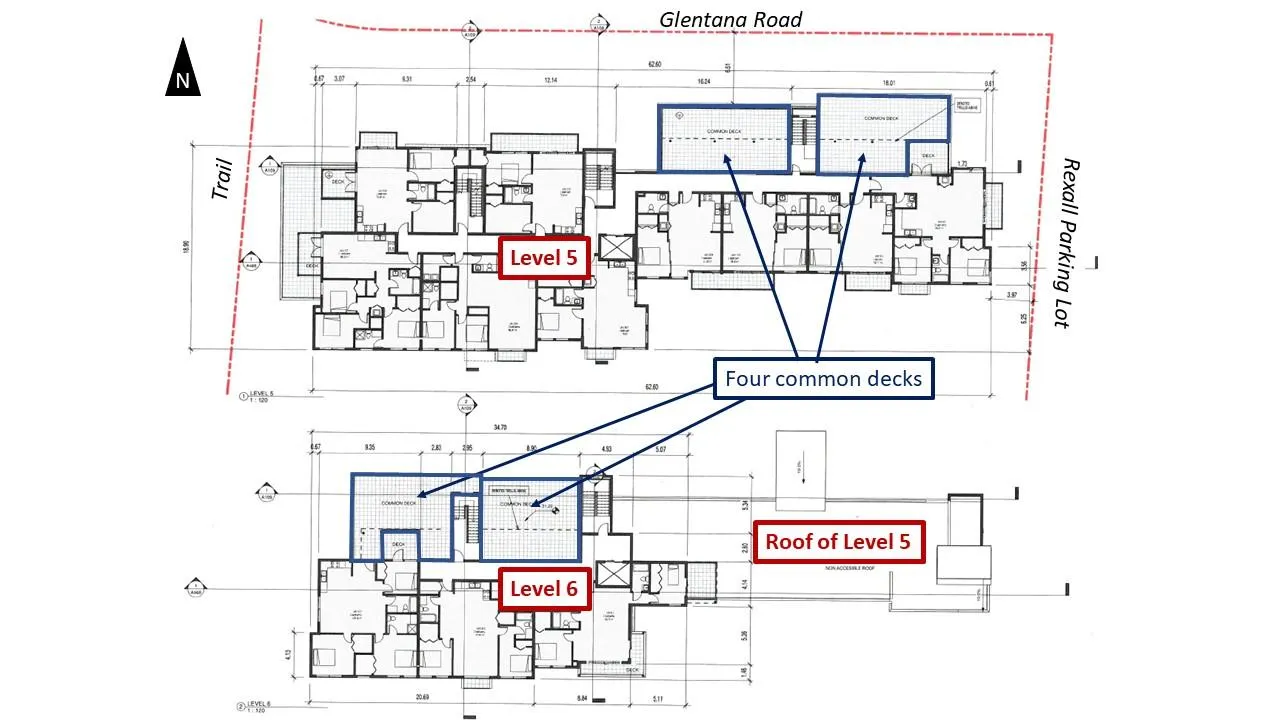
b. Reduction in the number of common decks from four to one The approved plans are for four common decks on level 5 and 6 (the top level) of the building as shown in Figure 1. To further address neighbourhood concerns about noise from the common decks, the proposal is to have only one common deck. It would be located on Level 6 as shown in Figure 2. The other three decks would become private decks.
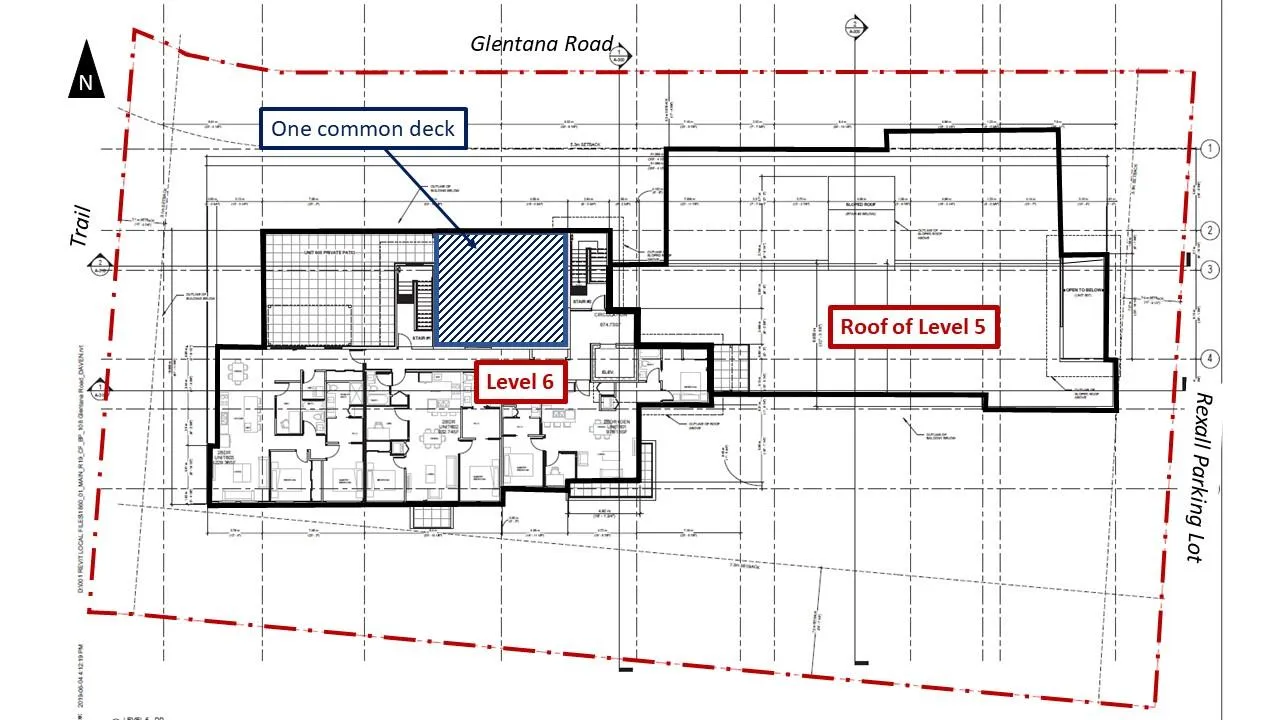
Covenant CA7438655 was registered to allow the four common decks to be used only between 7am and 10pm. If the application is approved the covenant would be amended to note that there is only one common deck.
c. Addition of an accessible ramp at main entrance The ramp layout can be seen in Plan A-110 of Attachment 3 and is a Building Code requirement.
d. Addition of a path to the rear of building The path shown in Attachment 4 would provide a formal access to the rear of the property. It should be noted that the trail to the west of the property providing access to Portage Park will not be as shown.
e. Addition of playground equipment at the rear of building The playground equipment shown in Attachment 4 would provide a safe green space for children to play on site.
f. Modification to lower the finished grade around the building The finished grade appears to be approximately 0.6m lower at the north and west elevations, exposing more of the parking structure.
Internal changes that are not regulated by development permit guidelines include the following:
- Unit layouts
- Conversion of some one-bedroom units into two-bedroom units
- Addition of a common room
- Expansion of the underground parking area to increase the number of parking spaces from 60 to 73 and to provide additional storage space (Plan A-105, Attachment 3).
ANALYSIS:
The key issues are: a) How does the proposal address the applicable development permit guidelines? b) How does the proposal meet Zoning Bylaw requirements? c) What are the next steps for the application?
A. Development Permit Area Guidelines
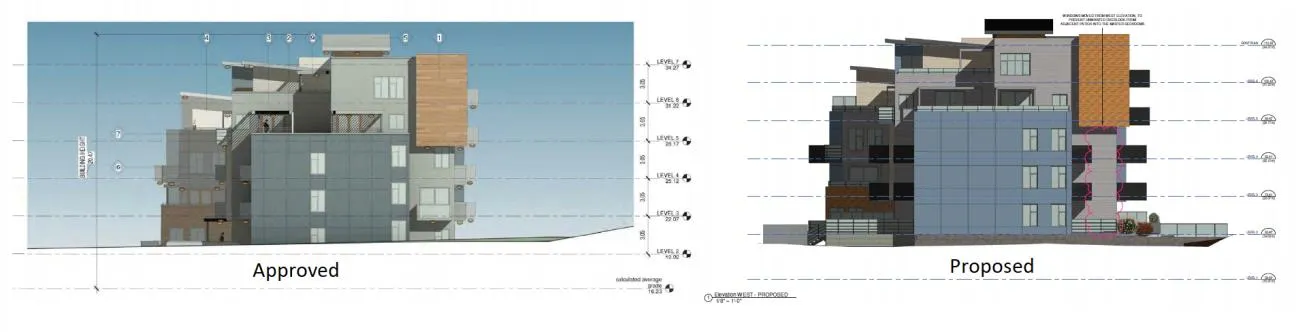
The site is located in the Mixed Residential (form and character) Development Permit Area. The proposes revisions are minor and generally comply the development permit area guidelines. One item to note is that the rearrangement of the windows at the west end of the building would leave a large blank wall facing the proposed path to Portage Park as shown in Figure 3. The appearance of the wall should be enhanced.
B. Zoning Requirements
As the height, siting, massing and exterior walls of the building have not changed, the building complies with the zoning and previously granted variances. A number of one-bedroom units have been converted to two-bedroom units. The applicant indicates the number of parking spaces will increase accordingly from 60 to 73 through expansion of the underground parking area; however, a revised parking summary must be provided to verify how parking requirements are met.
NEXT STEPS:
The following information should be provided for Council consideration:
- Reconsideration of the blank wall on the west elevation of the building.
- Update the parking calculations
- Explain changes to the finished grade.
Public notice has been made for consideration of the application at the June 18, 2019 Council. The notice is required because the covenant registered in association with approved Development Permit 2018/03 will have to be amended if the change to the number of common decks from four to one is approved.
Document Images
(3)