Attachment 3: Architectural Plans - 108 Glentana Road
Comprehensive set of architectural site plans, floor plans, and elevation drawings for the apartment building.
108 Glentana Road
Cover Page & Drawing List
Project: 1860 Owner: [Owner Name] Address: 108 Glentana Road, Victoria, BC Drawing: COVER PAGE & DRAWING LIST Project Status: DP - RE-ISSUE
Submission
| Date | Description |
|---|---|
| 2019-06-04 | Re-issue for DP |
Project Consultants
- Client: [Company Name], Address 1, Address 2, Contact: Name, Email: name@email.com, Tel: 604.000.000, Fax: 604.111.1111
- Architect: Ankenman Marchand Architects, 1645 West 5th Avenue, Vancouver, BC V6J 1N5, Contact: Name, Email: name@amarchitects.com, Tel: 604.872.2595, Fax: 604.872.2505
- Surveyor: [Company Name], Address 1, Address 2, Contact: Name, Email: name@email.com, Tel: 604.000.000, Fax: 604.111.1111
- Landscape: [Company Name], Address 1, Address 2, Contact: Name, Email: name@email.com, Tel: 604.000.000, Fax: 604.111.1111
- Acoustical: [Company Name], Address 1, Address 2, Contact: Name, Email: name@email.com, Tel: 604.000.000, Fax: 604.111.1111
- LEED Consultant: [Company Name], Address 1, Address 2, Contact: Name, Email: name@email.com, Tel: 604.000.000, Fax: 604.111.1111
- Structural: [Company Name], Address 1, Address 2, Contact: Name, Email: name@email.com, Tel: 604.000.000, Fax: 604.111.1111
- Mechanical: [Company Name], Address 1, Address 2, Contact: Name, Email: name@email.com, Tel: 604.000.000, Fax: 604.111.1111
- Geotechnical: [Company Name], Address 1, Address 2, Contact: Name, Email: name@email.com, Tel: 604.000.000, Fax: 604.111.1111
- Interior Design: [Company Name], Address 1, Address 2, Contact: Name, Email: name@email.com, Tel: 604.000.000, Fax: 604.111.1111
Sheet List
| Sheet Number | Sheet Name |
|---|---|
| A-001 | COVER PAGE & DRAWING LIST |
| A-101 | SITE PLAN |
| A-105 | LEVEL P2 - FLOOR PLAN |
| A-110 | LEVEL 1 - FLOOR PLAN |
| A-120 | LEVEL 2 - FLOOR PLAN |
| A-130 | LEVEL 3 - FLOOR PLAN |
| A-140 | LEVEL 4 - FLOOR PLAN |
| A-150 | LEVEL 5 - FLOOR PLAN |
| A-160 | LEVEL 6 - FLOOR PLAN |
| A-170 | ROOF PLAN |
| A-210 | NORTH & SOUTH ELEVATION |
| A-220 | EAST & WEST ELEVATION |
| A-300 | SECTIONS |
| A-310 | SECTIONS |
Site Plan (A-101)
- Legal Description: LOT 5, 6, 7 & 8, SECTION 2, ESQUIMALT DISTRICT, PLAN 15815
- P.I.D. Numbers: 004-551-382, 004-551-404, 004-551-421, 004-551-447
- Civic Address: 105-108 Glentana Road, Township of View Royal, BC
- Zoning: RM-5 Mixed Residential Zone
- Subject Site: Proposed 6 Storey Multi-Family Residential Building
Level P2 - Floor Plan (A-105)
Parking Level P2 Summary:
- Standard Stalls: 4
- Standard Wide Stalls: 11
- Small Car Stalls: 4
- Small Car Wide Stalls: 13
- HCC Stalls: 1
- Total Stalls: 33
Additional features include storage areas and a mechanical room.
Level 1 - Floor Plan (A-110)
- Residential Units: Unit 101, 102, 103, 104 (Townhouse units)
- Facilities: Lobby, Circulation, Mail room, Garbage room, Bicycle storage (34 stalls), Amenity room, Kayak storage, Bike/Dog wash.
Parking Level P1 Summary:
- Standard Stalls: 8
- Standard Wide Stalls: 19
- Small Car Stalls: 6
- Small Car Wide Stalls: 9
- HCC Stalls: 1
- Total Stalls: 43
Level 2 - Floor Plan (A-120)
- Residential Units: Units 201 through 212.
- Features: Circulation area (1492.75 SF), private patios for Units 204, 205, 206.
Level 3 - Floor Plan (A-130)
- Residential Units: Units 301 through 315.
- Features: Circulation area (1502.81 SF), various 1-bedroom and 2-bedroom configurations.
Level 4 - Floor Plan (A-140)
- Residential Units: Units 401 through 413.
- Features: Circulation area (1502.46 SF).
Level 5 - Floor Plan (A-150)
- Residential Units: Units 501 through 508.
- Features: Circulation area (1672.36 SF), larger unit footprints including 3-bedroom configurations (Unit 504 and 506).
Level 6 - Floor Plan (A-160)
- Residential Units: Units 601, 602, 603.
- Features: Circulation area (574.73 SF), common patio, Unit 603 private patio, sloped roof areas.
Roof Plan (A-170)
Plan view showing sloped roof sections, elevator penthouse, and rooftop patio outlines.
North & South Elevation (A-210)
North Elevation - DP
South Elevation - DP
East & West Elevation (A-220)
East Elevation - DP
West Elevation - DP
Sections (A-300)
1. Cross Section Condo - DP
2. Cross Section Townhouse - DP
Sections (A-310)
1. Long Section Condo - DP
2. Long Section Townhouse - DP
Document Images
(123)
Full 3D architectural rendering of the proposed multi-family residential building
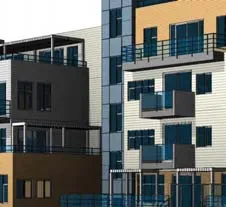
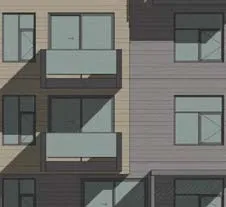
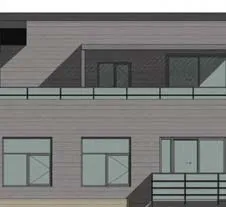
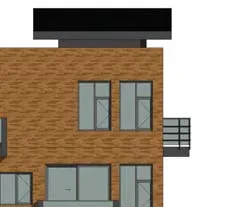
Detail rendering of building wall segment
Detail rendering of building wall segment
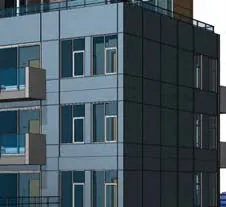
Detail rendering of building side perspective
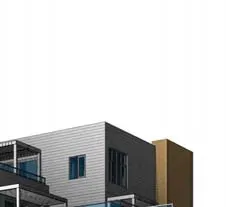
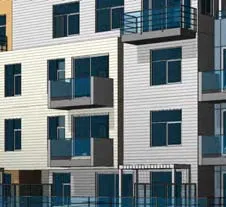
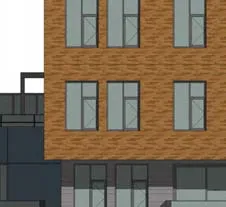
Detail rendering of building exterior materials
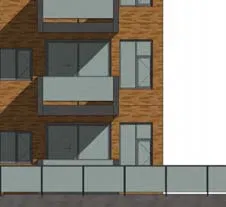
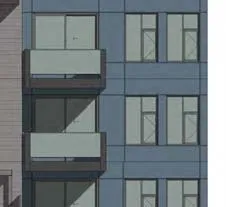
Detail rendering of building balcony and window details

Detail rendering of lower building facade
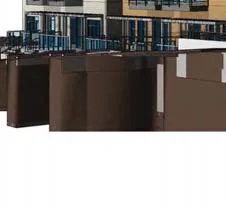
Detail rendering of building roofline and top floor
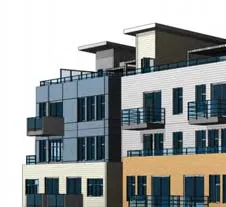
Detail rendering of building corner and balcony stacks
Detail rendering of building entrance area and landscaping
Site plan drawing showing building footprint, setbacks, and surrounding property lines
Site plan detail showing parking access and vehicular ramp
Site plan detail showing storage and amenity areas
North building elevation drawing
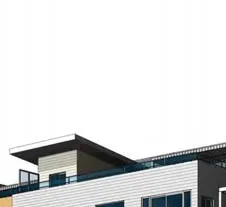
Detail of North elevation top corner

Detail of North elevation window stack
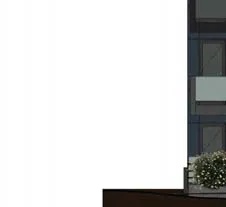
Detail of North elevation siding textures
Detail of North elevation balcony structure
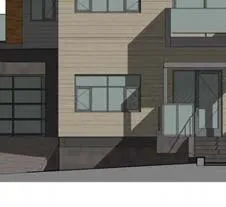
Detail of North elevation ground floor entrance
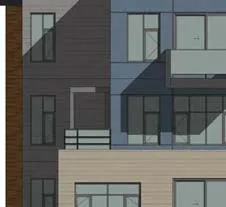
Detail of North elevation upper roofline
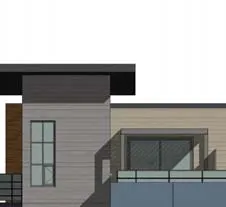
Detail of North elevation facade materials

Detail of North elevation middle section windows
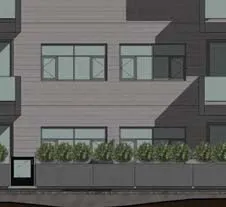
Detail of North elevation decorative paneling
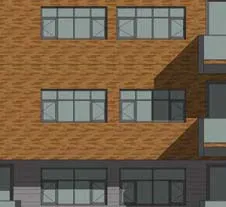
Detail of North elevation lower facade and landscaping

Detail of North elevation balcony railing
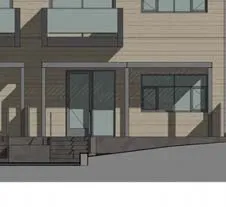
Detail of North elevation vertical circulation core
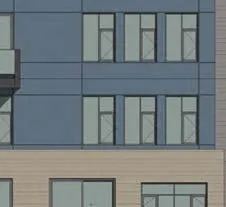
Detail of North elevation top floor glazing
South building elevation drawing
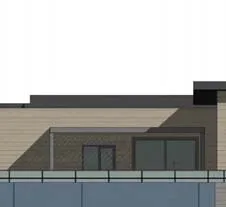
Detail of South elevation roof overhang

Detail of South elevation balcony column
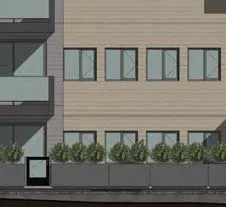
Detail of South elevation window pattern
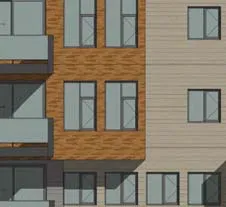
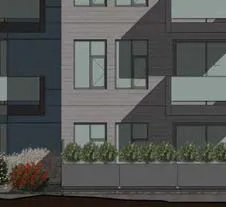
Detail of South elevation ground level planters
Detail of South elevation corner balcony detail
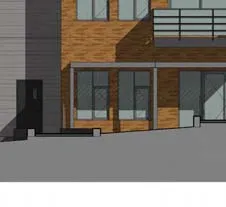
Detail of South elevation siding transitions
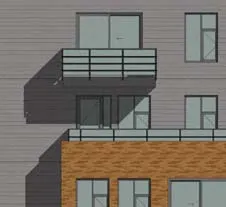
Detail of South elevation facade detail
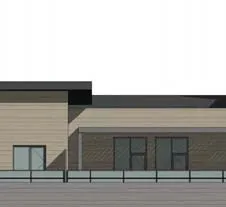
Detail of South elevation window configuration
Detail of South elevation material finish detail
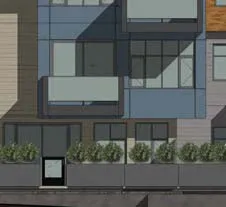
Detail of South elevation balcony glass detail
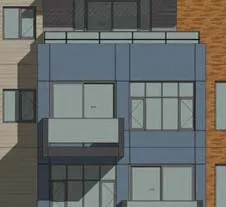
Detail of South elevation upper story facade
Detail of South elevation entrance way
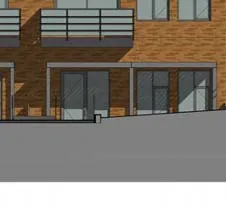
Detail of South elevation landscape screen
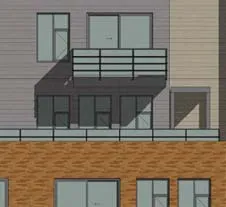
East building elevation drawing
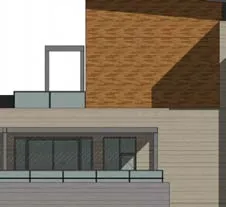
Detail of East elevation penthouse area
Detail of East elevation vertical window stack
Detail of East elevation balcony profile
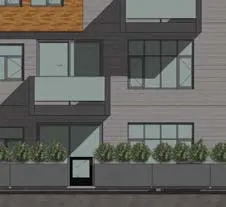
Detail of East elevation siding detail
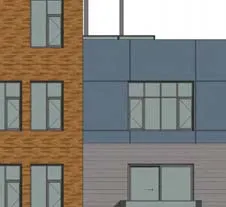
Detail of East elevation ground floor interface
Detail of East elevation roof edge
Detail of East elevation facade coloring
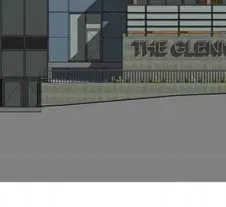
Detail of East elevation window trim
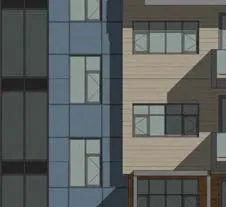
Detail of East elevation lower wall section
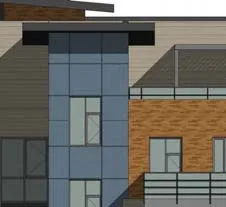
Detail of East elevation balcony rail

West building elevation drawing
Detail of West elevation roof slope
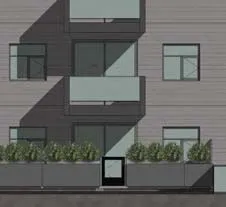
Detail of West elevation corner window
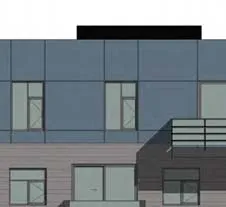
Detail of West elevation balcony drainage
Detail of West elevation foundation transition
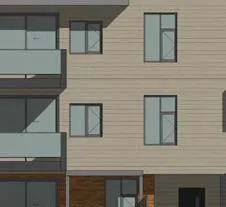
Detail of West elevation siding pattern
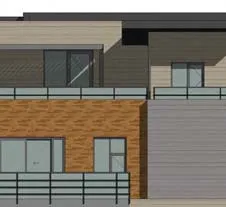
Detail of West elevation upper level detail

Detail of West elevation window placement
Detail of West elevation ground level screening
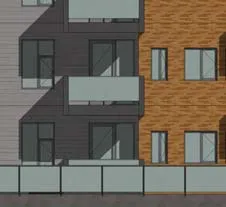
Detail of West elevation facade material
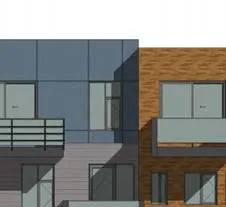
Detail of West elevation parapet detail
Sectional drawing through the condo portion of the building
Section detail showing roof structure
Section detail of upper floor unit interior
Section detail of corridor and elevator shaft
Section detail of balcony and railing assembly
Section detail of floor slab construction
Section detail of ground floor lobby area
Section detail of underground parking level P1
Section detail of underground parking level P2
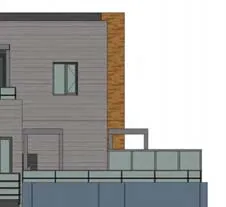
Section detail of exterior wall assembly
Section detail of stairwell interior
Section detail of foundation and footing
Section detail of rooftop mechanical screen

Sectional drawing through the townhouse portion of the building
Section detail showing townhouse roof pitch
Section detail of townhouse upper bedroom
Section detail of townhouse living area
Section detail of townhouse private entrance
Section detail of townhouse patio and landscaping
Section detail showing townhouse below-grade storage
Section detail of townhouse stair configuration
Section detail of demising wall between units

Section detail of townhouse terrace drainage
Section detail of townhouse facade materials
Section detail of townhouse plumbing stack area
Section detail showing townhouse connection to underground parking
Long section drawing through the condo portion
Detail of long section through units 601 and 602
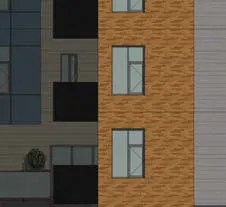
Detail of long section through units 501 and 502
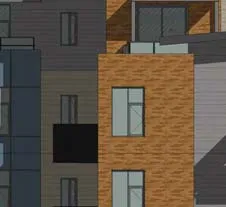
Detail of long section through elevator and corridor
Detail of long section through lobby and mail room

Detail of long section through bike wash and storage
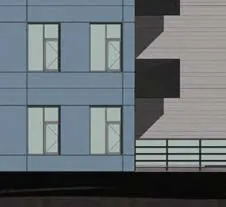
Detail of long section through parking stalls level P1
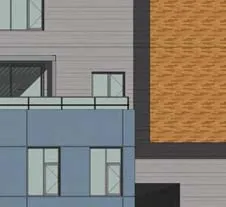
Detail of long section through parking stalls level P2
Detail of long section through Unit 413 and 412
Detail of long section through Unit 312 and 311
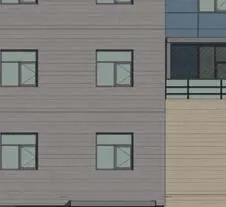
Detail of long section through Unit 210 and 209
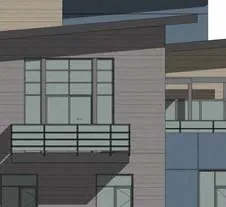
Detail of long section through upper roof terrace
Detail of long section showing exterior grade and landscaping
Detail of long section showing foundation wall

Detail of long section showing vertical duct space
Detail of long section through window assembly

Detail of long section showing balcony floor drains
Long section drawing through the townhouse portion
Detail of long section through townhouse unit 104 interior
Detail of long section through townhouse unit 103 interior
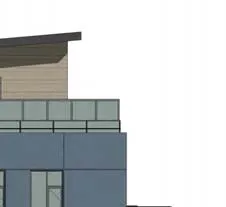
Detail of long section through townhouse unit 102 interior

Detail of long section through townhouse unit 101 interior

Detail of long section showing townhouse private patio screens

Detail of long section through townhouse stairwell
Detail of long section showing townhouse roof vents
Detail of long section through townhouse below-grade lockers
Detail of long section through townhouse hallway
Detail of long section showing exterior facade materials
Detail of long section showing ground floor access ramp
Detail of long section showing townhouse foundation footings

Detail of long section showing townhouse window trim details
Detail of long section through townhouse utility area
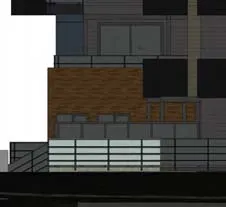
Detail of long section through townhouse common corridor
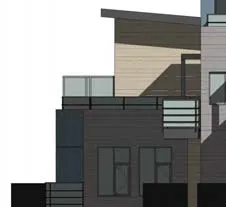
Detail of long section showing townhouse terrace railing details