Attachment 5: Annotated Elevation Updates
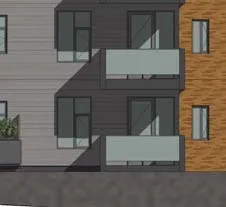
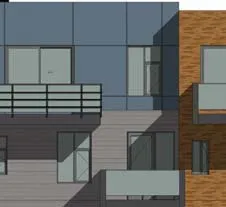
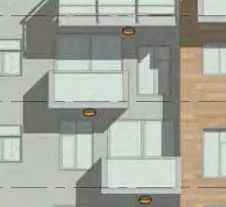
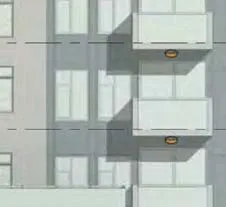
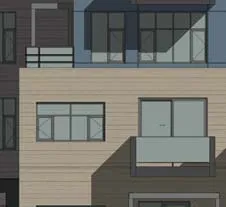
Detailed elevation drawings highlighting specific window and balcony changes from the previously approved design.
NORTH ELEVATION UPDATES
Project Information
- Project: 1860
- Address: 108 Glentana Road, Victoria, BC
- Drawing: NORTH ELEVATION UPDATES
- Project Status: DP - RE-ISSUE
- Date: 2019-06-04
- Scale: 1/8" = 1'-0"
- Dwg. No: SD-100
Revision History
| No. | Date | Description |
|---|---|---|
| 1 | Date 1 | Revision 1 |
Elevation Level Data
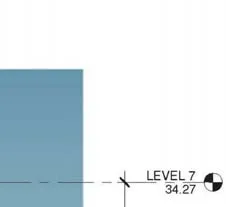
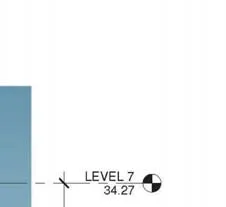
- LEVEL 7: 34.27
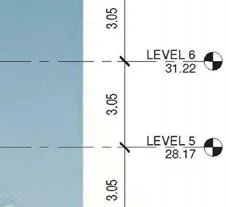
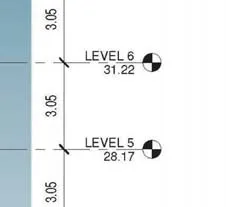
- LEVEL 6: 31.22
- LEVEL 5: 28.17
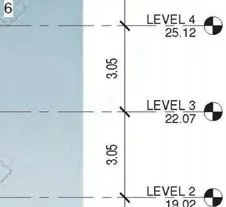
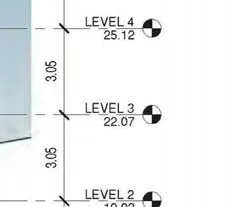
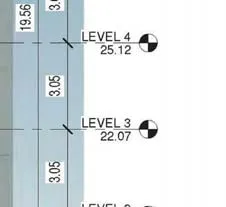
- LEVEL 4: 25.12
- LEVEL 3: 22.07
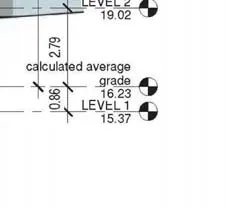
- LEVEL 2: 19.02
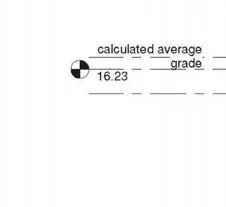
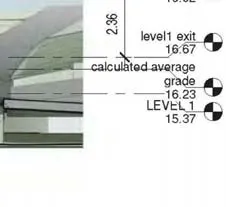
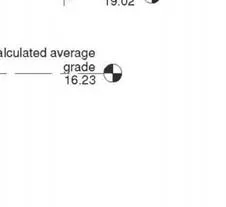
- Calculated average grade: 16.23
- LEVEL 1: 15.37
General Notes Clouded areas denote change in size, type or location of windows or balconies, or denote the addition or removal of windows or balconies, as noted. (All other windows and balconies in the project have moved along the same facade area to ensure their locations are in line with the improved interior layouts. Sizes may be adjusted, but this is very minor, again to ensure they fit within the bounds of the new interior layouts.)
Elevation Drawings
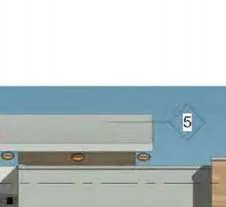
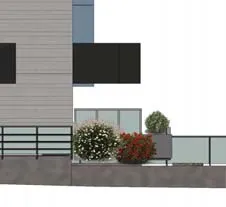
Elevation NORTH (FROM GLENTANA) - 1:100
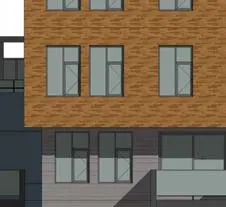
Elevation NORTH - PROPOSED - 1/8" = 1'-0"
Specific Update Callouts
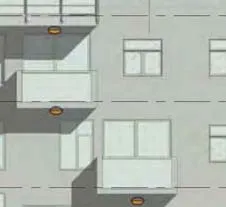
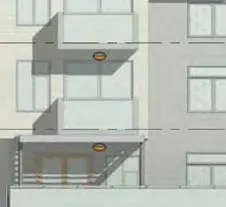
- Moved balcony to south facade to align with interior layout.
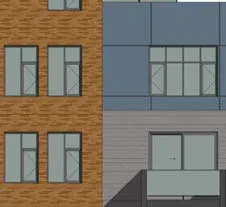
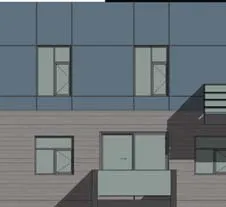
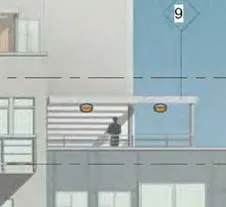
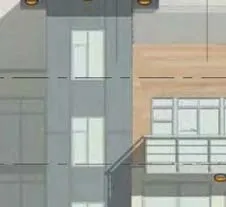
- Glazing updated to reflect new interior layout, including access from residential unit to private patio, and access from common corridor to common patio.
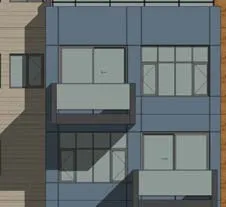
- Existing unit in this location was split into two smaller units, therefore requiring an additional balcony.
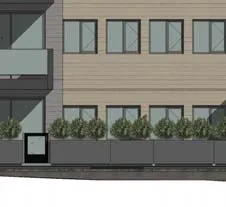
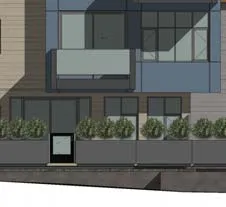
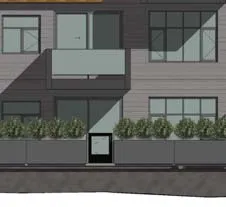
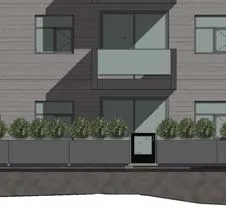
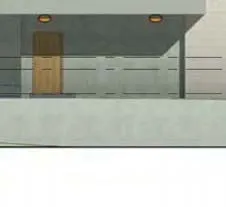
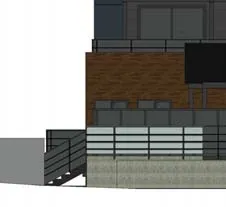
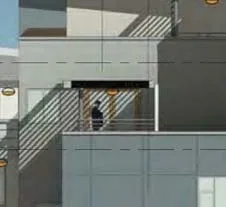
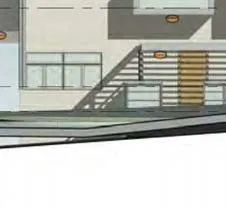
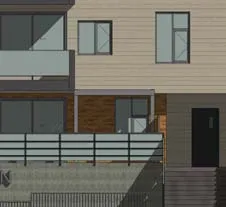
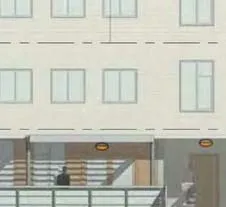
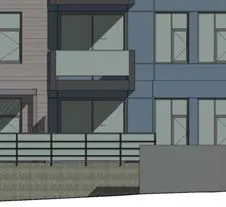
- Addition of accessible ramp to front door.
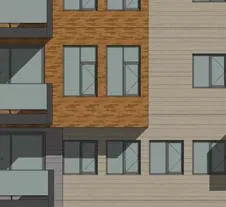
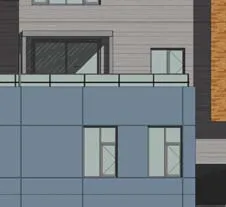
- Existing design did not provide access to the patio space. Addition of door required to access patio. Patio is now a private patio for unit 602, reducing overlook from many residents to neighbouring properties.
- Existing design consisted of one single expanse of glass, without any access doors to the patio space. This patio is now a private patio off a unit, giving the need for windows from each bedroom, and access doors from the living space.
SOUTH ELEVATION UPDATES
Project Information
- Project: 1860
- Address: 108 Glentana Road, Victoria, BC
- Drawing: SOUTH ELEVATION UPDATES
- Project Status: DP - RE-ISSUE
- Date: 2019-06-04
- Scale: 1/8" = 1'-0"
- Dwg. No: SD-101
Revision History
| No. | Date | Description |
|---|---|---|
| 1 | Date 1 | Revision 1 |
Elevation Level Data
- LEVEL 7: 34.27
- LEVEL 6: 31.22
- LEVEL 5: 28.17
- LEVEL 4: 25.12
- LEVEL 3: 22.07
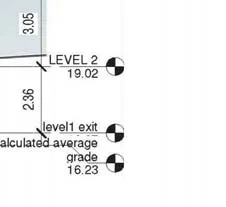
- LEVEL 2: 19.02
- Level 1 exit: 16.67
- Calculated average grade: 16.23
General Notes Clouded areas denote change in size, type or location of windows or balconies, or denote the addition or removal of windows or balconies, as noted. (All other windows and balconies in the project have moved along the same facade area to ensure their locations are in line with the improved interior layouts. Sizes may be adjusted, but this is very minor, again to ensure they fit within the bounds of the new interior layouts.)
Elevation Drawings 3. Elevation SOUTH - 1:100
- Elevation SOUTH - PROPOSED - 1/8" = 1'-0"
Specific Update Callouts
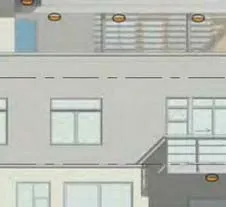
- Windows moved from west elevation, to prevent unwanted overlook from adjacent patios into the master bedrooms.
- Residential unit moved to north facade, balcony removed as this is only an access corridor. Windows were kept to ensure a continuous look to the overall facade.
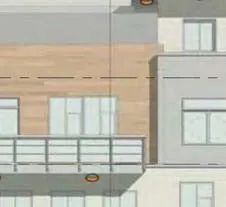
- Balcony shifted west to align with interior unit layout.
- Balcony moved from east facade to align with interior layout.
EAST ELEVATION UPDATES
Project Information
- Project: 1860
- Address: 108 Glentana Road, Victoria, BC
- Drawing: EAST ELEVATION UPDATES
- Project Status: DP - RE-ISSUE
- Date: 2019-06-04
- Scale: 1/8" = 1'-0"
- Dwg. No: SD-102
Revision History
| No. | Date | Description |
|---|---|---|
| 1 | Date 1 | Revision 1 |
Elevation Level Data
- LEVEL 7: 34.27
- LEVEL 6: 31.22
- LEVEL 5: 28.17
- LEVEL 4: 25.12
- LEVEL 3: 22.07
- LEVEL 2: 19.02
- Level 1 exit: 16.67
- Calculated average grade: 16.23
- LEVEL 1: 15.37
General Notes Clouded areas denote change in size, type or location of windows or balconies, or denote the addition or removal of windows or balconies, as noted. (All other windows and balconies in the project have moved along the same facade area to ensure their locations are in line with the improved interior layouts. Sizes may be adjusted, but this is very minor, again to ensure they fit within the bounds of the new interior layouts.)
Elevation Drawings
Elevation EAST - 1:100
Elevation EAST - PROPOSED - 1/8" = 1'-0"
Specific Update Callouts
- Balcony moved to south facade to align with interior layout.
- Window added to provide amenity/strata room with access to natural daylight.
- Windows removed to align with new interior layout.
WEST ELEVATION UPDATES
Project Information
- Project: 1860
- Address: 108 Glentana Road, Victoria, BC
- Drawing: WEST ELEVATION UPDATES
- Project Status: DP - RE-ISSUE
- Date: 2019-06-04
- Scale: 1/8" = 1'-0"
- Dwg. No: SD-103
Revision History
| No. | Date | Description |
|---|---|---|
| 1 | Date 1 | Revision 1 |
Elevation Level Data
- LEVEL 7: 34.27
- LEVEL 6: 31.22
- LEVEL 5: 28.17
- LEVEL 4: 25.12
- LEVEL 3: 22.07
- LEVEL 2: 19.02
- Calculated average grade: 16.23
- LEVEL 1: 15.37
General Notes Clouded areas denote change in size, type or location of windows or balconies, or denote the addition or removal of windows or balconies, as noted. (All other windows and balconies in the project have moved along the same facade area to ensure their locations are in line with the improved interior layouts. Sizes may be adjusted, but this is very minor, again to ensure they fit within the bounds of the new interior layouts.)
Elevation Drawings 2. Elevation WEST - 1:100
- Elevation WEST - PROPOSED - 1/8" = 1'-0"
Specific Update Callouts
- Windows moved from west elevation, to prevent unwanted overlook from adjacent patios into the master bedrooms.
Document Images
(255)
Text "(FROM GLENTANA)"
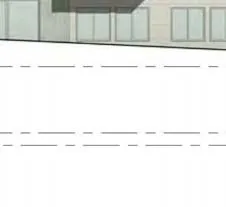
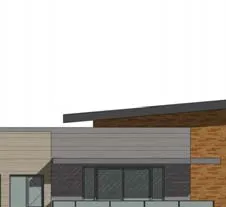
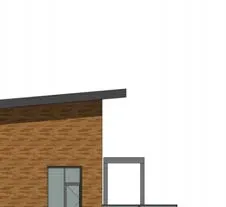
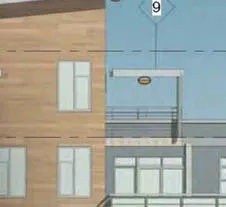
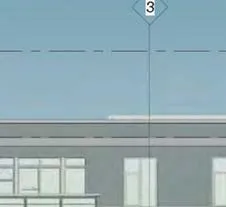
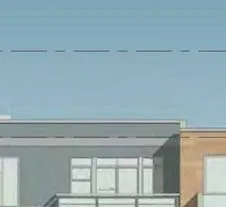
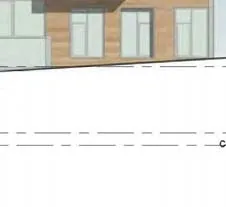
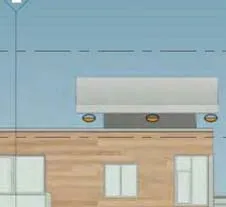
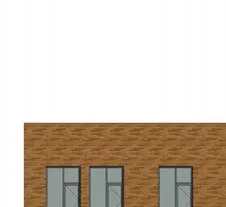
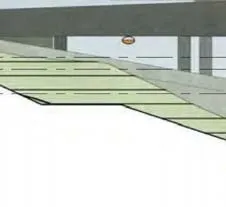
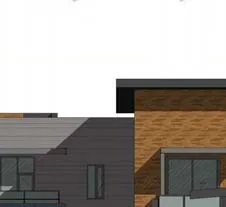
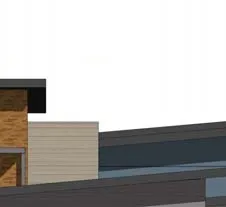
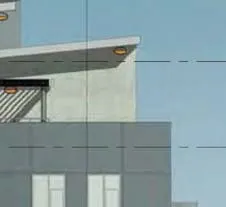
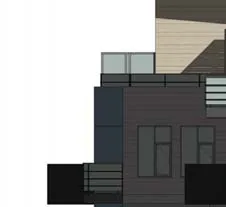
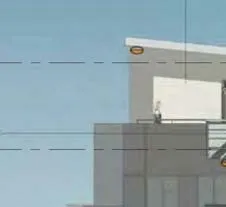
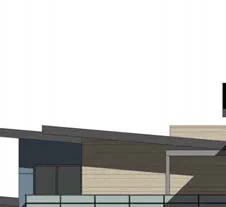
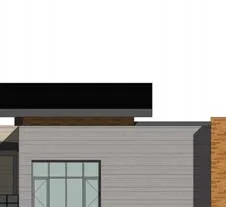
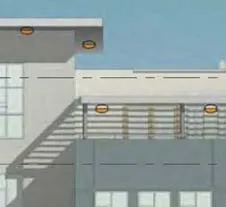
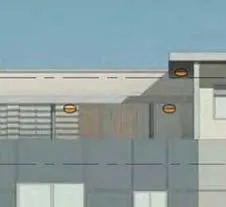
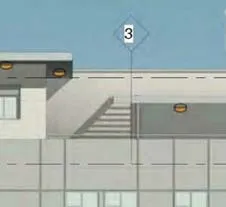
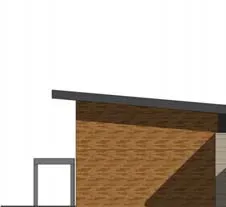
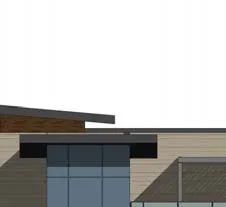
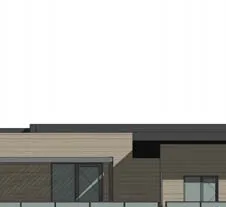
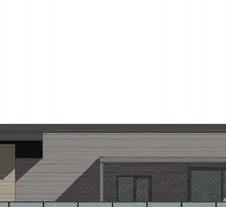
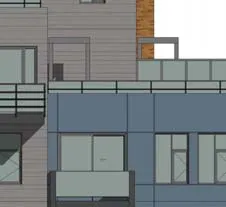
Top level roofline detail
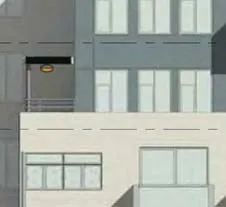
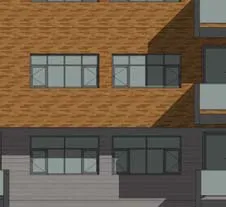
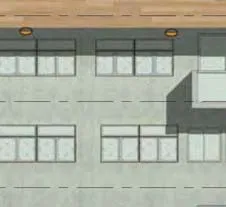
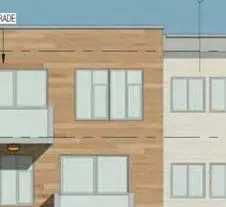
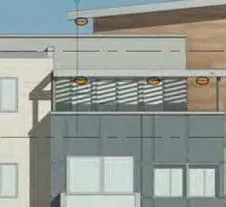
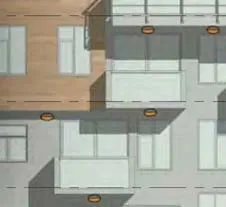
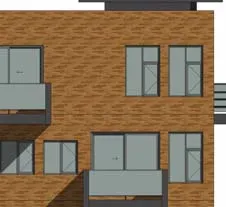
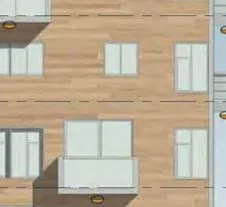
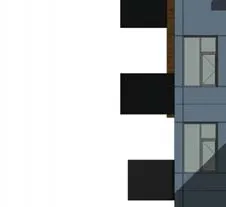
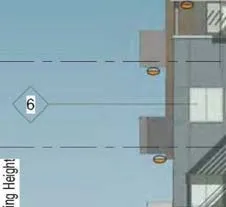
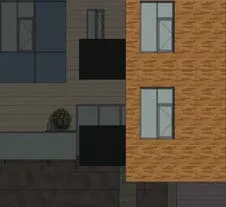
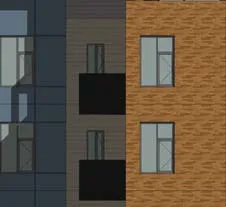
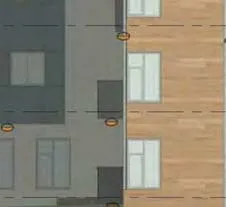
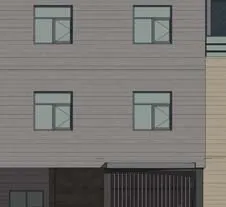
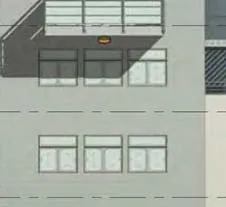
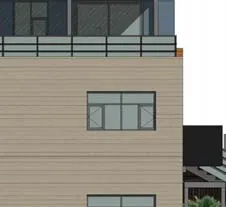
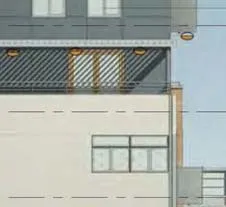
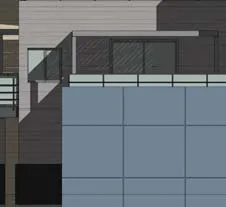
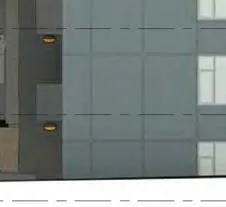
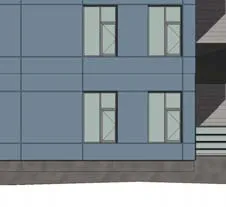
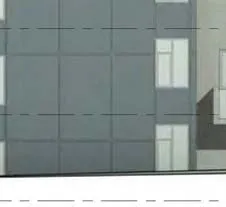
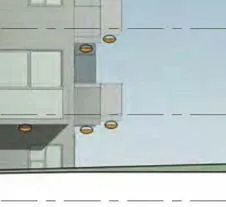
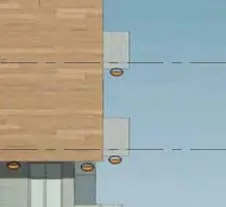
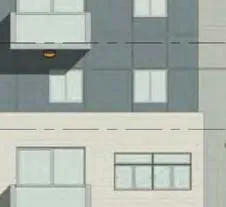
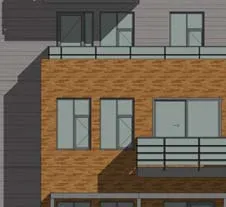
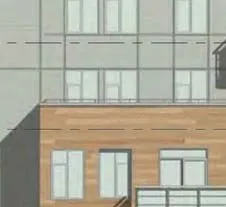
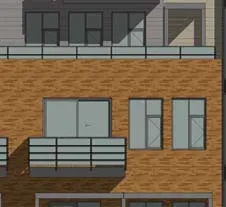
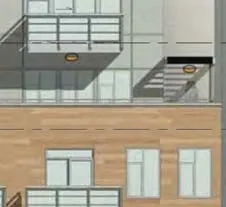
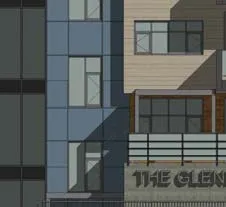
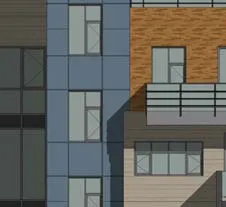
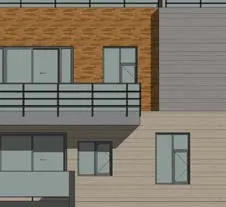
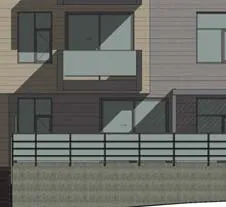
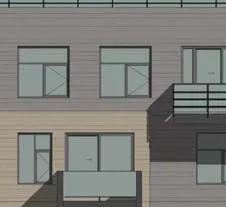
Window and facade detail, levels 4-6
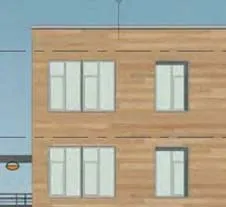
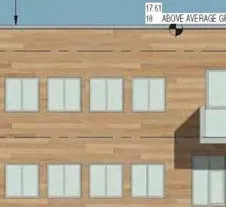
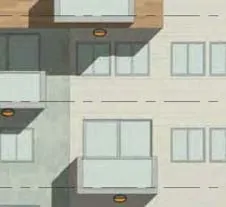
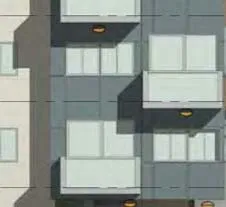
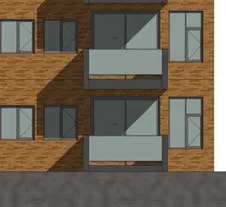
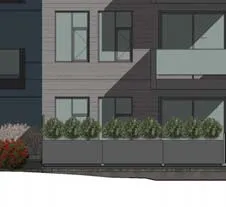
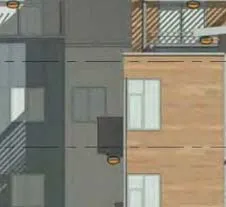
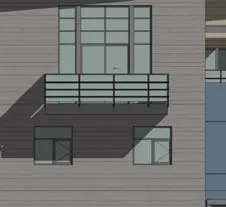
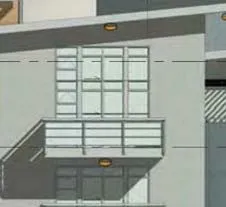
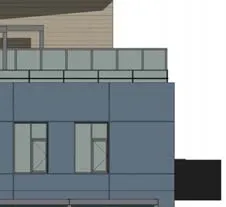
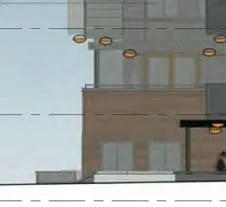
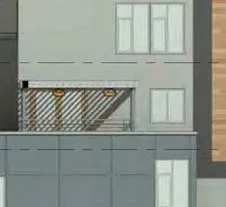
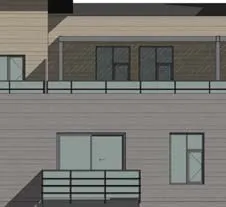
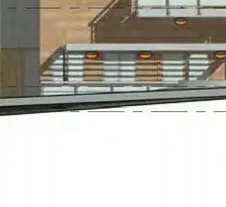
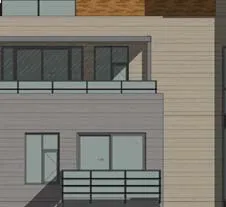
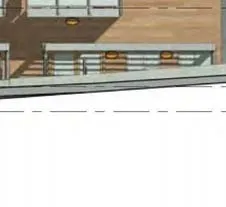
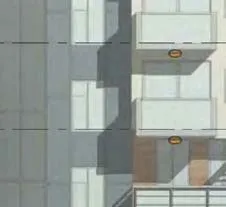
Balcony and window detail, levels 2-3
Full page view of North Elevation Updates
Proposed glazing detail
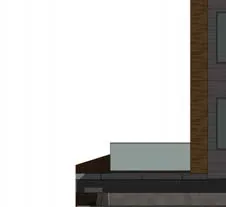
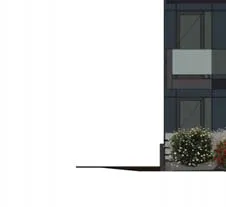
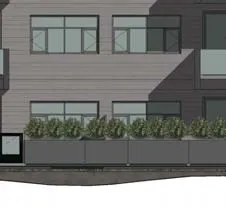
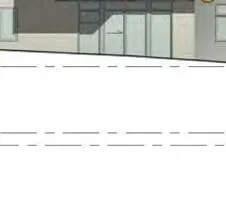
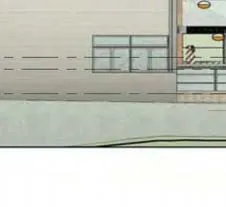
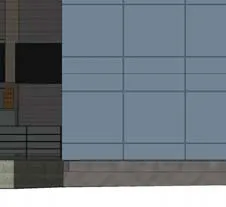
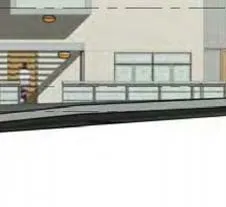
Ground level entrance and ramp detail
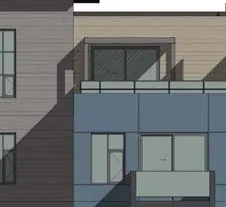
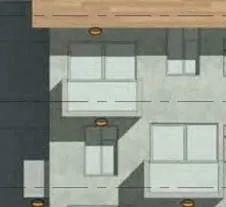
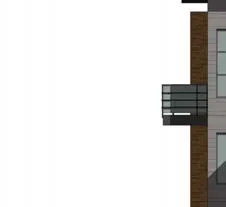
Proposed balcony detail
Elevation NORTH - PROPOSED label
Full page view of South Elevation Updates
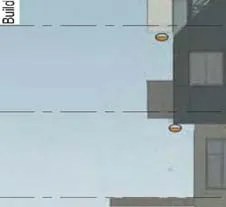
Elevation height markers detail
Level 3 and 4 height markers
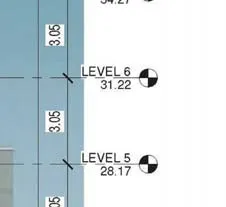
Level 5 and 6 height markers
Level 7 height marker
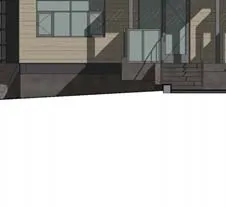
Ground level detail showing level 1 exit and average grade
Full page view of East Elevation Updates
Full page view of West Elevation Updates
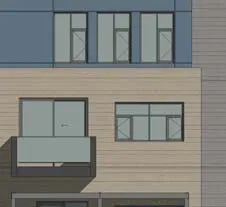
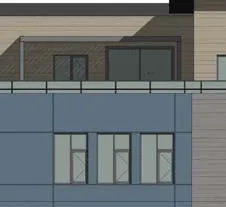


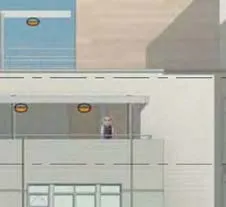
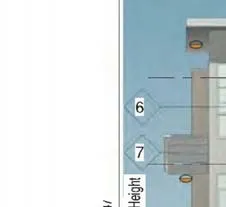


Elevation height markers detail for level 1 and 2
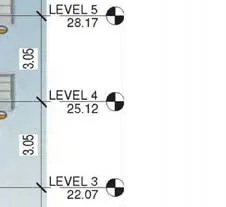
Level 3-5 height markers
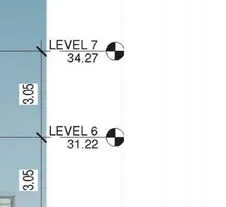
Level 7 height marker