Environmental Development Permit Application for Craigflower Hall (Applicant Letter)
Letter from the Victoria Highland Games Association explaining the design rationale and environmental impacts of the Craigflower Hall proposal.
__ November, 2019
View Royal Town Hall Attn: Mayor and Council 45 View Royal Avenue Victoria BC V9B 1A6
Re: Environmental Development Permit Application for Craigflower Hall, Victoria Scottish Community Centre
This application for Environmental Development Permit provides detail on the proposed new community centre to be located on the Craigflower Manor heritage property. In all respects the proposal conforms to current zoning and is a direct extension of information provided in the preceding 2018 Rezoning application. Building on the rezoning application package, this submission provides more detail on key aspects of the project: reduced impact within the site’s shoreline environmental protection area; concept landscape design including the protection, and replacement of select trees; on-site stormwater management; and a requested parking variance. The following descriptions outline these key application categories.
Environmental Impact:
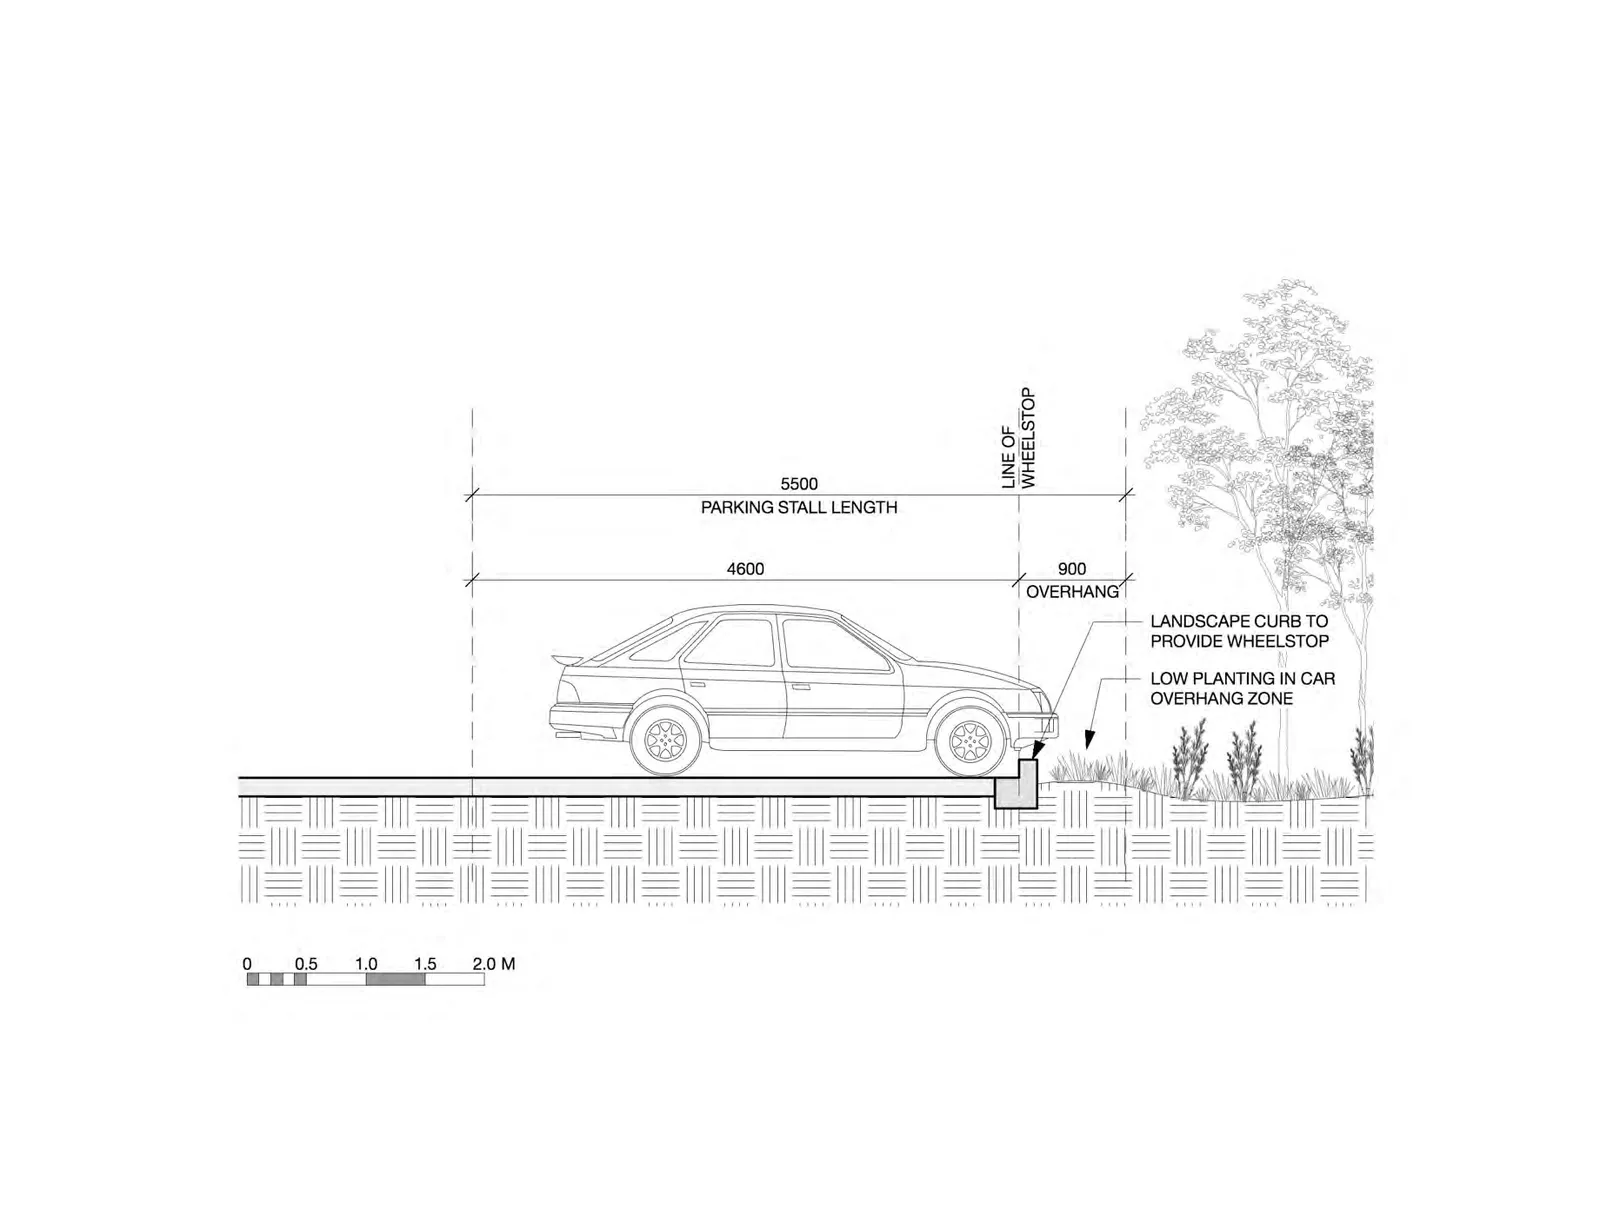
Site access and parking has been situated to minimize impact to the waterfront environmental impact area. Proposed parking within the riparian setback will be limited to a small portion (273m2 or 19%) and is undertaken only as will be required to maintain existing parking spaces and to manage rainwater run-off associated with the parking area. As currently built, the parking lot paving encroaches by approximately 7m into the riparian setback and drains directly into the city system untreated. The proposed design restricts the hard surface paving to the wheel stop located within these parking spaces, allowing the cars to overhang the permeable soft landscape and thereby reducing the paving encroachment into the riparian setback by 900mm (refer to illustrative sketch 1). The soft landscaping is graded adjacent to these stalls so that rainwater run-off is slowed and directed along the parking lot edge towards the Southeast corner rain garden and catch basin.
Landscape Concept Design:
The overall approach to the landscape concept design is to respectfully integrate the new building and site development with the existing historic and environmental setting. New trees soften the new building’s appearance from the Island Highway and Admirals Road, directing the view towards Craigflower Manor. The existing open fields around the Manor remain undisturbed, allowing for clear views to the Manor and the water, as well as providing space for events. The slope transition from the Manor to the new building is sculpted to include an outdoor event patio, amphitheatre seating, and an accessible path route from the parking lot to the Manor. Along the north property line, native Shore Pine and Garry Oaks and an evergreen hedge provide privacy for the neighbors and a backdrop for the Manor. Additional Garry Oak and Shore Pine will be planted north of the parking lot, to filter the view from the Manor. Landscape disturbance within the Shoreline DPA is limited to stormwater management, utilizing only native plant species. Throughout the site, existing trees are preserved where possible. In consultation with the project Arborist, eight of the existing Birch trees at the corner of Admirals Road and Island Highway are proposed for removal due to poor health and anticipated construction impacts. Columnar European Mountain Birch (Sorbus aucuparia ‘Cardinal Royal’, commonly known as Rowan in Scotland) and Scots Pine (Pinus sylvestris) will be interspersed amongst the remaining Birches, to continue the shade and screening provided by this important corner grove. Both these replacement species are more drought tolerant and climate change resilient than the Birches, for a longer-term successional strategy. Sitewide, replacement trees for proposed bylaw protected tree removals are integrated into the landscape design at a ratio of 3:1.
Rainwater Management:
The proposed development will generate rainwater run-off from the building roofs and the surface hardscaping. The overall strategy to manage this run-off is to use a distributed landscaping approach that directs water to multiple rain garden or bioswale locations around the developed areas of the site. The selected approach will slow the run-off, allow contaminants to settle out, and reduce run-off volume through ground infiltration and evaporation. Storm event overflow from the landscape features will drain by gravity, following the natural slope of the site, to two catch basins at the Southeast edge of the site, and ultimately enter the municipal system. The parking area overflow will be treated by an oil interceptor before entering the municipal sytem. Guiding principles of the rainwater management strategy are to maximize the areas of landscaping, minimize the areas of impermeable & hard surface areas, slow and clean the run-off, utilize the natural slope of the site to direct run-off to existing storm sewer connections, and maximize retention of existing trees, particularly within the shoreline environmental protection area.1
Parking:
As presented during the Rezoning review process, the project includes a request for a parking variance of 6 vehicle stalls. The zoning bylaw requires 53 vehicle stalls to serve the new community centre, and an additional 8 stalls for Craigflower Manor, (summing to a total of 61 stalls). The proposed parking lot will provide a total of 55 stalls. For context we note the Manor generates very few visitors (the building has a maximum occupancy of 13 guests) and it is anticipated the Manor will not create additional parking demand on top of community centre requirements (i.e. community centre guests may also visit the Manor, but it is unlikely that the buildings will have simultaneous and separate occupant loads). The proposal strikes the balance between providing adequate parking facilities for the building,2 while restricting the parking area to a size at which the character of the heritage site is preserved.
Working with the BC Heritage Branch and our consultant team (D’Ambrosio Architecture, LADR Landscape Architects Inc., Swell Environmental Consulting Ltd., Talbot Mackenzie & Associates Consulting Arborists, and On Point Project Engineers Ltd.), we’ve undertaken a thoughtful multi-disciplinary refinement of the concept design. This work delivers the level of detail appropriate to an Environmental Development Permit, and thereby demonstrates the project will integrate seamlessly with its location and will, in due course, revitalize and enhance this heritage landmark site.
Sincerely,
Jim Maxwell, President Victoria Highland Games Association jmaxwell@shaw.ca 778 679-3332
1 This application includes a request for relaxation of the View Royal bylaw limiting surface grade slopes in parking lots. The proposed parking lot grading utilizes code compliant slopes of up to 5%, as required to maintain the existing slope of the site and minimize disruption of the critical root zones of trees within the environmental protection area.
2 The design also includes an additional loading zone, appropriate to handyDART access, and a separate area for service access that is visually screened from the street and building entrances. Larger outdoor events will require additional off-site parking under agreement with neighbouring properties.
Document Images
(1)