Committee of the Whole/Documents/Architectural Plans – D’Ambrosio Architecture & Urbanism (Attachment 3)
Appendix
Architectural Plans – D’Ambrosio Architecture & Urbanism (Attachment 3)
January 14, 2020Pages 58–659 sections
Set of architectural drawings including site plans, floor plans, and elevations for Craigflower Hall.
Date: October 23, 2019Architect: D’Ambrosio architecture + urbanism
Craigflower Hall
Page 58–65
Victoria Scottish Community Centre
1801 Admirals Road, View Royal B.C.
Architect: D'AMBROSIO architecture + urbanism 2960 Jutland Road Victoria BC Canada V8T 5K2 tel: 250.384.2400 fax: 250.384.7893 emil: mail@fdarc.ca web: www.fdarc.ca
List of Drawings
- A0.0 Cover Sheet
- A0.1 Site Survey + Project Data
- A1.1 Site Plan + Roof Plan
- A2.1 Floor Plan
- A3.1 Elevations
- A3.2 Elevations
- A4.1 Site Sections
- A10.0 Site Photos and Rendered Sketch Views
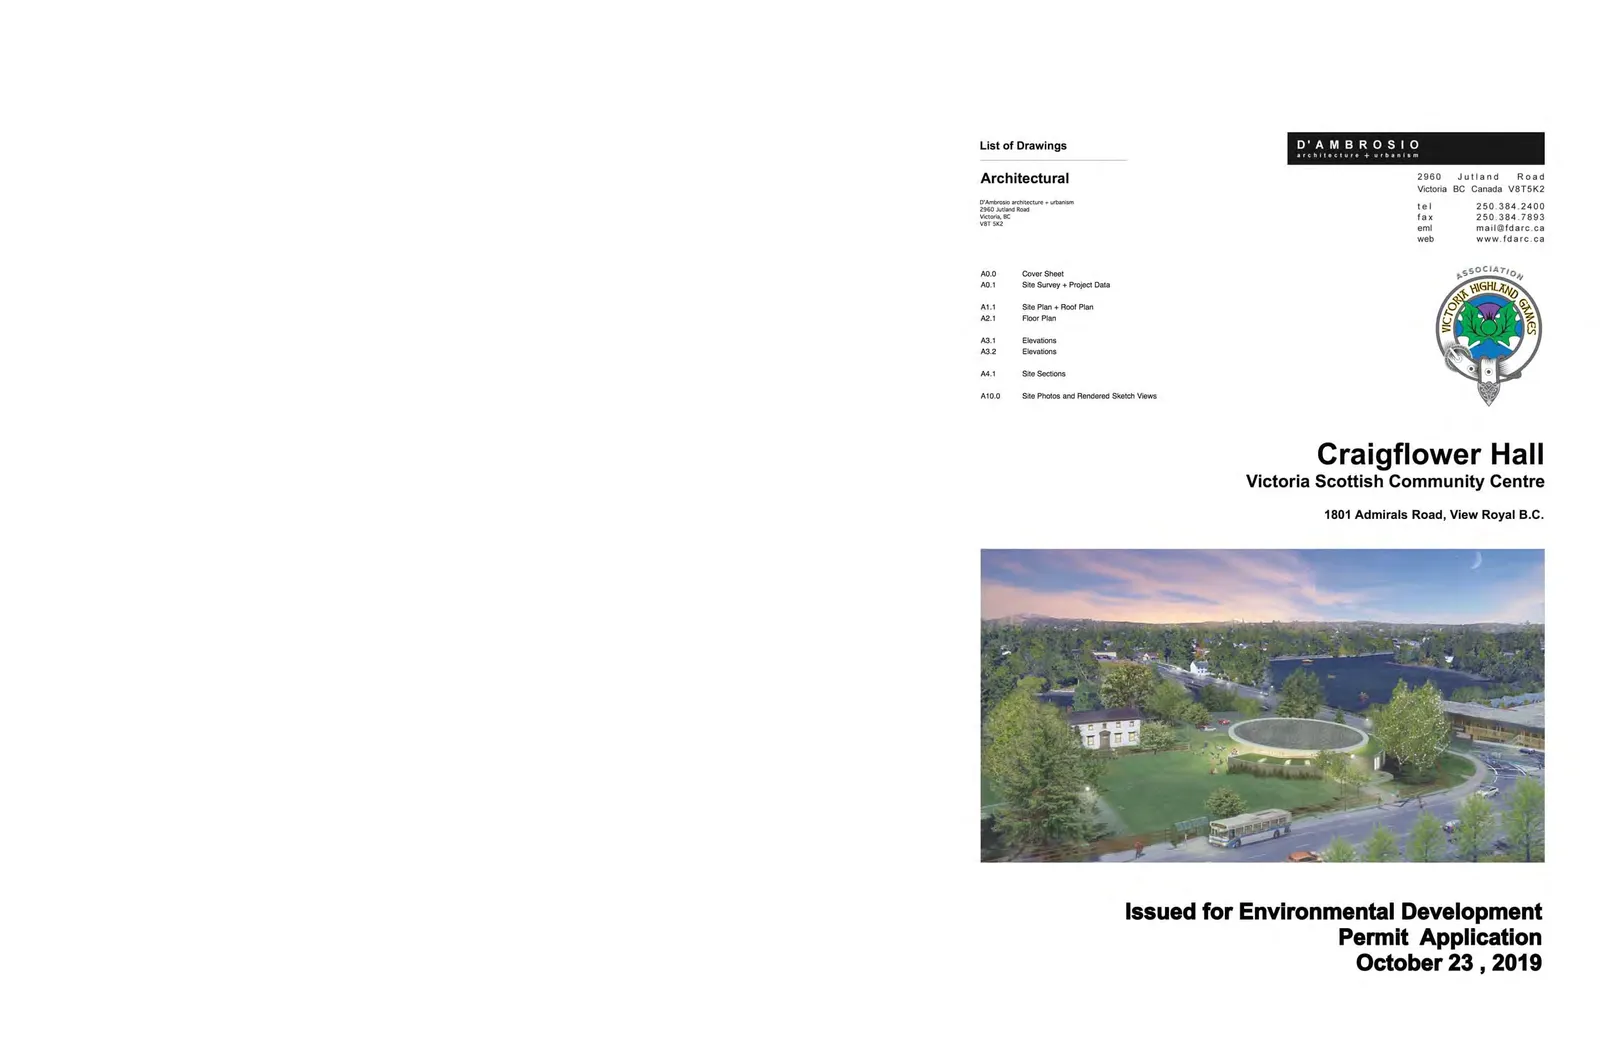
Issued for Environmental Development Permit Application October 23, 2019
Page 58–65
Site Survey + Project Data
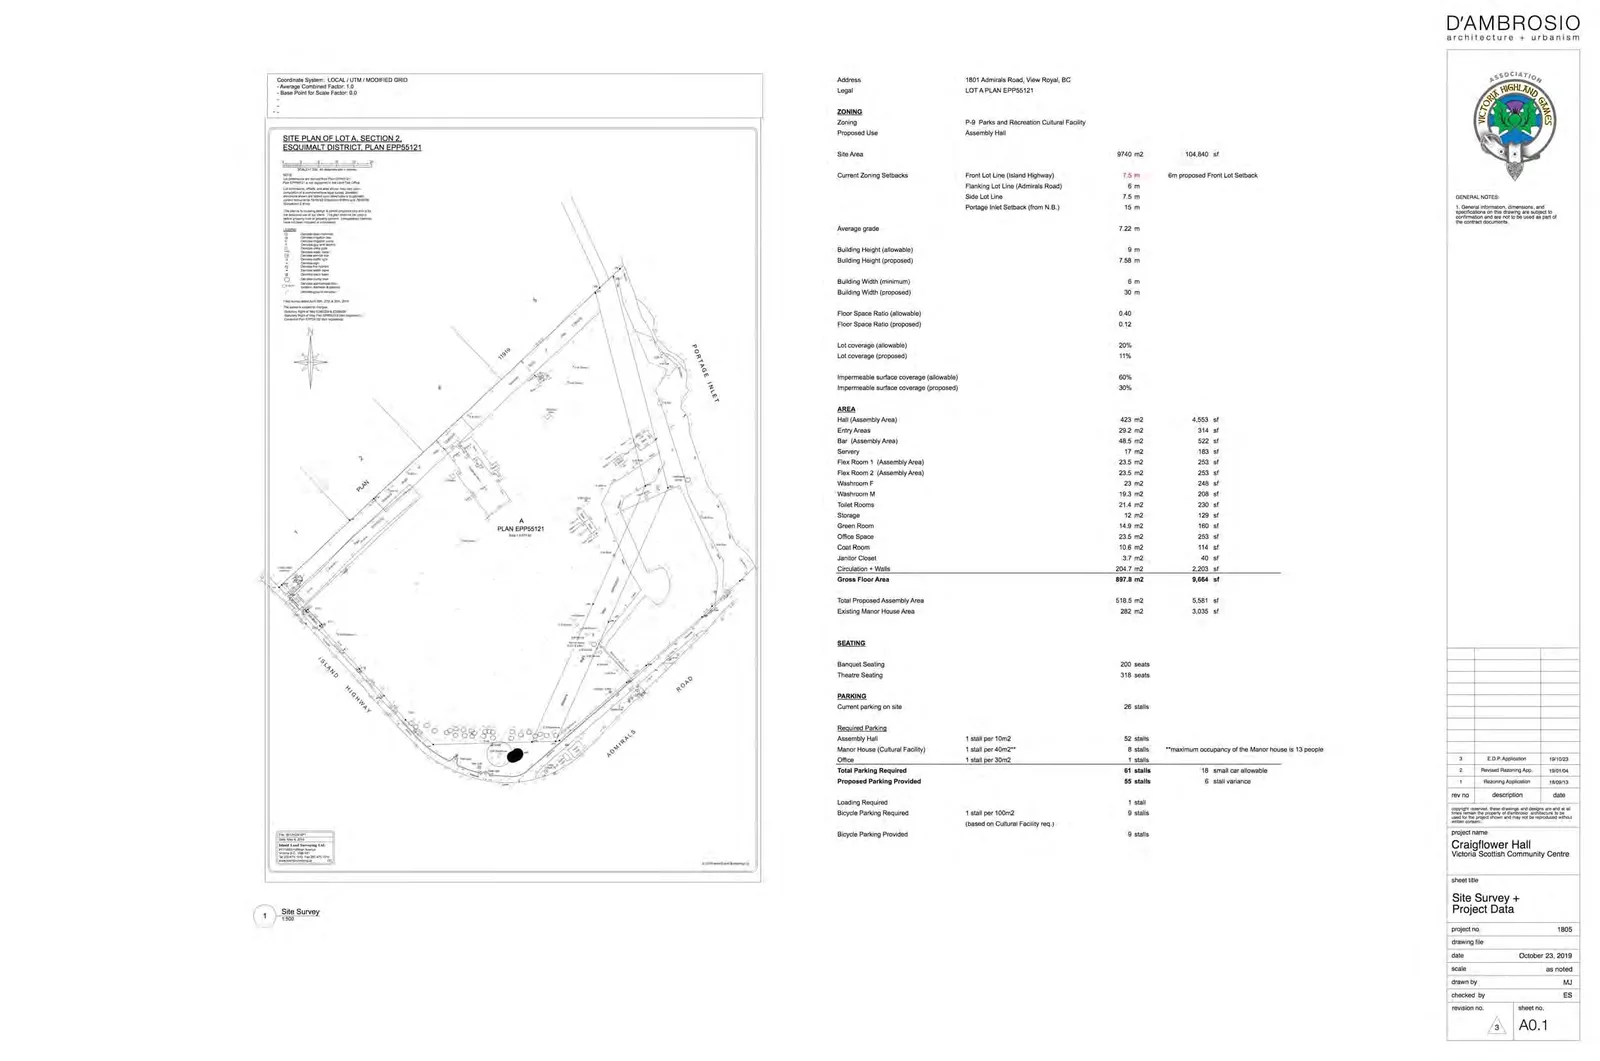
Zoning
| Category | Data |
|---|---|
| Zoning | P-9 Parks and Recreation Cultural Facility |
| Proposed Use | Assembly Hall |
| Site Area | 9740 m2 (104,840 sf) |
| Current Zoning Setbacks: | |
| Front Lot Line (Island Highway) | 7.5 m (6m proposed Front Lot Setback) |
| Flanking Lot Line (Admirals Road) | 6 m |
| Side Lot Line | 7.5 m |
| Portage Inlet Setback (from N.B.) | 15 m |
| Average grade | 7.22 m |
| Building Height (allowable) | 9 m |
| Building Height (proposed) | 7.58 m |
| Building Width (minimum) | 6 m |
| Building Width (proposed) | 30 m |
| Floor Space Ratio (allowable) | 0.40 |
| Floor Space Ratio (proposed) | 0.12 |
| Lot coverage (allowable) | 20% |
| Lot coverage (proposed) | 11% |
| Impermeable surface coverage (allowable) | 60% |
| Impermeable surface coverage (proposed) | 30% |
Area
| Description | Area (m2) | Area (sf) |
|---|---|---|
| Hall (Assembly Area) | 423 m2 | 4,553 sf |
| Entry Areas | 29.2 m2 | 314 sf |
| Bar (Assembly Area) | 48.5 m2 | 522 sf |
| Servery | 17 m2 | 183 sf |
| Flex Room 1 (Assembly Area) | 23.5 m2 | 253 sf |
| Flex Room 2 (Assembly Area) | 23.5 m2 | 253 sf |
| Washroom F | 23 m2 | 248 sf |
| Washroom M | 19.3 m2 | 208 sf |
| Toilet Rooms | 21.4 m2 | 230 sf |
| Storage | 12 m2 | 129 sf |
| Green Room | 14.9 m2 | 160 sf |
| Office Space | 23.5 m2 | 253 sf |
| Coat Room | 10.6 m2 | 114 sf |
| Janitor Closet | 3.7 m2 | 40 sf |
| Circulation + Walls | 204.7 m2 | 2,203 sf |
| Gross Floor Area | 897.8 m2 | 9,664 sf |
| Total Proposed Assembly Area | 518.5 m2 | 5,581 sf |
| Existing Manor House Area | 282 m2 | 3,035 sf |
Seating
- Banquet Seating: 200 seats
- Theatre Seating: 318 seats
Parking
- Current parking on site: 26 stalls
- Required Parking:
- Assembly Hall (1 stall per 10m2): 52 stalls
- Manor House (Cultural Facility) (1 stall per 40m2**): 8 stalls (**maximum occupancy of the Manor House is 13 people)
- Office (1 stall per 30m2): 1 stall
- Total Parking Required: 61 stalls
- Proposed Parking Provided: 55 stalls (18 small car allowable, 6 stall variance)
- Loading Required: 1 stall
- Bicycle Parking Required (1 stall per 100m2 based on Cultural Facility req.): 9 stalls
- Bicycle Parking Provided: 9 stalls
Page 58–65
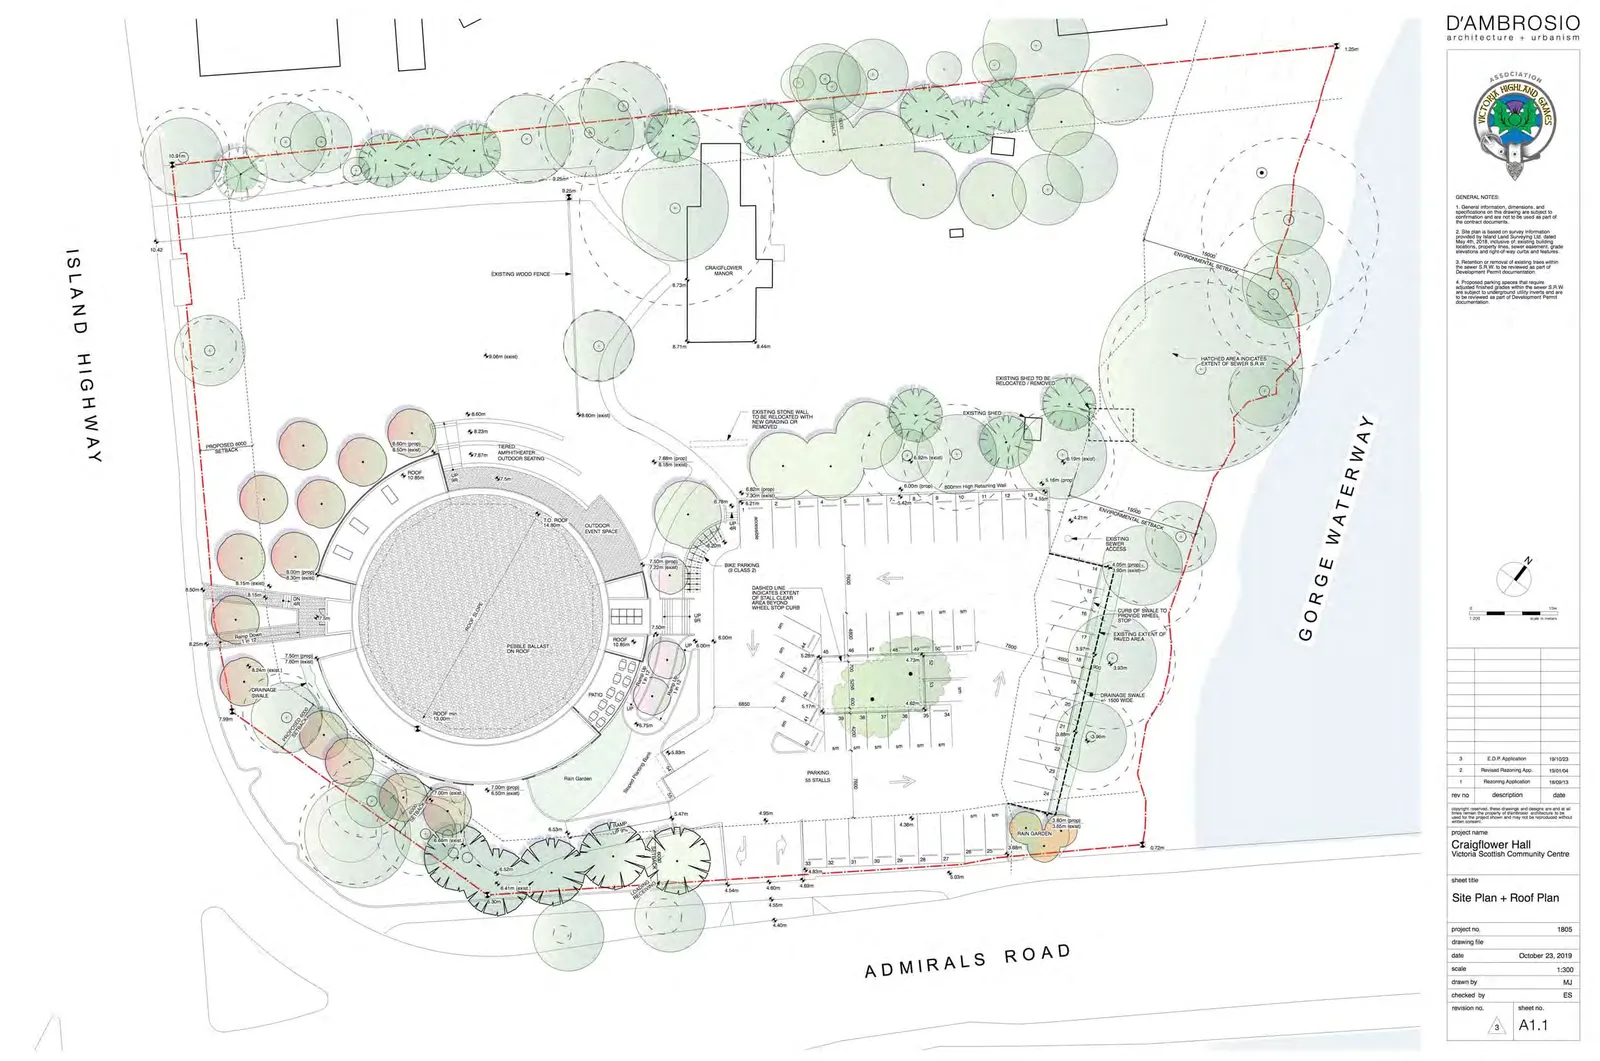
Site Plan + Roof Plan
General Notes:
- General information, dimensions, and specifications on this drawing are subject to confirmation and are not to be used as part of the contract documents.
- Site plan is based on survey information provided by Island Land Surveying Ltd. dated May 30, 2018. Designers of specific building facilities should verify those relevant setbacks, locations, property lines, sewer easement, grade elevations and right-of-way curbs and features.
- Retention or removal of existing trees within the sewer S.R.W. to be reviewed as part of Development Permit documentation.
- Proposed parking spaces that require adjusted finished grades within the sewer S.R.W. are subject to underground utility inquiry and are to be reviewed as part of Development Permit documentation.
Page 58–65
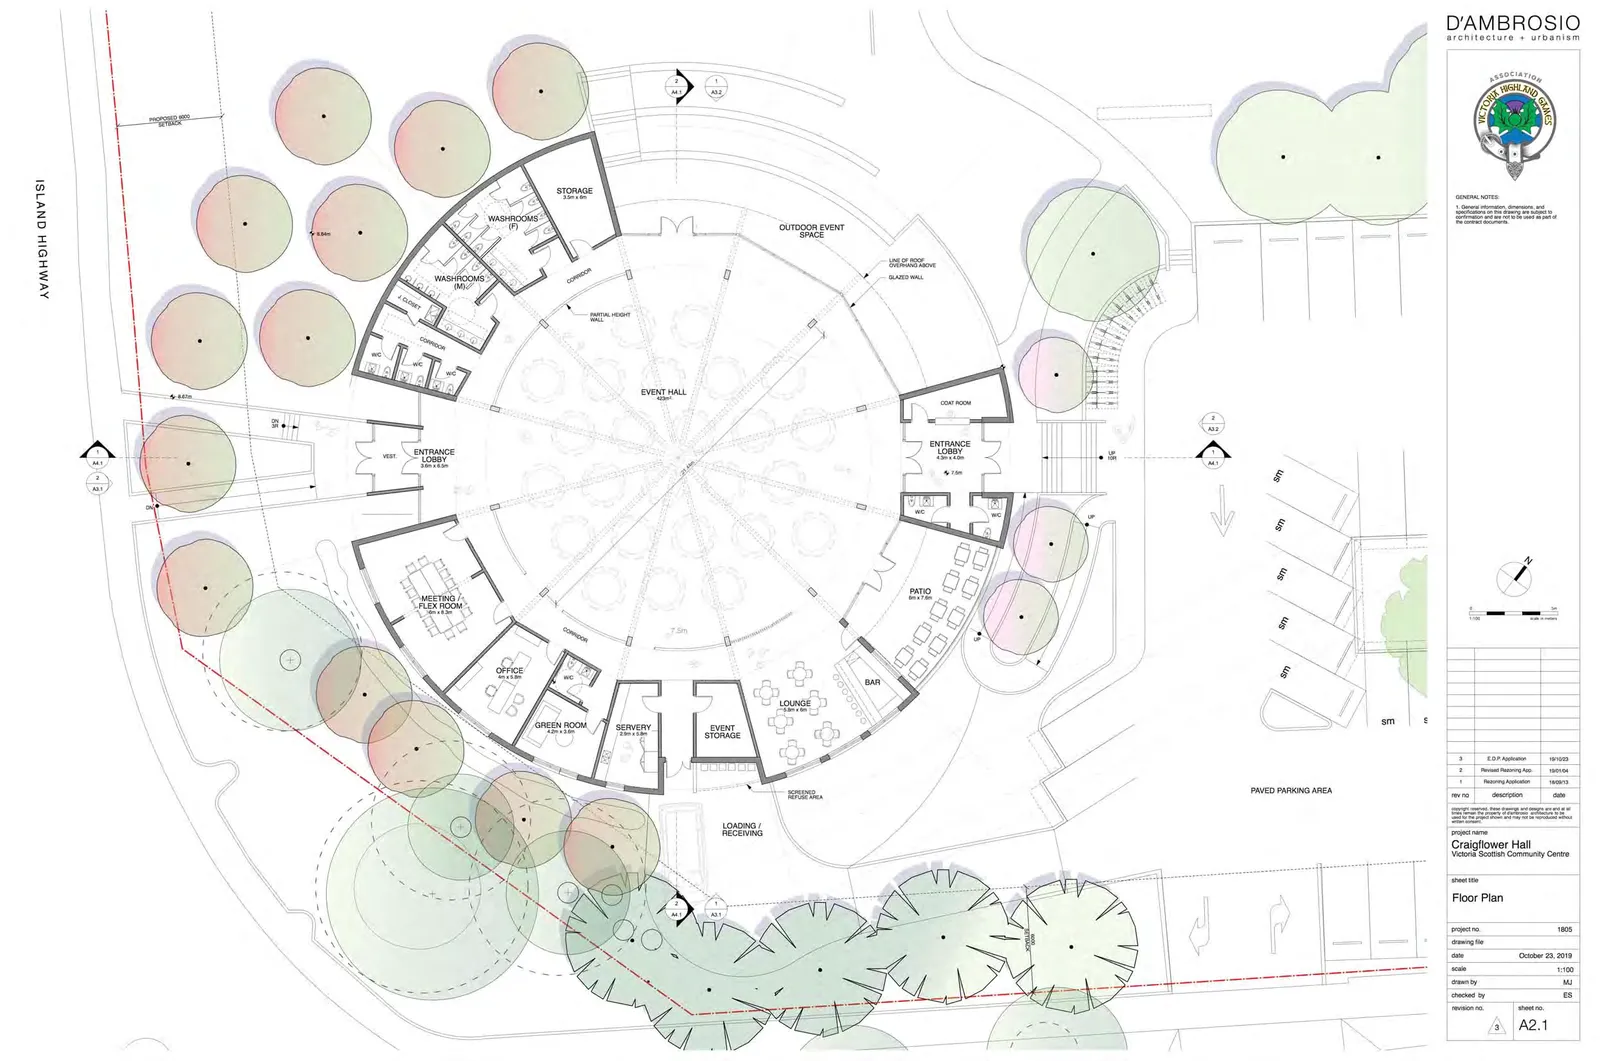
Floor Plan
Page 58–65
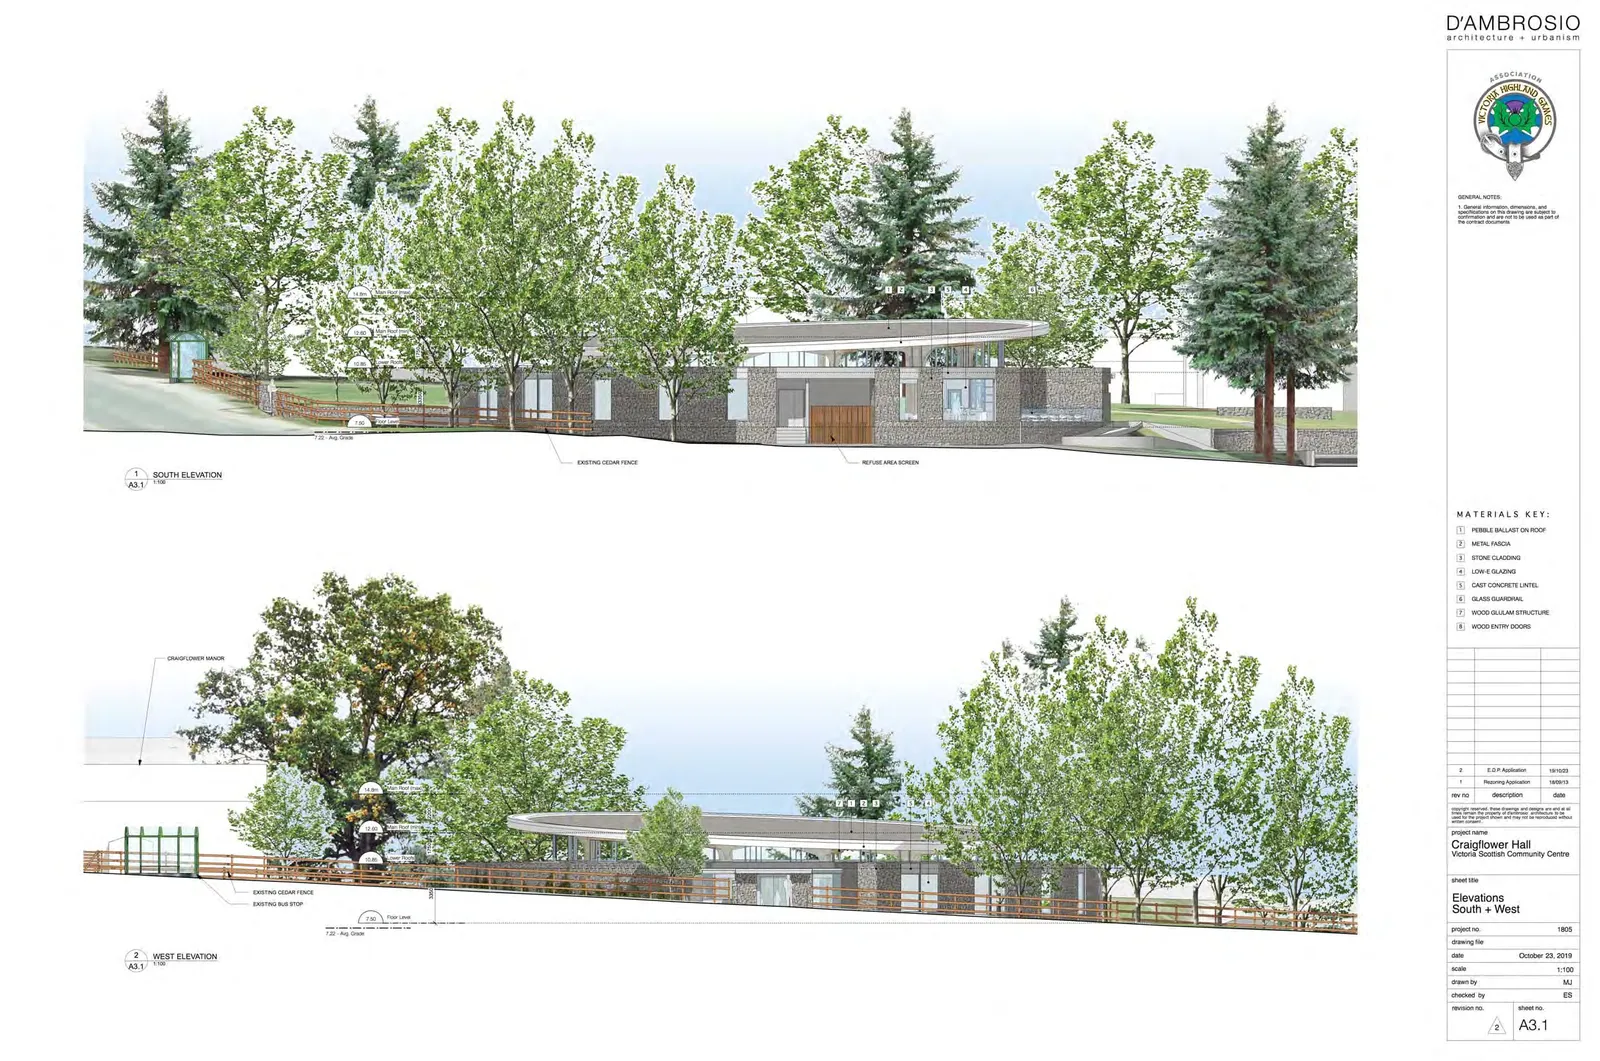
Elevations South + West
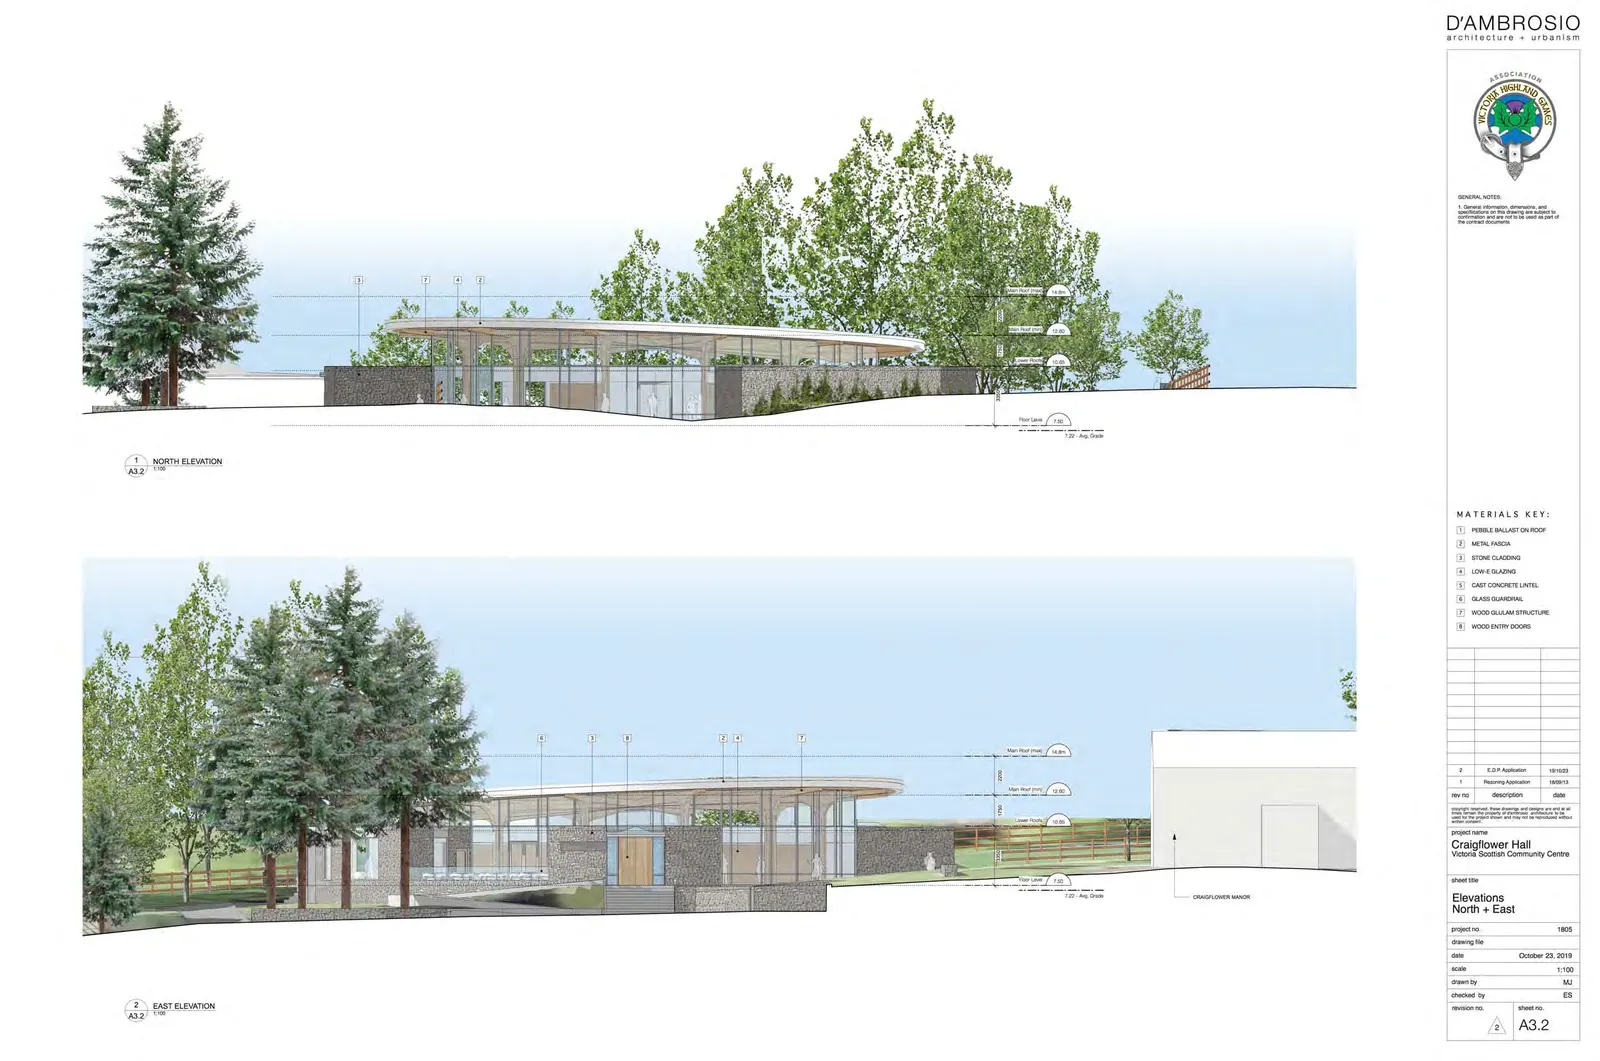
Materials Key:
- PEBBLE BALLAST ON ROOF
- METAL FASCIA
- STONE CLADDING
- LOW-E GLAZING
- CAST CONCRETE LINTEL
- GLASS GUARDRAIL
- WOOD GLULAM STRUCTURE
- WOOD ENTRY DOORS
Page 58–65
Elevations North + East
Page 58–65
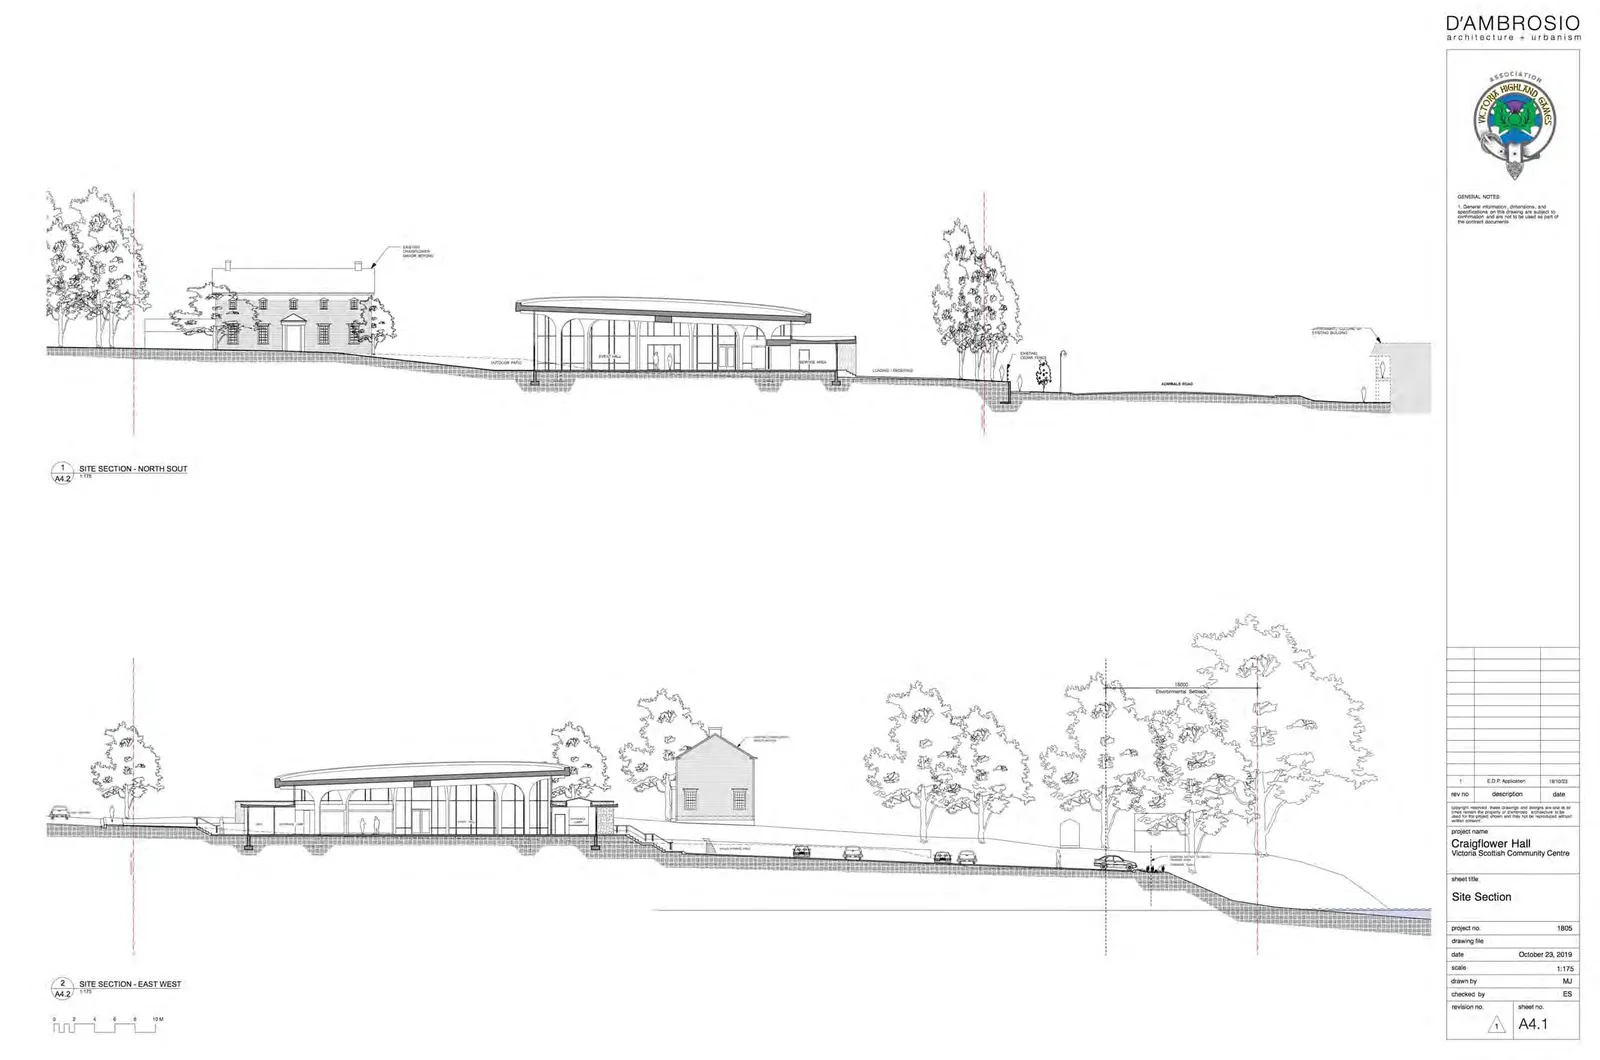
Site Sections
Page 58–65
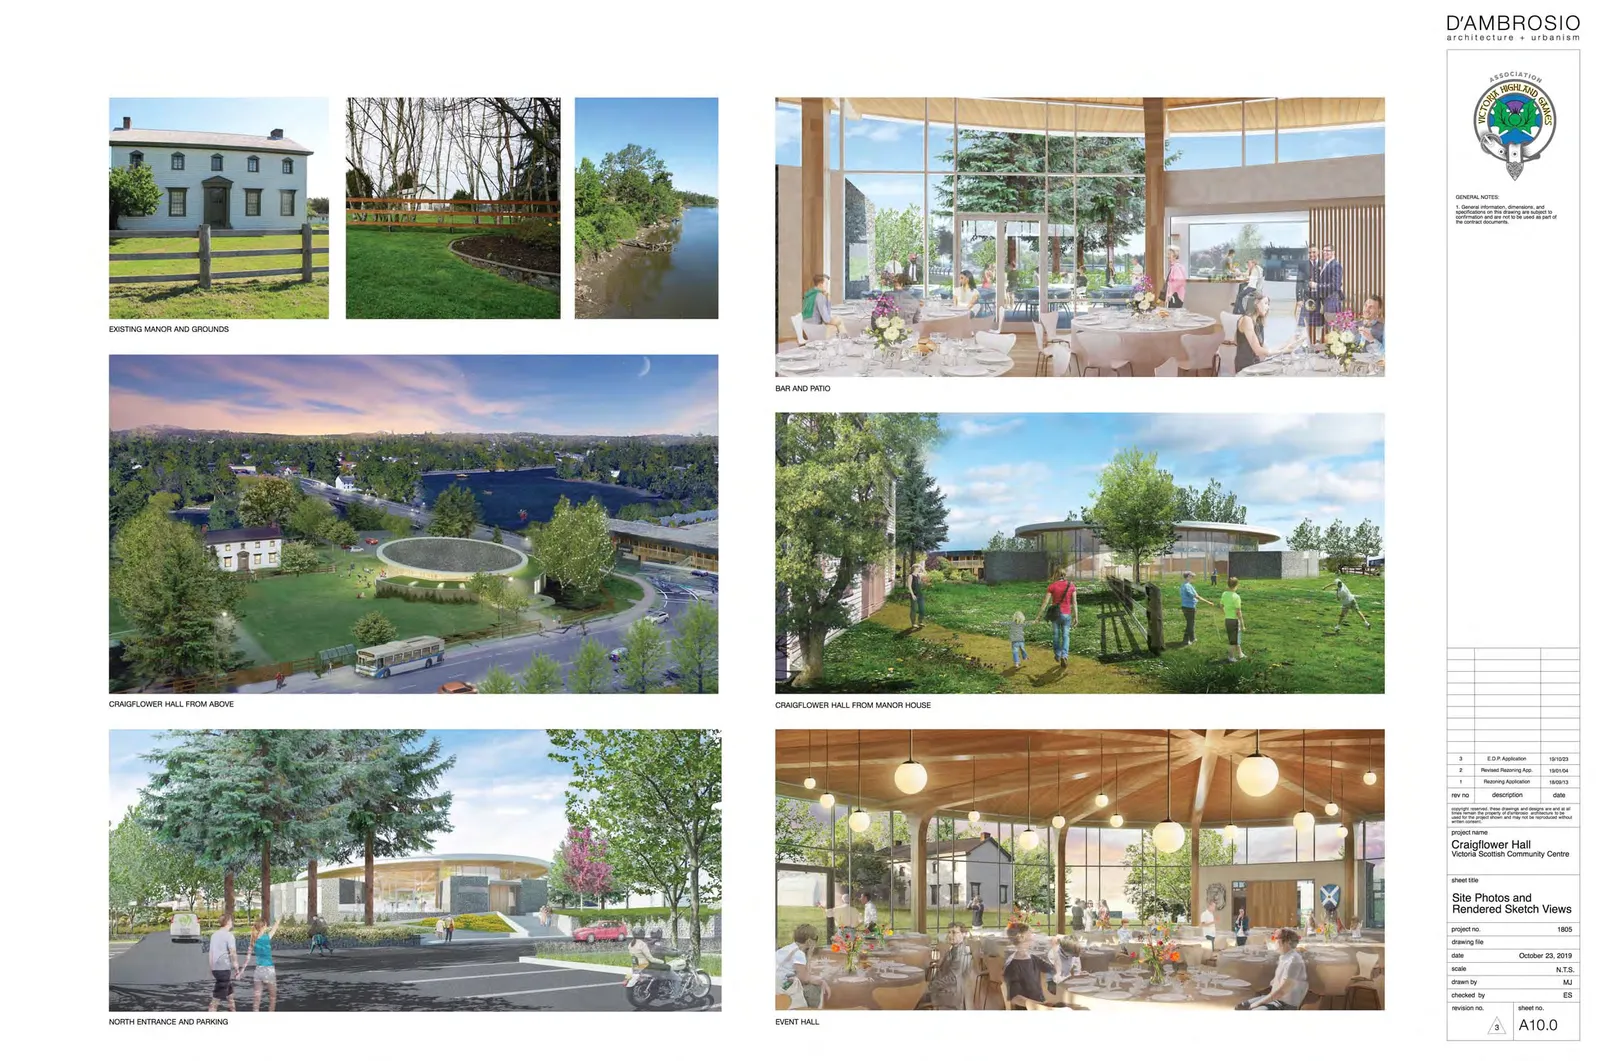
Site Photos and Rendered Sketch Views
Page 58–65
Extracted from: 2020 01 14 Committee of the Whole Agenda - Agenda - Pdf