PROPOSED PATIO ENCLOSURE Architectural Drawings (Evan Eunson Designs)
Architectural design plans, elevations, and 3D renderings for the proposed sunroom/patio enclosure.
PROPOSED PATIO ENCLOSURE
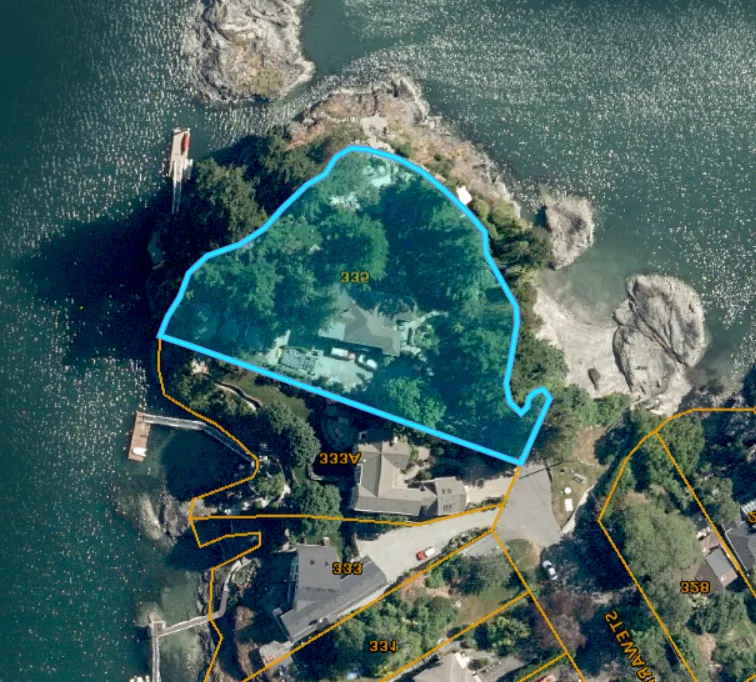
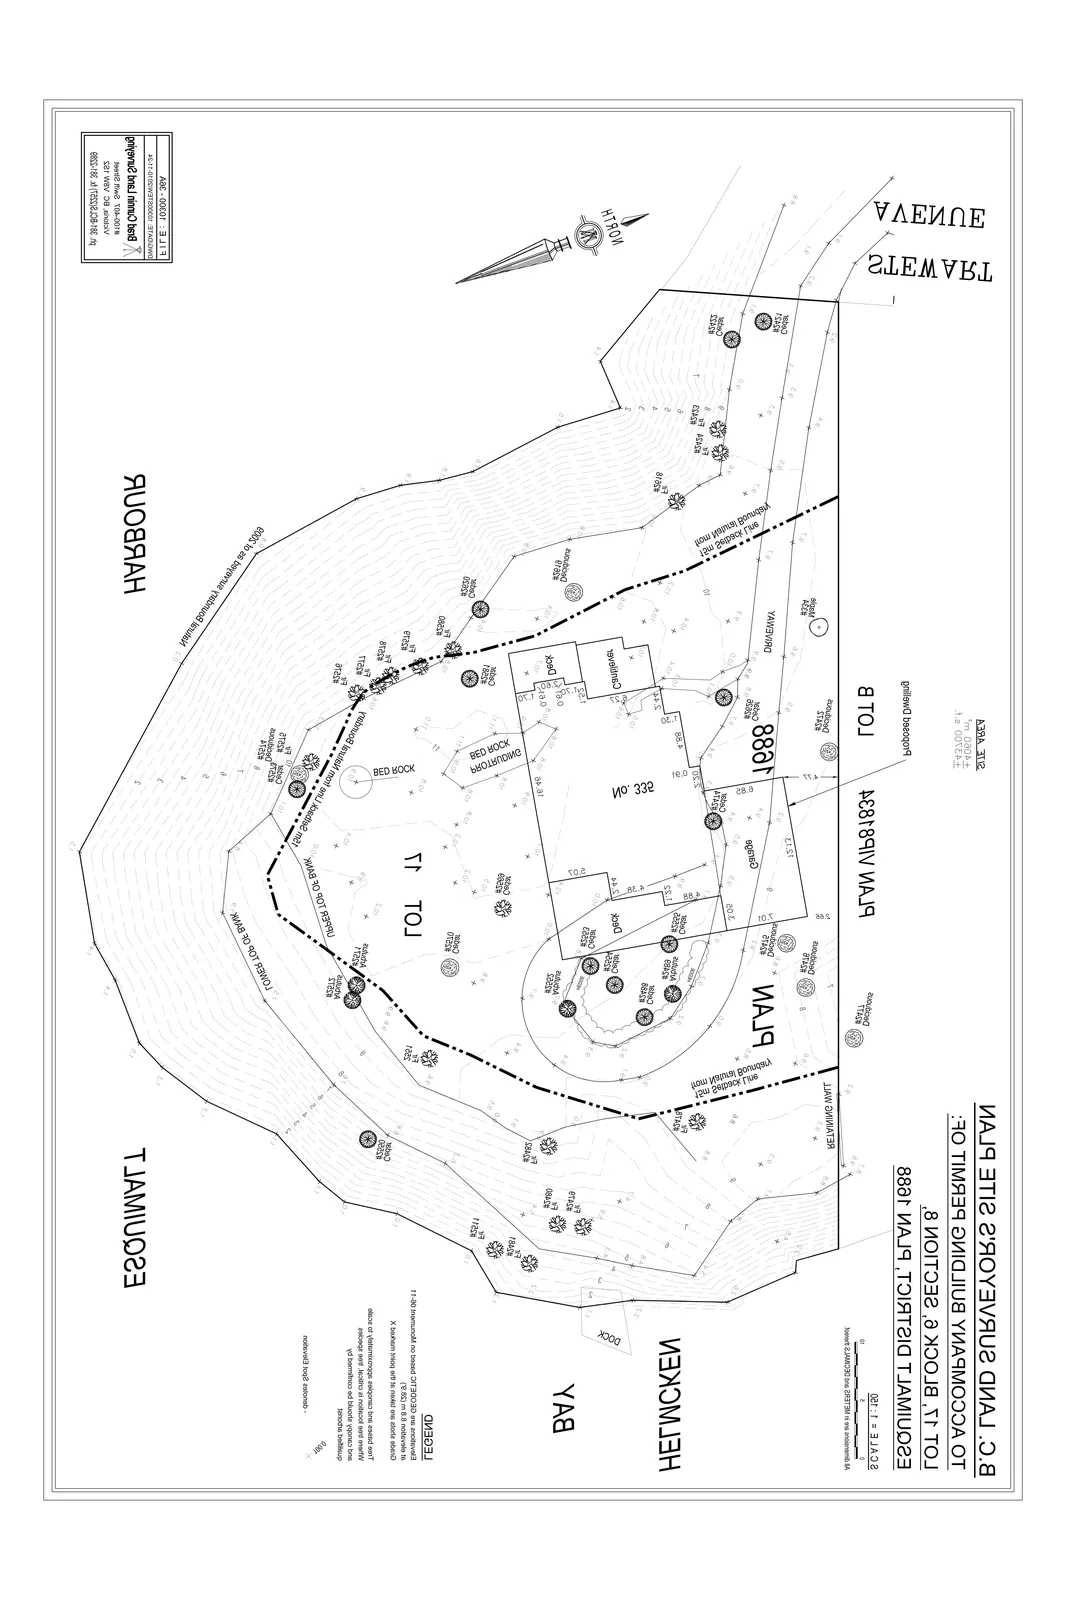
335 STEWART AVENUE, VIEW ROYAL, VICTORIA BC
PROPOSED RESIDENCE FOR: Mr. Lee Critchley AT: 335 Stewart Ave, VIEW ROYAL BC
EVAN EUNSON DESIGNS 778-966-4944 EVANEUNSON@GMAIL.COM
DATE: SEP. 29, 2020 DRAWN BY: EVAN JOB NO.: RVT 006 SHEET: A-000
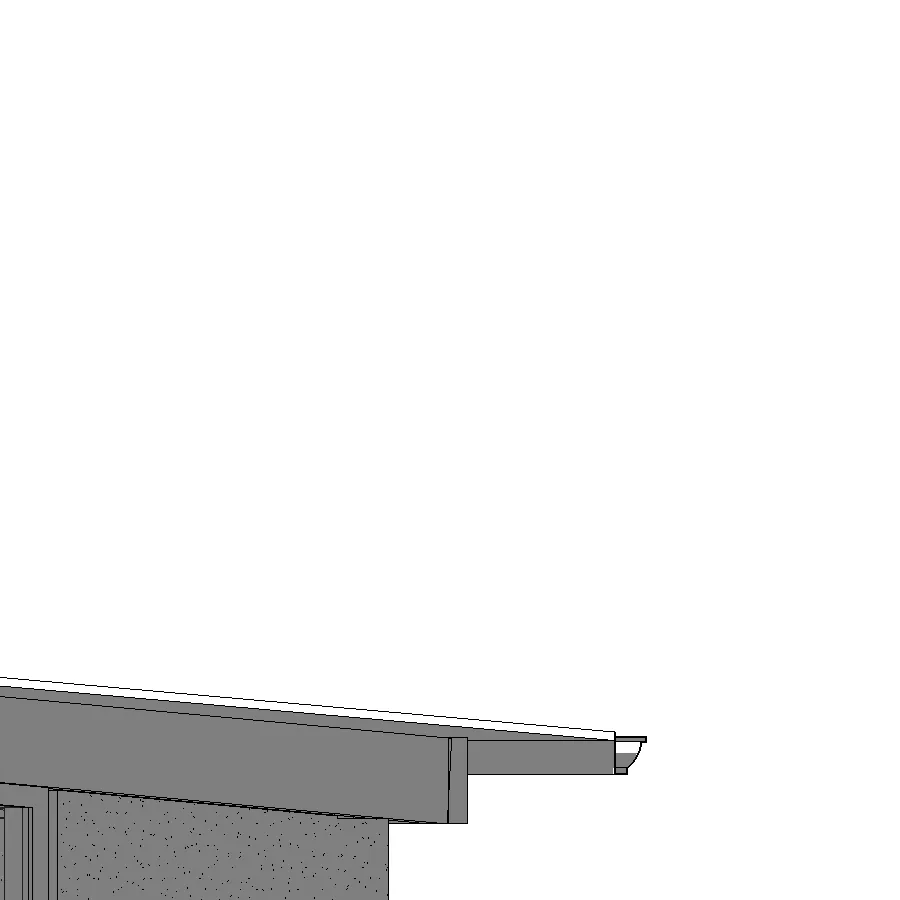
COVER IMAGE
GENERAL NOTES
PREAMBLE:
ALL WORK IN THESE DRAWING DOCUMENTS SHALL CONFORM TO PART 9 OF BCBC 2018. FURTHER, WARRANTY AND INSURANCE COMPANIES ARE REQUIRING ALL ASPECTS OF CONSTRUCTION TO FOLLOW 'BEST PRACTICES'. CONFIRM THESE WITH YOUR CARRIER. THESE DRAWINGS ARE A CONSOLIDATION OF MANY GOVERNING FACTORS, INCLUDING ZONING, POSSIBLY COVENANTS, DEVELOPMENT PERMITS, ETC, AND SO SHOULD NOT BE DIGRESSED FROM WITHOUT ADDITIONAL CONSULTATION WITH DESIGNER.
IT IS EXPECTED THAT CONTRACTOR OR OWNER/BUILDER WILL HAVE BCBC 2018 IN THEIR POSSESSION.
ENVIRONMENT: BCBC 9.27
THIS BUILDING IS DEEMED BY THIS DESIGNER TO NOT WHOLLY MEET COVERAGE OF 2' OVERHANG FOR EVERY 8' WALL, THEREFORE CONSIDERED TO BE IN A WEATHER EXPOSED SITING.
EXTERIOR CLADDING WILL BE PART OF A RAIN-SCREEN ASSEMBLY WITH AN INTERIOR 'SEALED POLYETHYLENE APPROACH'. 9.26 ALSO NOTE BALCONIES AND DECKS WITH SOLID SURFACE ARE DEEMED TO BE ROOFS AND RAILINGS MUST BE FACE MOUNTED. SEE NOTE ON SHEET REGARDING WINDOW RATING.
DIVISION 1 GENERAL REQUIREMENTS
ALL CONSTRUCTION SHALL CONFORM TO THE REQUIREMENTS OF DIV B, PART 9 OF THE BRITISH COLUMBIA BUILDING CODE 2018. THE CONTRACTOR OR OWNER SHALL OBTAIN ALL PERMITS, LICENSES, AND CERTIFICATES AND PAY ALL NECESSARY FEES FOR THE PERFORMANCE OF THE WORK.
DIVISION 2 SITE WORK - EXISTING CONDITIONS
02010 SUBSURFACE INVESTIGATION: SEEK A GEOTECHNICAL ENGINEER'S OPINION REGARDING EXCAVATION PRIOR TO POURING FOOTINGS IF DEEMED A CONCERN. 02100 EXCAVATION: EXCAVATIONS SHALL BE MADE TO DEPTH AND SIZE REQUIRED FOR FORMWORK, DRAINS, APPLICATIONS OF DAMPPROOFING, ETC., AS SHOWN ON DRAWINGS. 02110 BACKFILL: BCBC 9.12.3. BACKFILL OUTSIDE OF FOUNDATION SHALL BE FREE OF DELETERIOUS MATERIAL AND BOULDERS LARGER THAN 50MM DIAMETER WITHIN 0.6M. 02140 DEWATERING & DRAINAGE: BCBC 9.14.2, 9.14.3. PERIMETER DRAIN PIPE SHALL BE 4" DIA PERFORATED PVC PIPE SLOPE SHALL BE 6" IN 100 FEET.
DIVISION 3 CONCRETE: BCBC 9.3.1, 9.15, 9.16
CONCRETE SHALL BE READY MIXED, WITH COMPRESSIVE STRENGTHS PER BCBC 9.3.1.6. MOISTURE BARRIER UNDER FLOOR SLAB SHALL BE 6 MIL. POLYETHYLENE.
DIVISION 4 UNIT MASONRY: BCBC 9.20
ALL MATERIALS AND WORKMANSHIP TO CONFORM TO BCBC 9.20.2.1. MORTAR: TYPE S MATERIALS CONFORM TO BCBC 9.20.3.1.
DIVISION 6 WOODWORK: BCBC 9.23
LUMBER FOR FRAMING SHALL CONFORM TO GRADE SCHEDULE: WALL STUDS #2 SPF F-J OR BETTER; POSTS, BEAMS DF #2 OR BETTER; ROOF/WALL SHEATHING AS NOTED ON DWGS.
DIVISION 7 THERMAL AND MOISTURE PROTECTION: BCBC 9.13
MOISTURE PROOFING OF FOUNDATION WALLS INCLUDED IN THIS SECTION. ROOFING AND SHEET METAL PER BCBC 9.26. AIR & VAPOR BARRIER PER BCBC 9.25.4.
PROJECT INFORMATION
| CATEGORY | DATA |
|---|---|
| ADDRESS | 335 STEWART AVENUE, LOT 17, BLOCK 6 |
| PID | 007-088-809 |
| ALR | N/A |
| ZONING | R1, DETACHED RESIDENTIAL |
| LOT SIZE | 31,463 SF (2923.06M²) |
LOT COVERAGE
| PROPOSED | ALLOWED | |
|---|---|---|
| MAIN RESIDENCE | N/A | N/A |
| ACCESSORY BUILDINGS | 350SF | N/A |
| TOTAL | 350 SF | N/A |
SETBACKS
| PROPOSED | ALLOWED | |
|---|---|---|
| FRONT LOT LINE | N/A | N/A |
| REAR LOT LINE | N/A | N/A |
| EAST LOT LINE | 1.8M | N/A |
| WEST LOT LINE | N/A | N/A |
BUILDING HEIGHT
| PROPOSED | ALLOWED | |
|---|---|---|
| AVERAGE GRADE | N/A | N/A |
| HIGHEST POINT (MAIN BUILDING) | N/A | N/A |
| HIGHEST POINT (ACCESSORY BUILDING) | 10' 1" | N/A |
FLOOR AREA
| PROPOSED | ALLOWED | |
|---|---|---|
| MAIN FLOOR | N/A | N/A |
| TOTAL FLOOR AREA | 350 SF | N/A |
DATE: SEP. 29, 2020 SHEET: A-101
PLANS
1: FOUNDATION PLAN
3/8" = 1'-0"
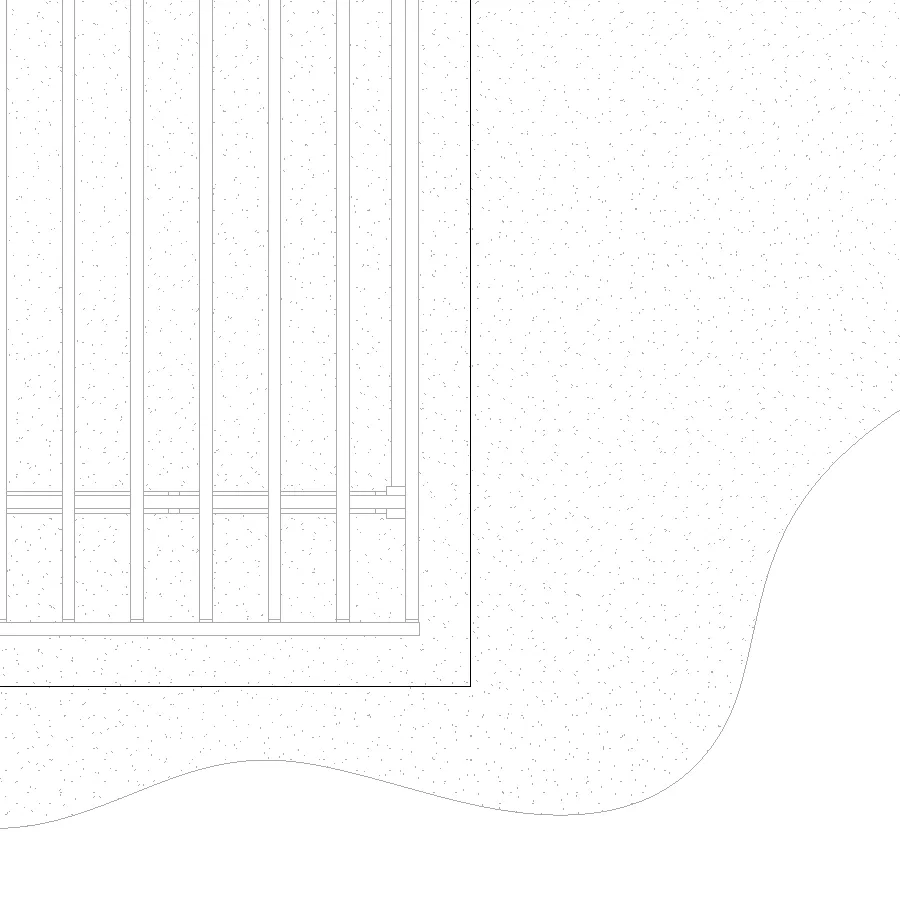
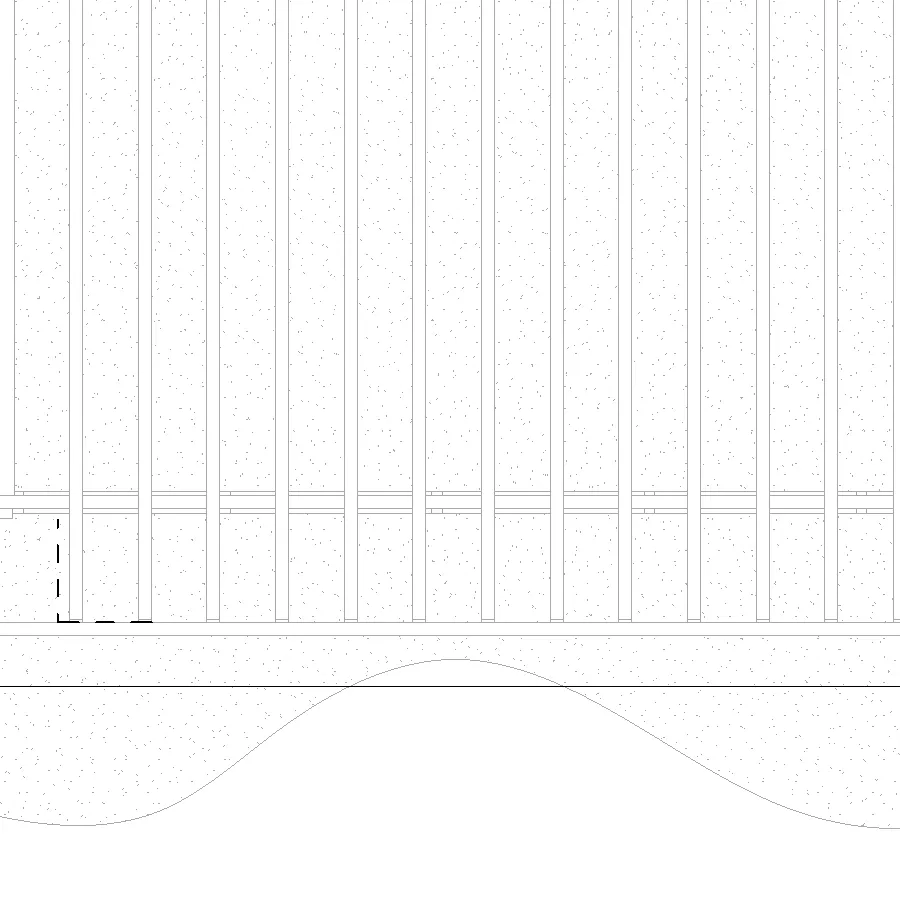
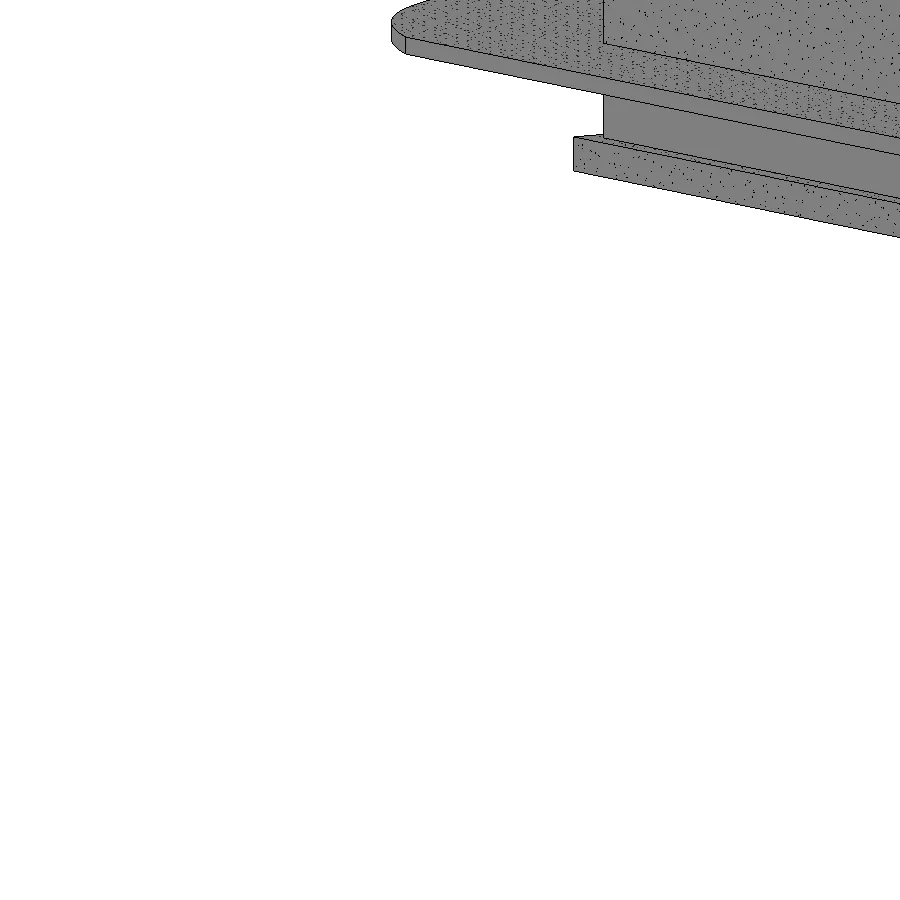
- TYP. 8" CONC FOUNDATION WALL ON 16" STRIP FOOTING TO SIT ON APPROVED BEARING.
- COMPACTED GRANULAR FILL COMPACTED.
- 2FT X 2FT PAD FOOTING, WITH POST SADDLE. CONTRACTOR TO DETERMINE SADDLE.
- DIMENSIONS: 26' - 0" x 14' - 4 1/4".
2: MAIN FLOOR PLAN
3/8" = 1'-0"
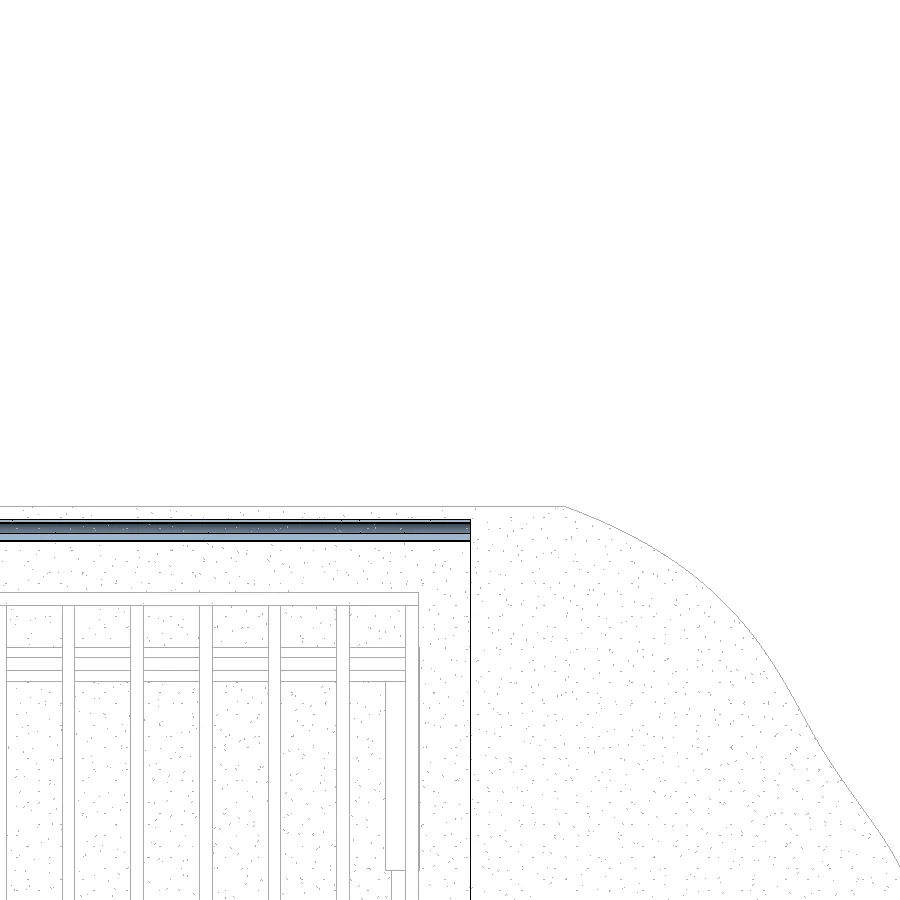
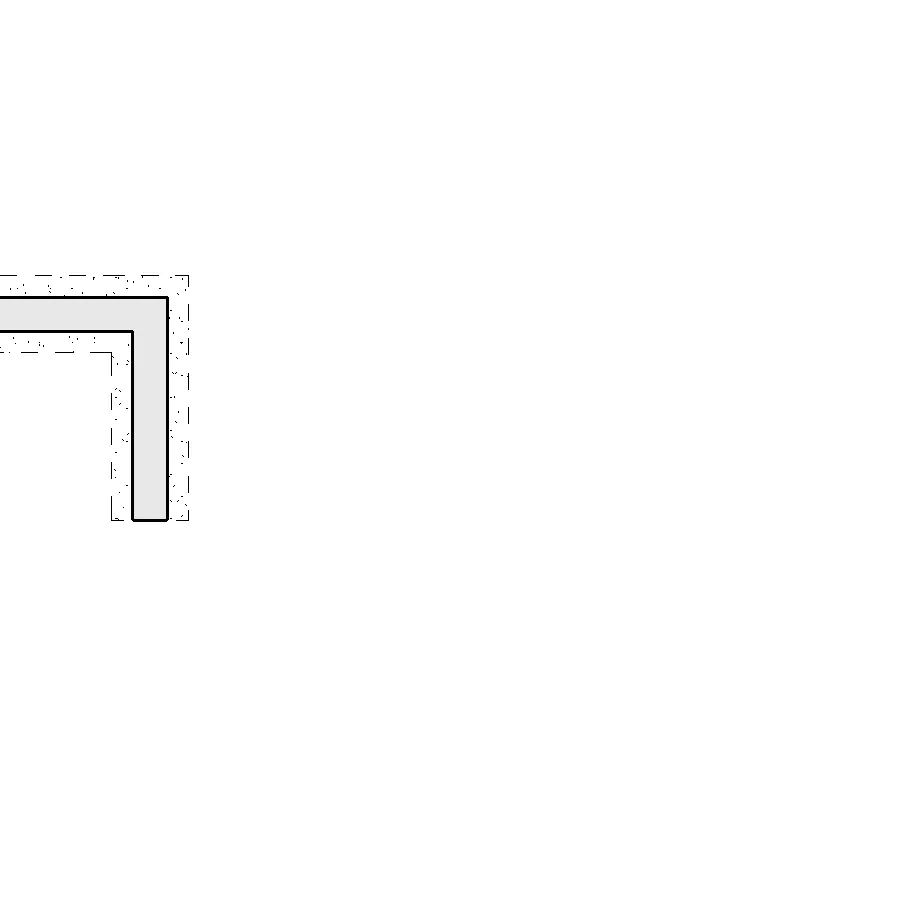
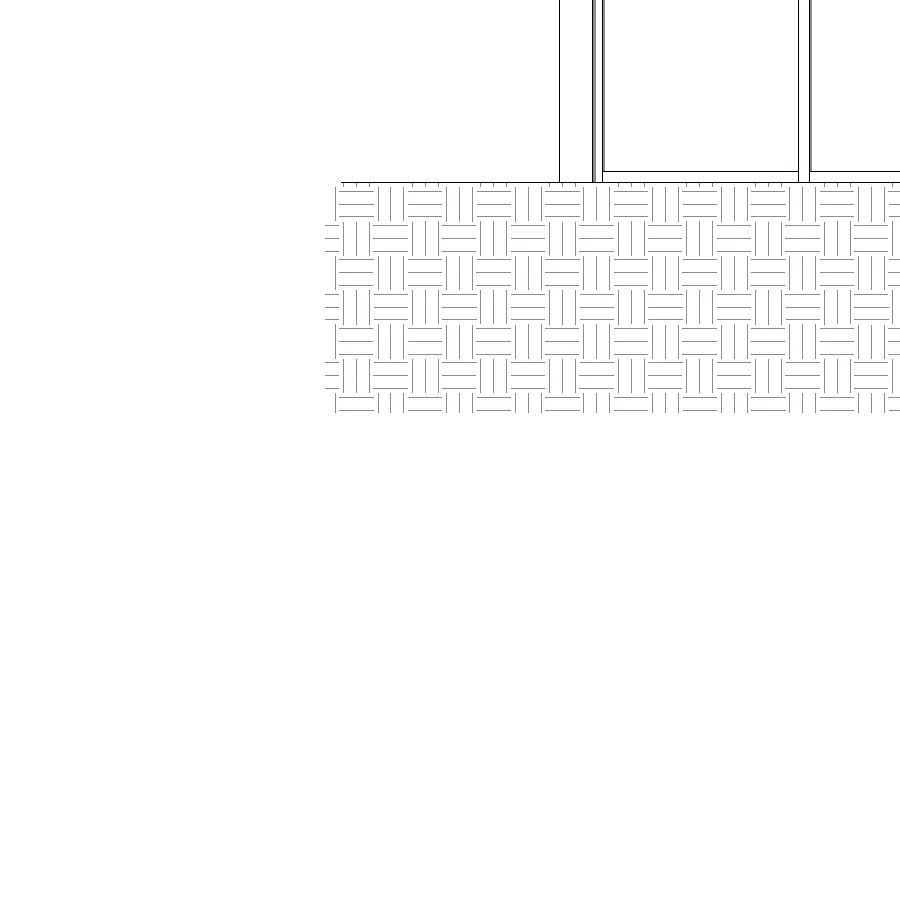
- EXISTING FLAG STONE TO BE REINSTATED AS FINISHED FLOOR.
- FULL SPAN SLIDING PATIO DOORS BY OTHERS.
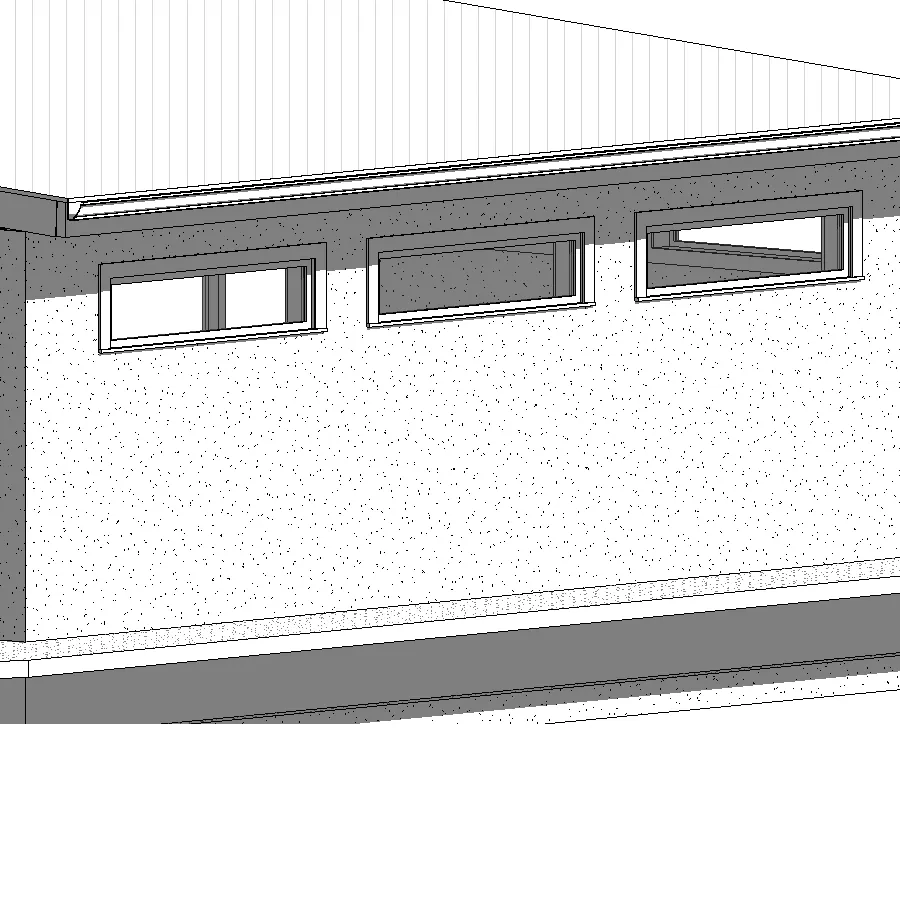
- WINDOWS: (3) 72" x 18", (2) 60" x 18".
- DIMENSIONS: 25' - 11 3/4" x 14' - 11 3/4".

3: ROOF PLAN
3/8" = 1'-0"
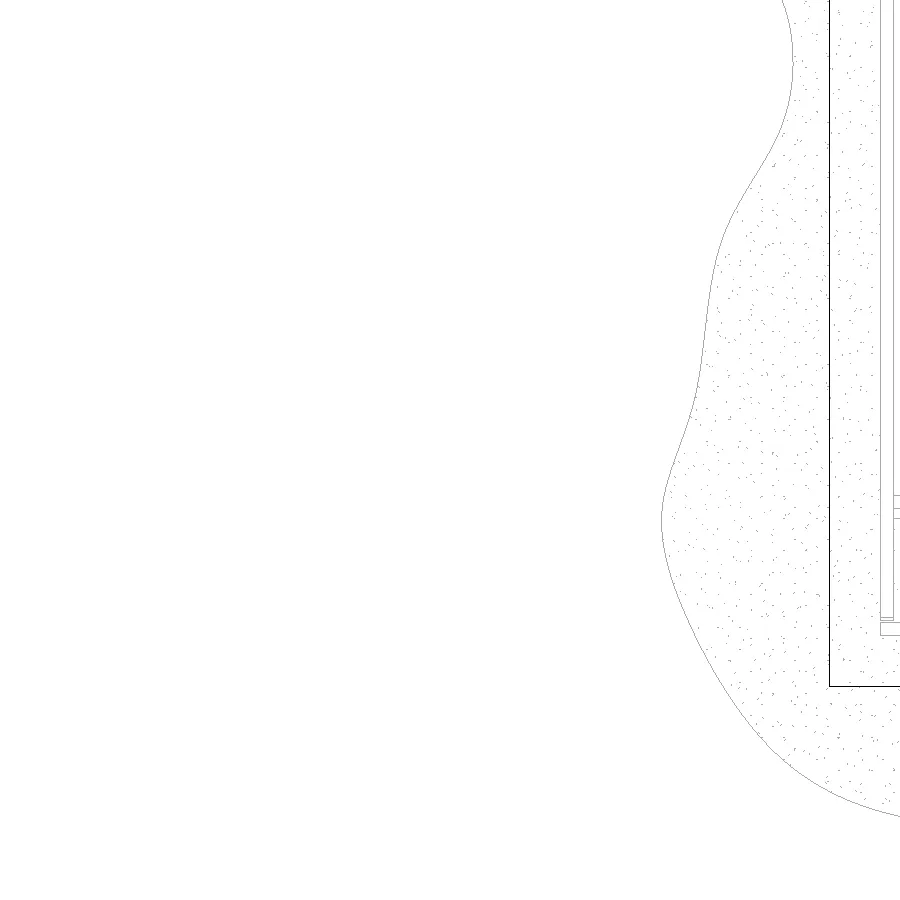
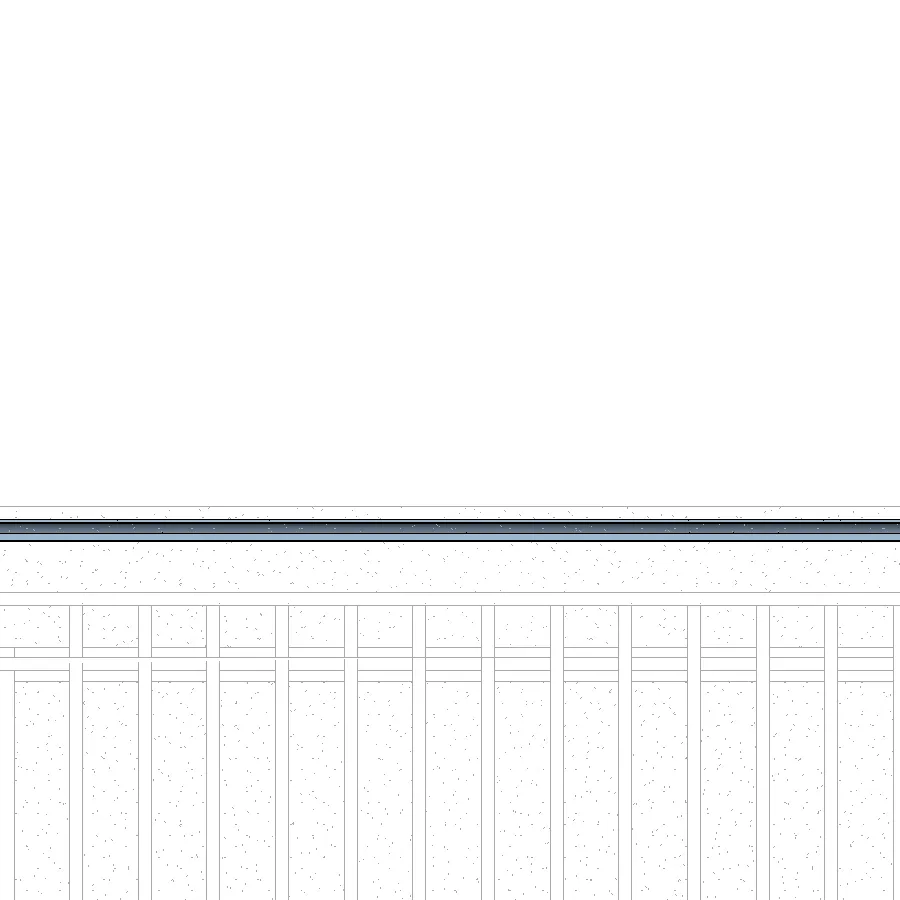
- ROOF TO BE STICK FRAMED ON SITE WITH HEAVY TIMBER FULL DIMENSION, 16-24" O.C.
- DIMENSIONS: 28' - 0" x 20' - 3 11/16".
- 1' - 0" OVERHANGS TYPICAL.

SHEET: A-102
ELEVATIONS
SCALE: 3/8" = 1'-0"
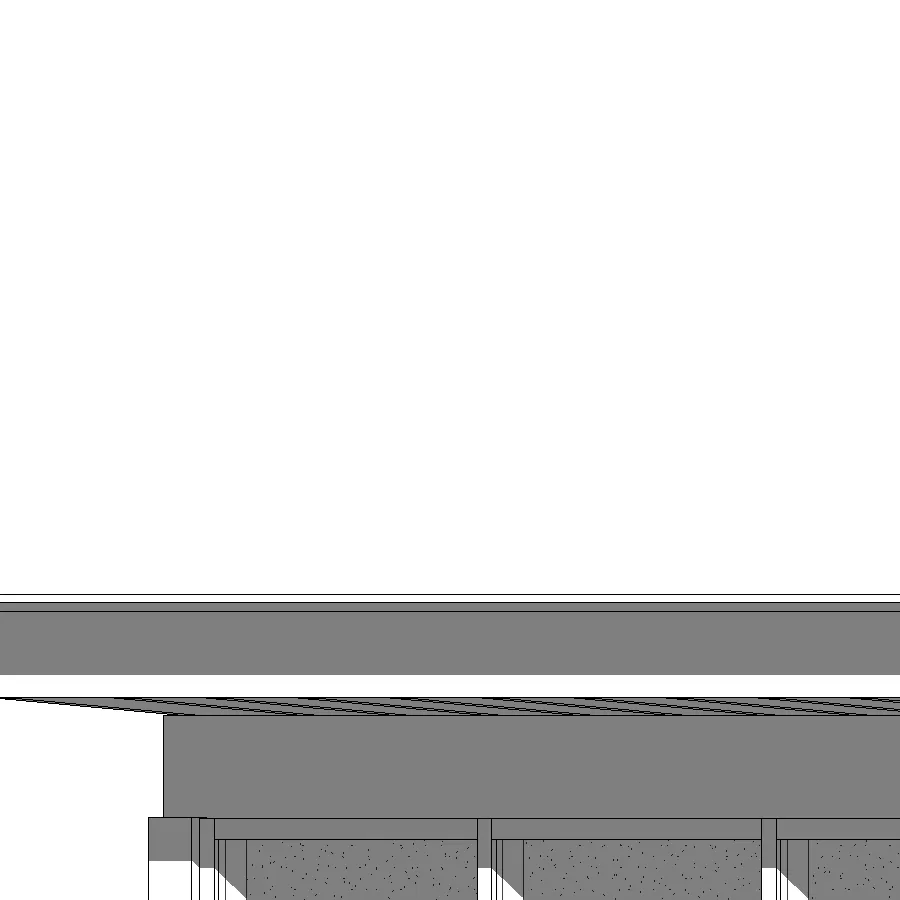
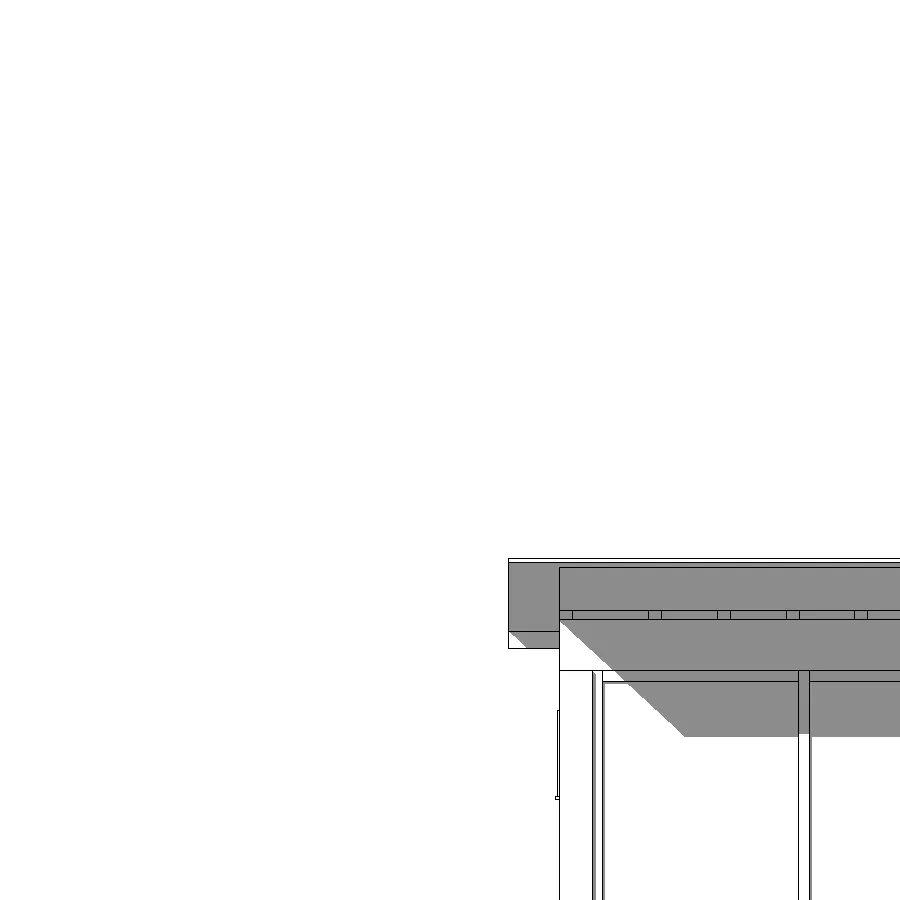
1: FRONT (NORTH) ELEVATION
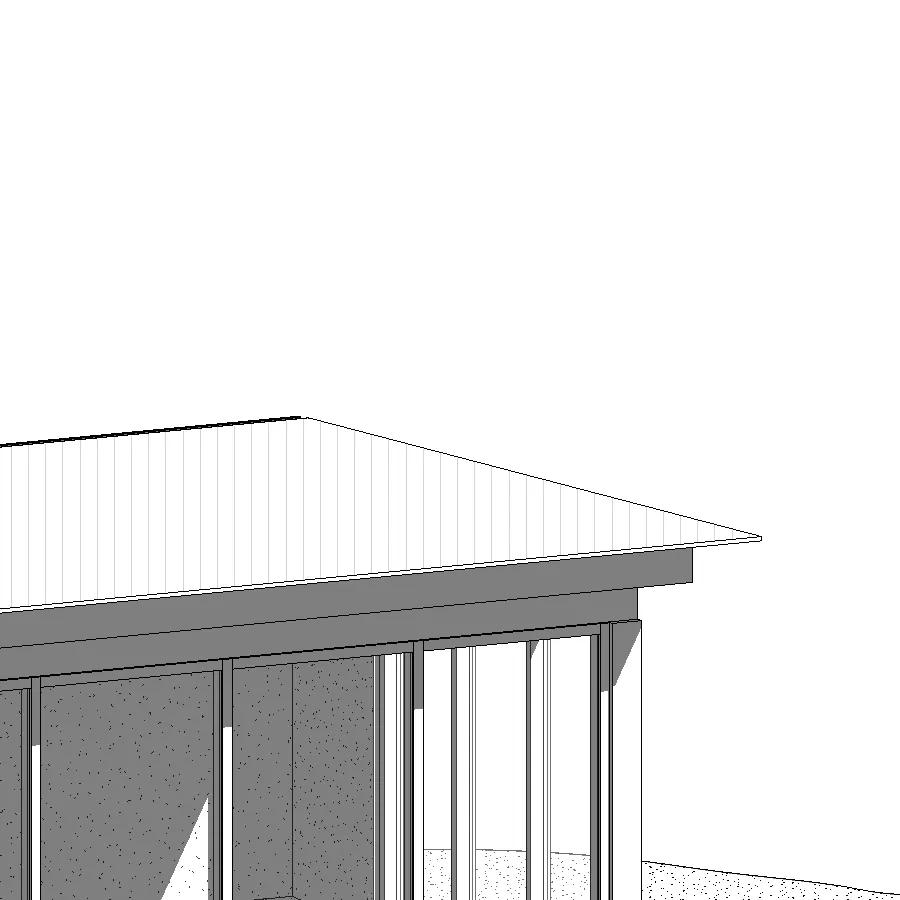
- FULL WIDTH SLIDER BY OTHERS.
- ROOF TOP HEIGHT: 10' - 1 1/8".
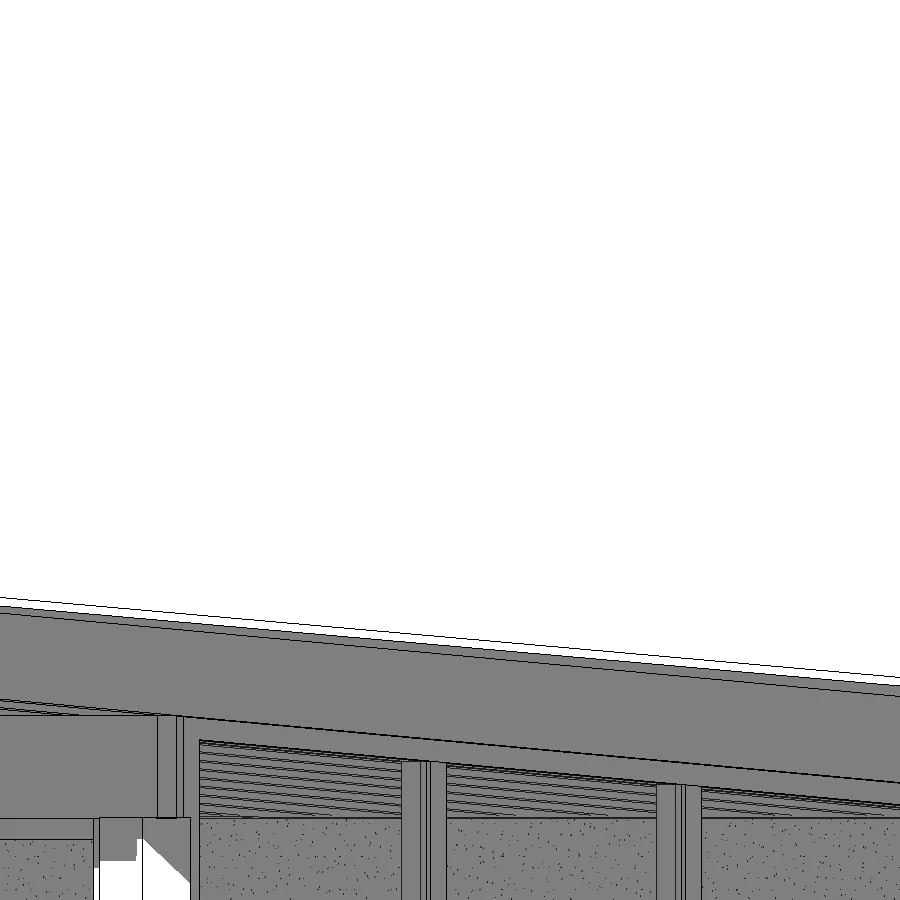
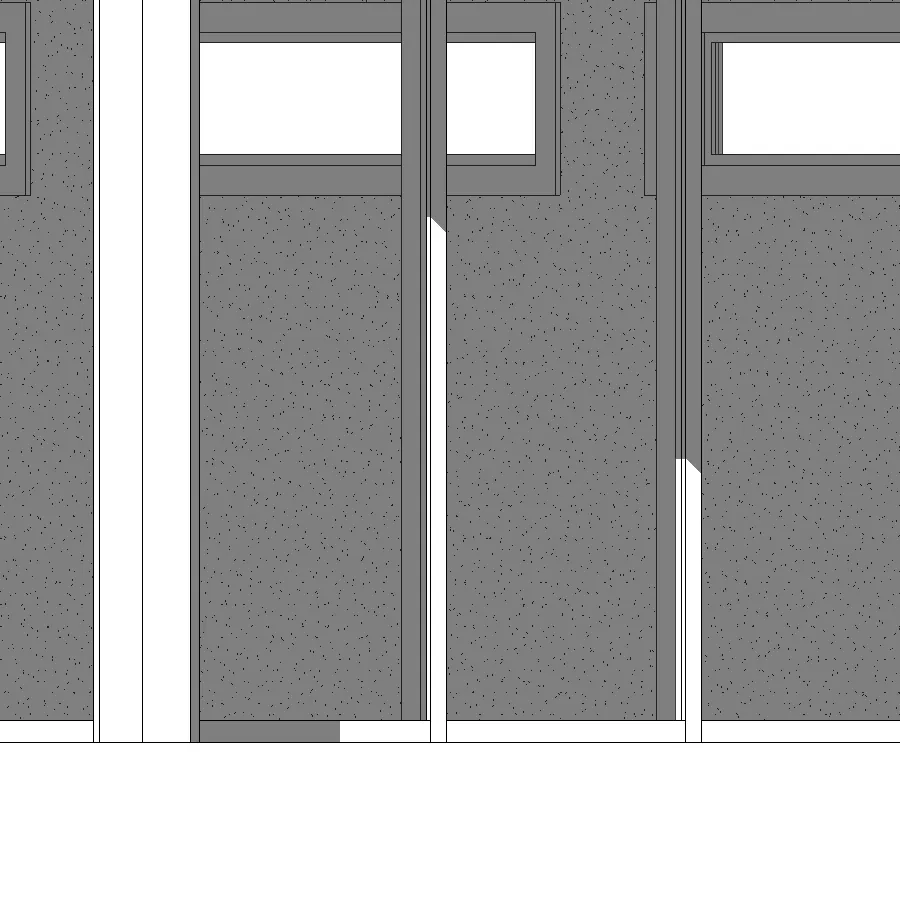
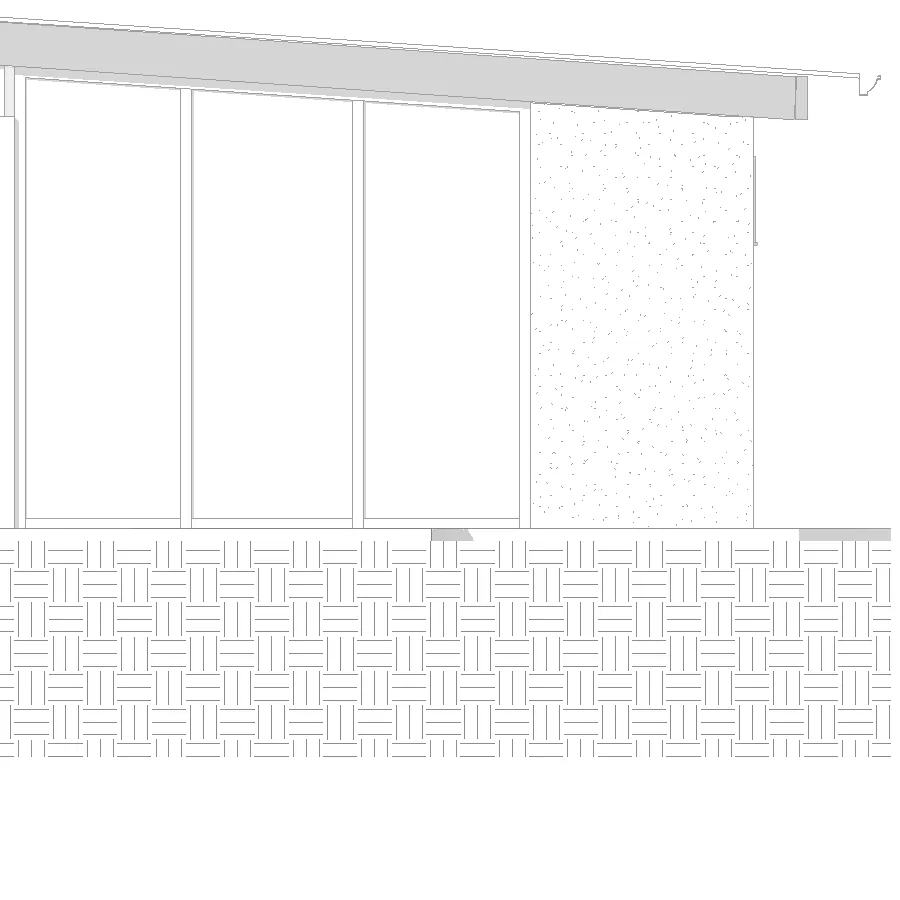
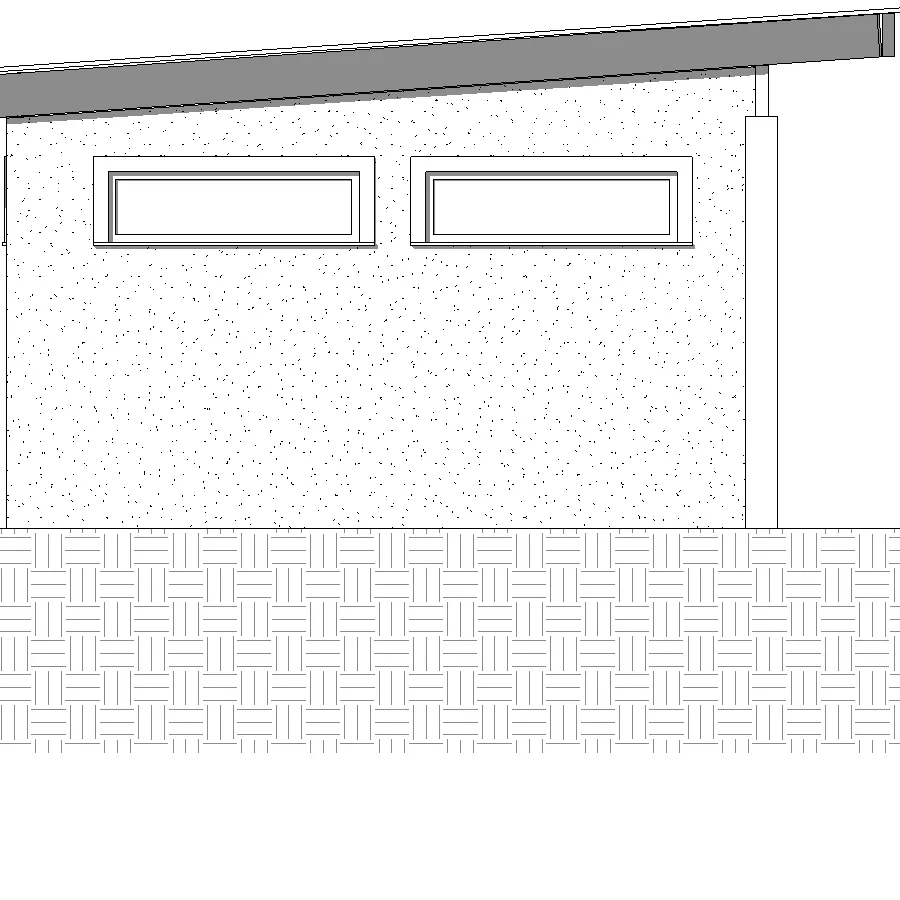
2: RIGHT (WEST) ELEVATION
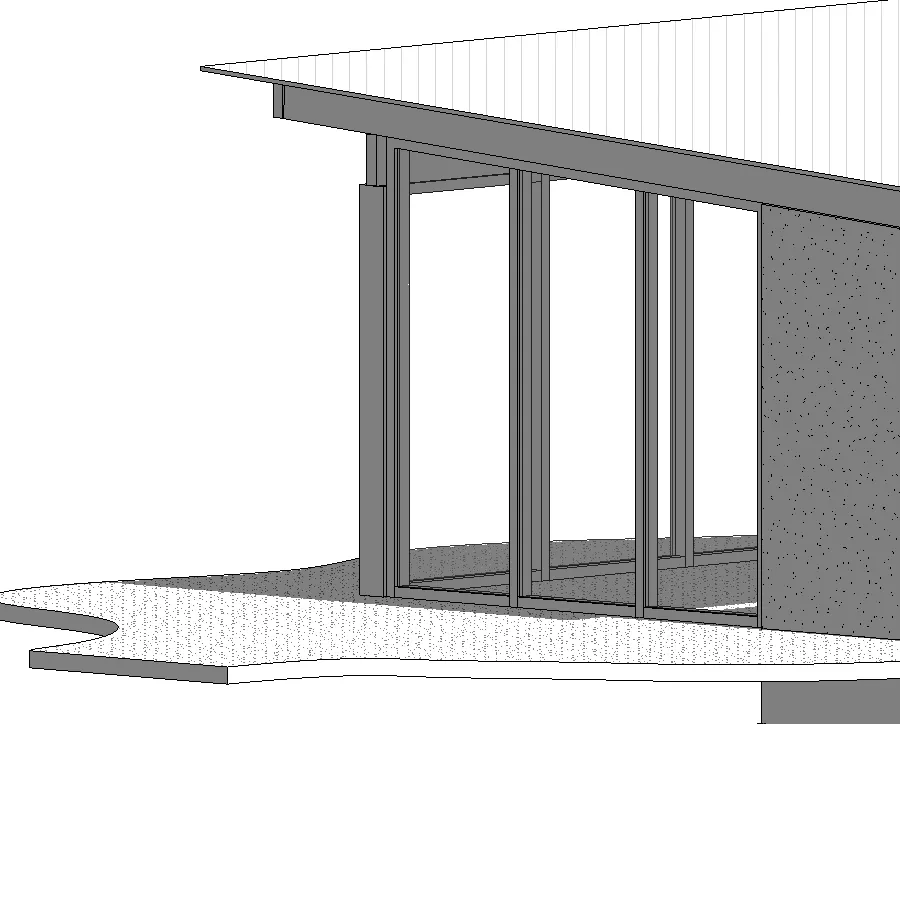
- SHOWS SLOPE OF ROOF AND GLAZING.
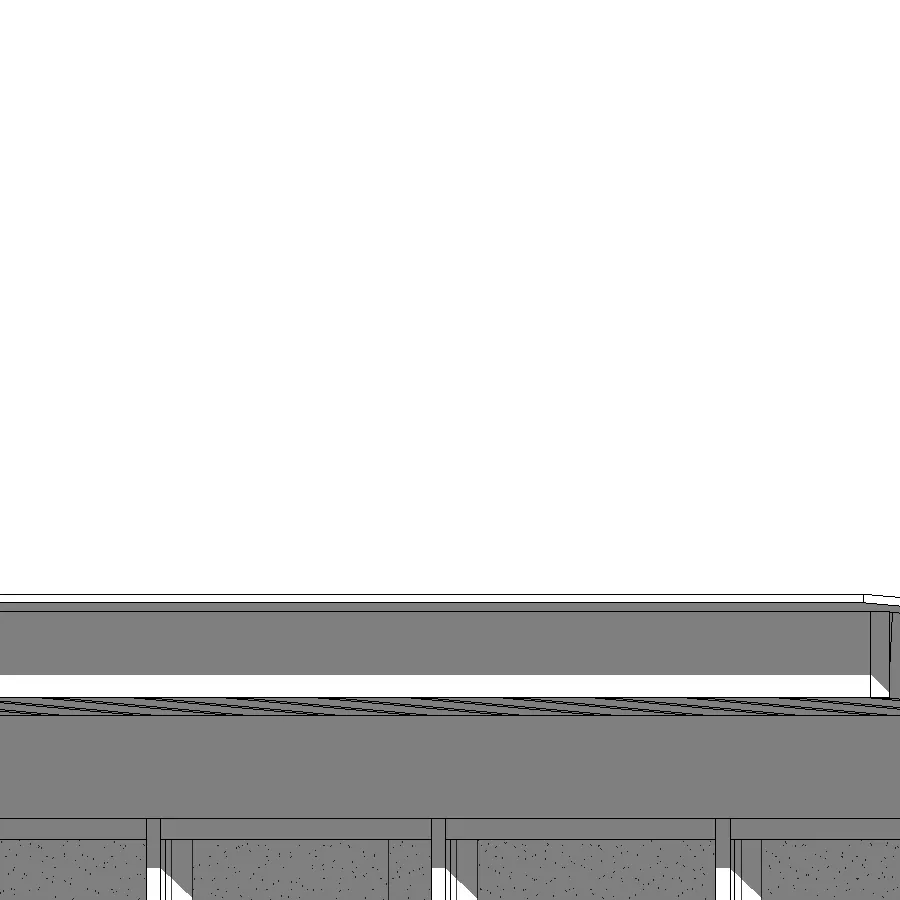
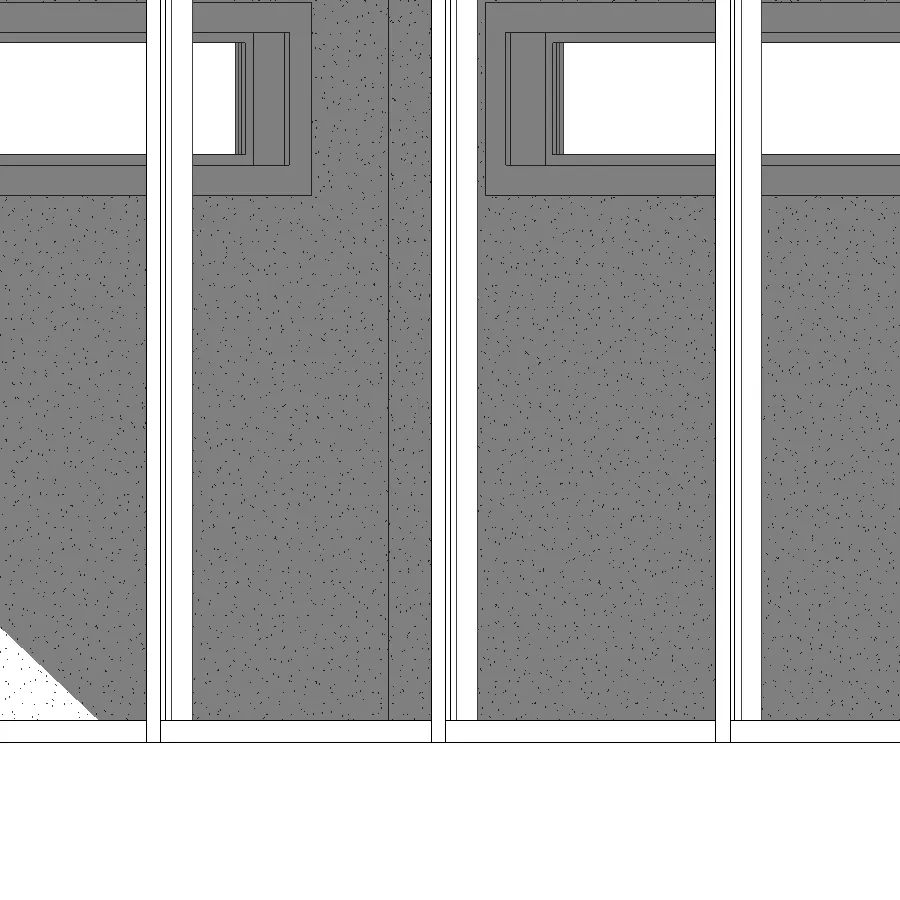
3: REAR (SOUTH) ELEVATION
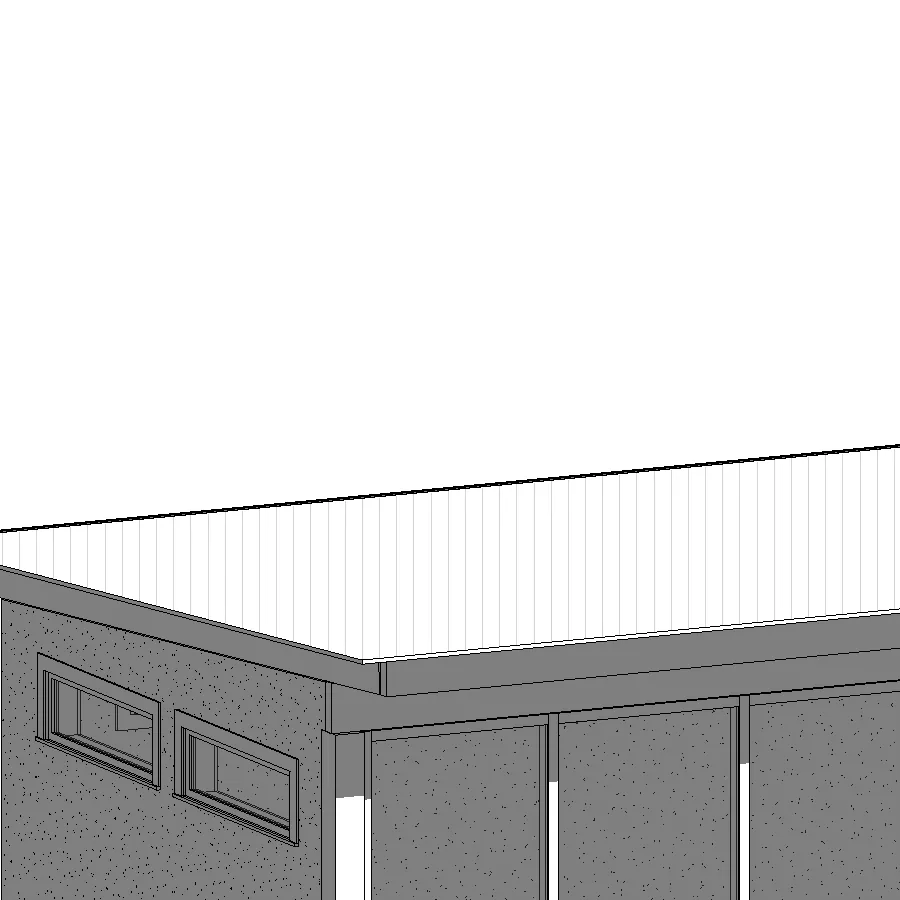
- SHOWS (3) 72" X 18" WINDOWS.
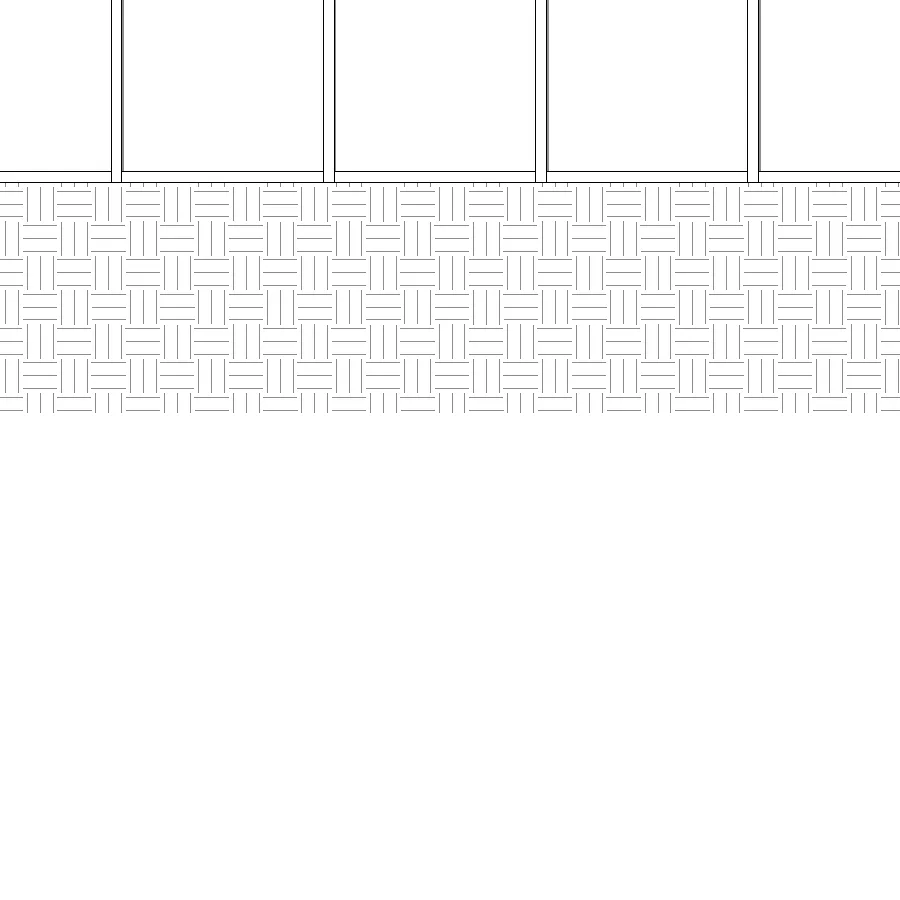
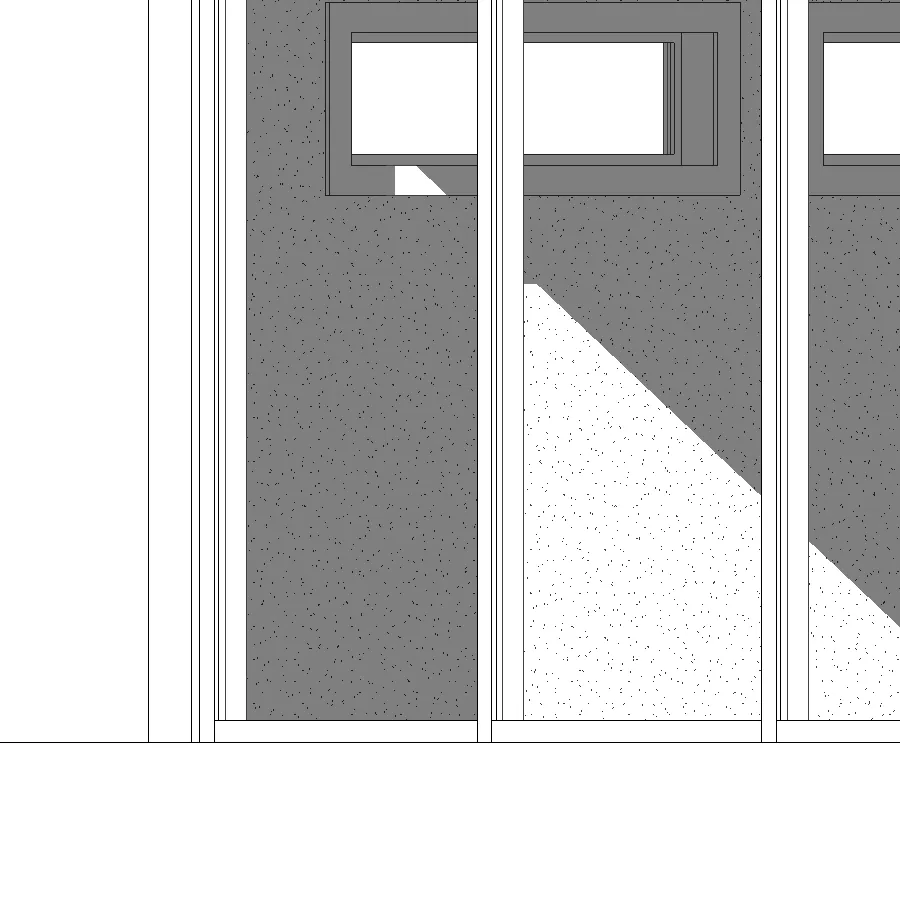
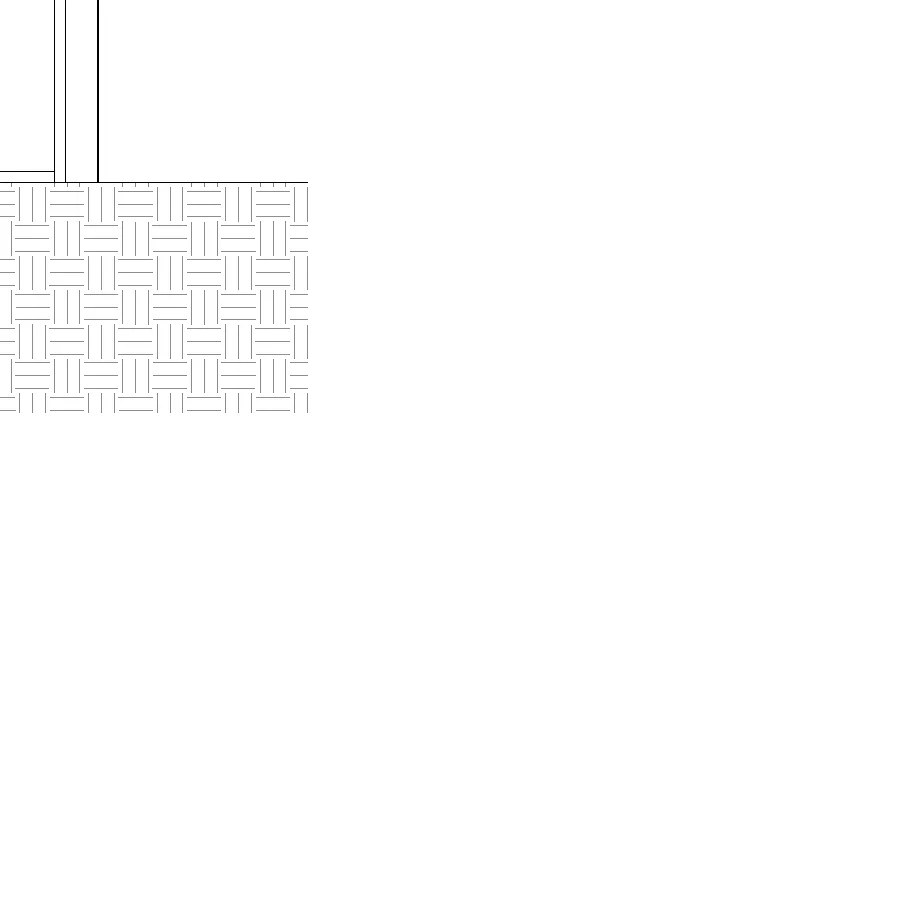
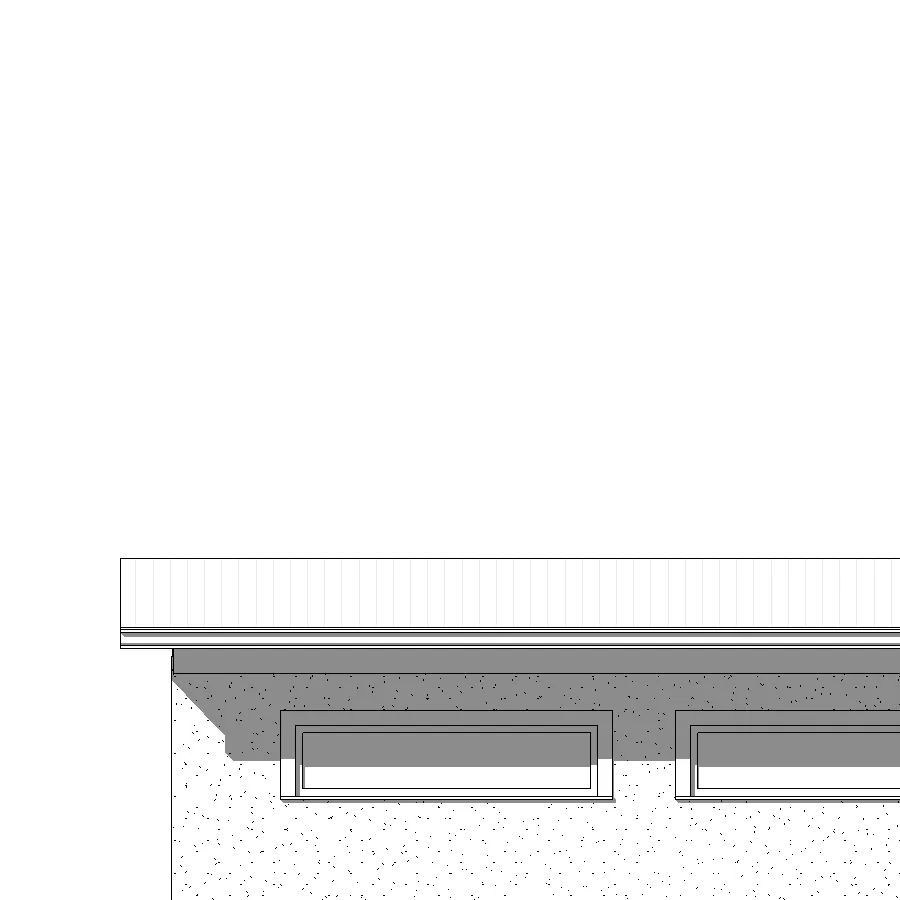
4: LEFT (EAST) ELEVATION
- SHOWS (2) 60" X 18" WINDOWS.
EXTERIOR FINISH SCHEDULE
- ARCHITECTURAL CONCRETE FINISH
- CUSTOM GLASS SLIDERS (BY OTHERS)
- 2X10 FULL DIMENSION FASCIA
- STANDING SEAM METAL ROOF
- ALUMINUM GUTTER
NOTES:
- ALL WINDOWS TO MAINTAIN PROPER EGRESS AS PER BCBC.
- WINDOW MULLIONS AND DESIGN TBD BY CLIENT AND WINDOW MANUFACTURER.
- ALL WINDOWS VINYL, WATERPROOFING AND RAINSCREEN IS THE RESPONSIBILITY OF SIDING CONTRACTOR.
- INTERFACE BETWEEN WINDOWS, DOORS AND SKYLIGHTS TO BE AIRTIGHT BY SEALING JOINTS BETWEEN A.B. AND WINDOW.
SHEET: A-201
SECTIONS
SCALE: 3/8" = 1'-0"
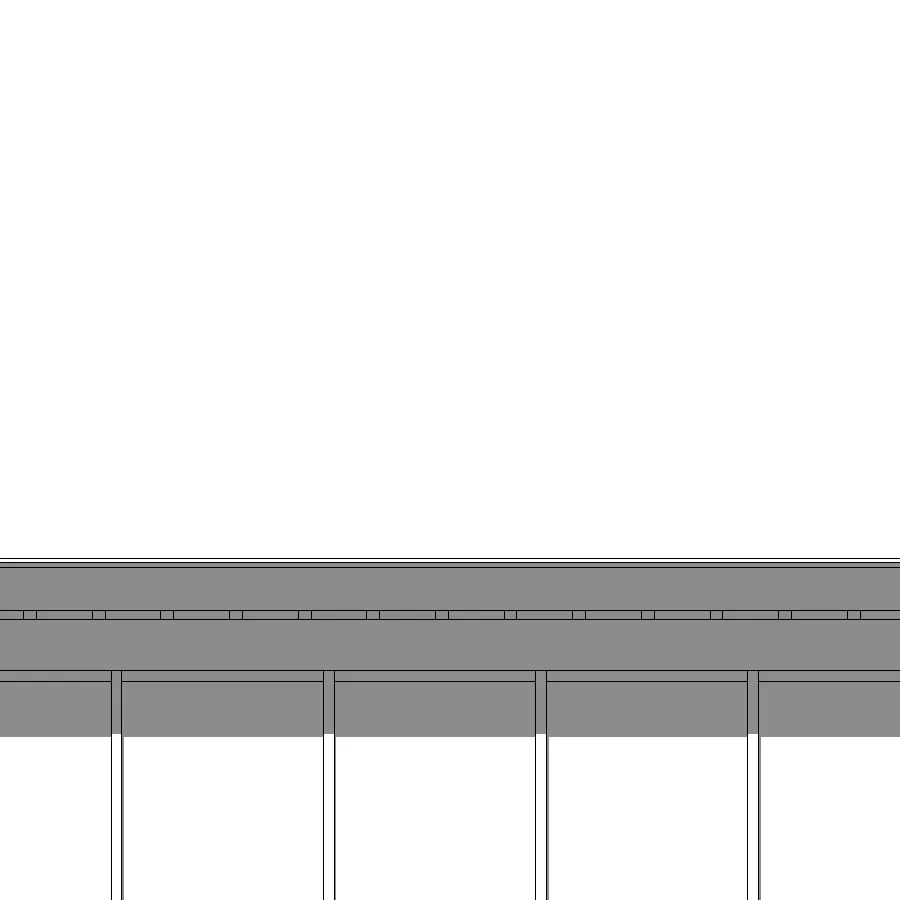
1: SECTION 1
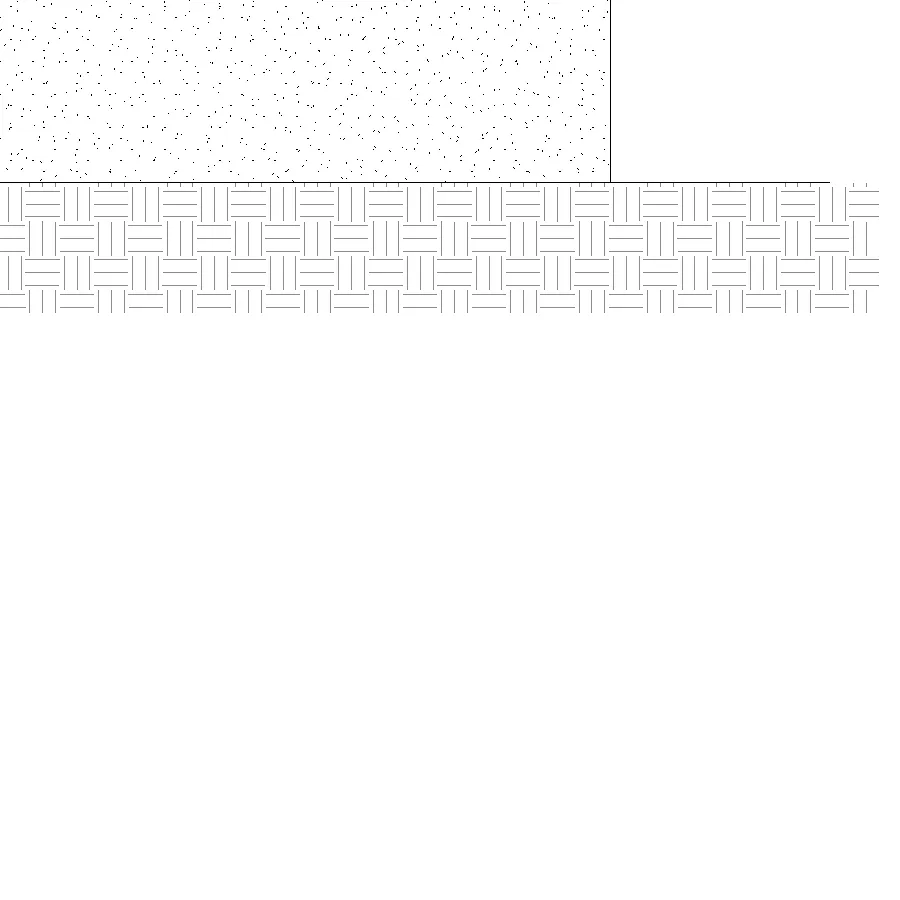
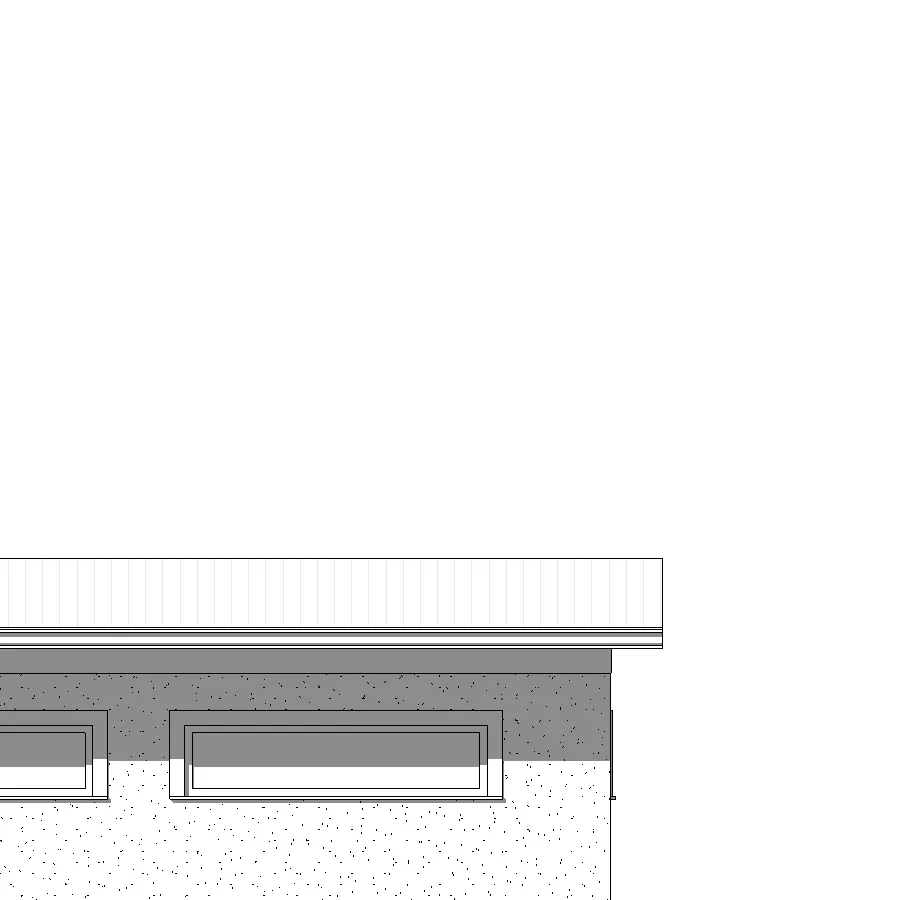
- SHOWS TYP. ROOF ASSEMBLY, WINDOW SLIDER, CAST IN PLACE WINDOWS, AND TYP. EXTERIOR CONC WALL.
- GRABNULAR COMPACTED FILL OVER BEDROCK.
- TYP FOUNDATION WALL INTO BEDROCK.
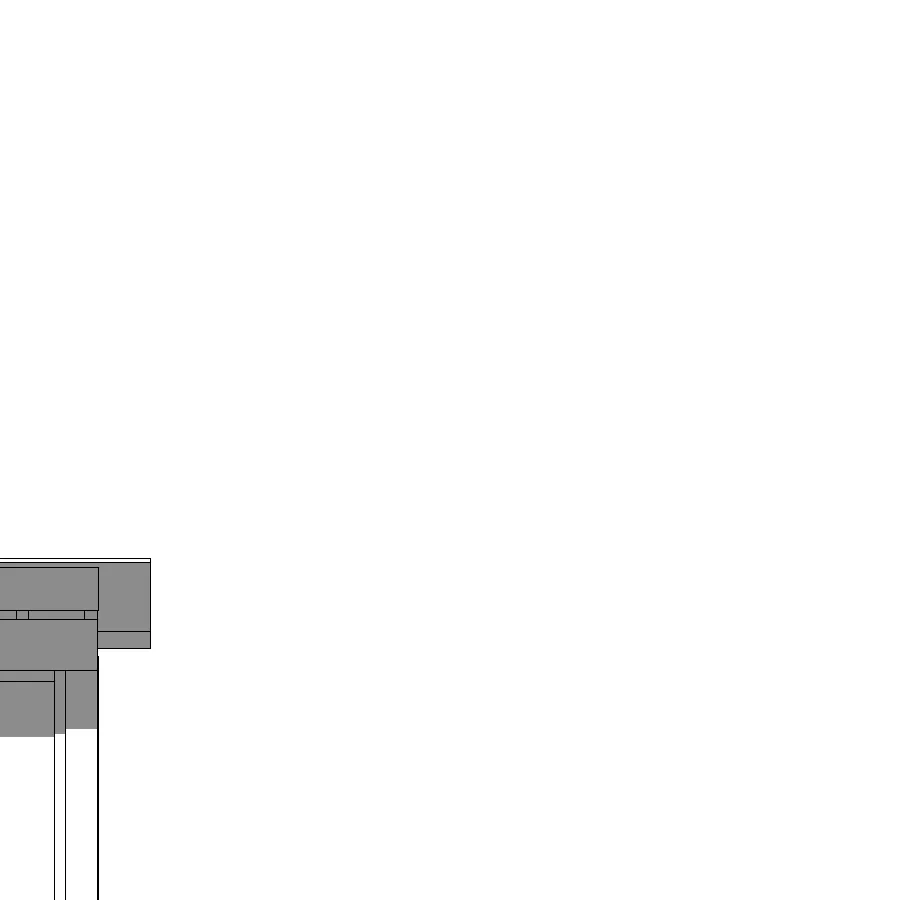
2: SECTION 2
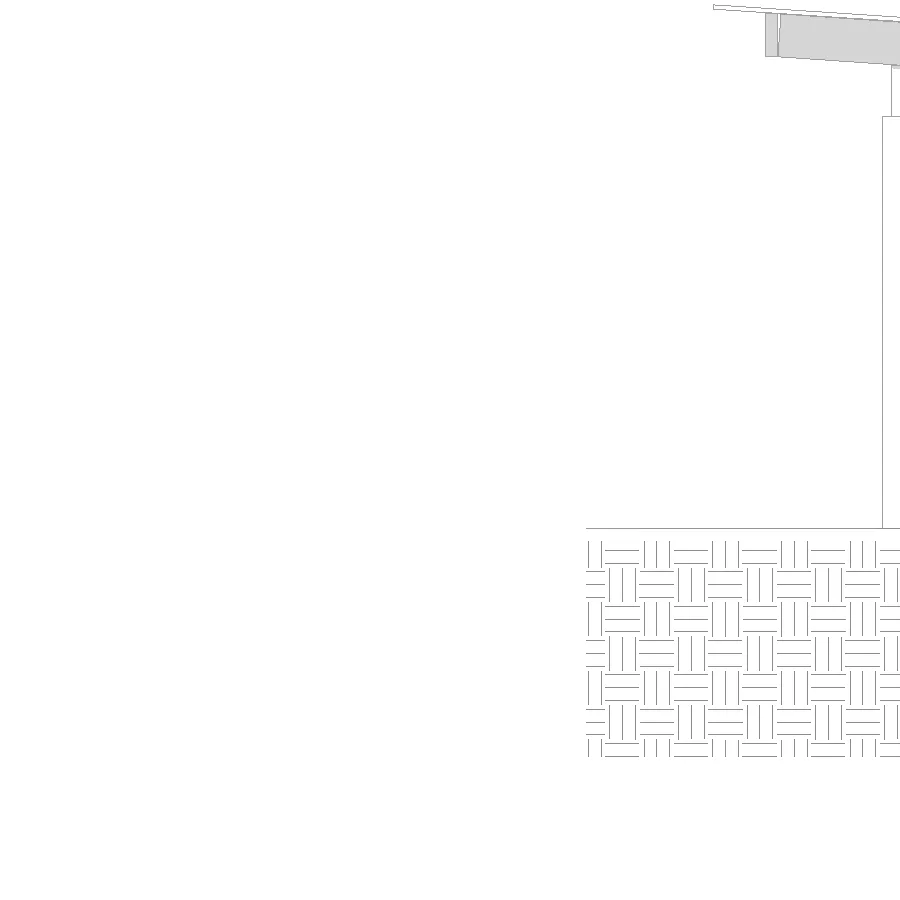
- SHOWS TYP. ROOF ASSEMBLY, CAST IN PLACE WINDOWS, AND RE-INSTATE EXISTING GARDEN.
- GRABNULAR COMPACTED FILL OVER BEDROCK.
ASSEMBLIES
WALL ASSEMBLIES
- EXT. CONC WALL: 8" CAST IN PLACE CONCRETE WALL W/ XYPEX ADD MIX.
- EXT. GLASS SLIDER: WINDOW SLIDERS BY OTHERS.
- FOUNDATION WALL: 8" CONC FOOTING ON STRIP FOOTING OR DIRECTLY INTO BED ROCK.
FLOOR ASSEMBLIES
- EXT FINISHED FLOOR: COMPACTED GRANULAR FILL, RE-INSTATE EXISTING PATIO FLAGSTONE.
ROOF ASSEMBLIES
- TIMBER FRAME ROOF: METAL STANDING SEAM ROOF, METAL GUTTER, WOOD FACIA, SELF ADHERED WATERPROOF MEMBRANE, 5/8" SHEATHING, 1 1/2" FIR T&G, CEDAR WOOD TIMBER ROOF JOIST.

SHEET: A-301
RAINSCREEN DETAILS
SCALE: 1" = 1'-0" EXCEPT AS NOTED
1 SPA: FOUNDATION WALL AT SLAB
- 4" CONCRETE SLAB (A.B.)
- 6 mil POLYETHYLENE (V.B.)
- 5" min COMPACTED GRANULAR FILL (M.B. & V.B.)
- 8" (reinforced) CONCRETE FOUNDATION WALL (A.B.)
- 3" dia NON-PERFORATED DRAINAGE PIPE FOR RAIN WATER FROM GUTTERS.
- 4" dia PERFORATED DRAINAGE PIPE WITH FILTER CLOTH WRAP.
2 SPA: BASE OF WALL / FOUNDATION
- EXTERIOR FINISH, 19mm (3/4") AIR SPACE, P.T. WOOD STRAPPING.
- SHEATHING PAPER (M.B.), 13mm (1/2") SHEATHING.
- 2x6 WOOD FRAMING @ 16" o.c., R20 BATT INSULATION.
- 6mil POLYETHYLENE (A.B. & V.B.), 13mm (1/2") GYPSUM BOARD.
4 SPA: RIM JOIST
- SEALANT OR GASKET (A.B.)
- SEAL POLYETHYLENE TO PLATE (A.B. & V.B.)
- SPRAY IN PLACE FOAM INSULATION (A.B. AND V.B.)
5 SPA: WATER SHEDDING ROOF / WALL
- FIBREGLASS LAMINATED SHINGLES (M.B.)
- R40 BLOWN INSULATION.
- 6 mil POLYETHYLENE (A.B. & V.B.).
- VENTED ALUMINUM SOFFIT PANELS.
7 SPA: CANTILEVERED FLOOR
- 12 mm (1/2") BATT INSULATION.
- POLYETHYLENE (V.B.) STAPLED IN PLACE.
DETAIL: JOIST POCKET
- 8" CONC WALL, 1/2" AIRSPACE, R12 RIGID INSULATION.
- 2x6 SILL PLATE w/ ANCHOR BOLTS, SILL GASKET.
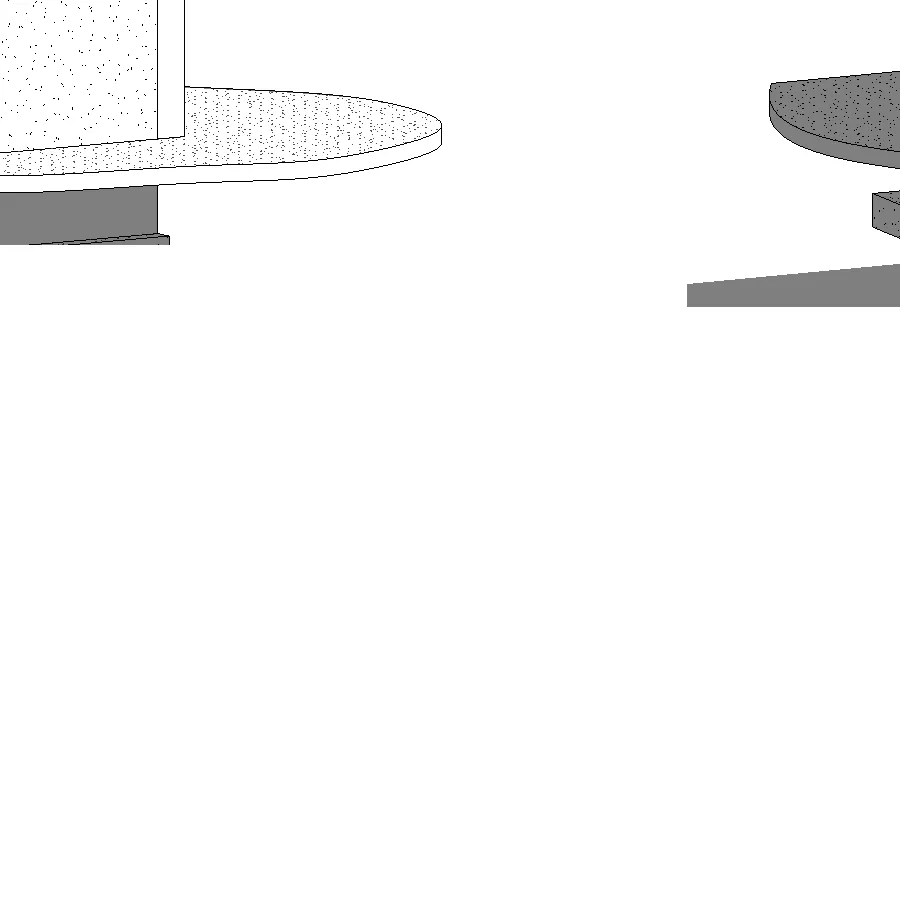
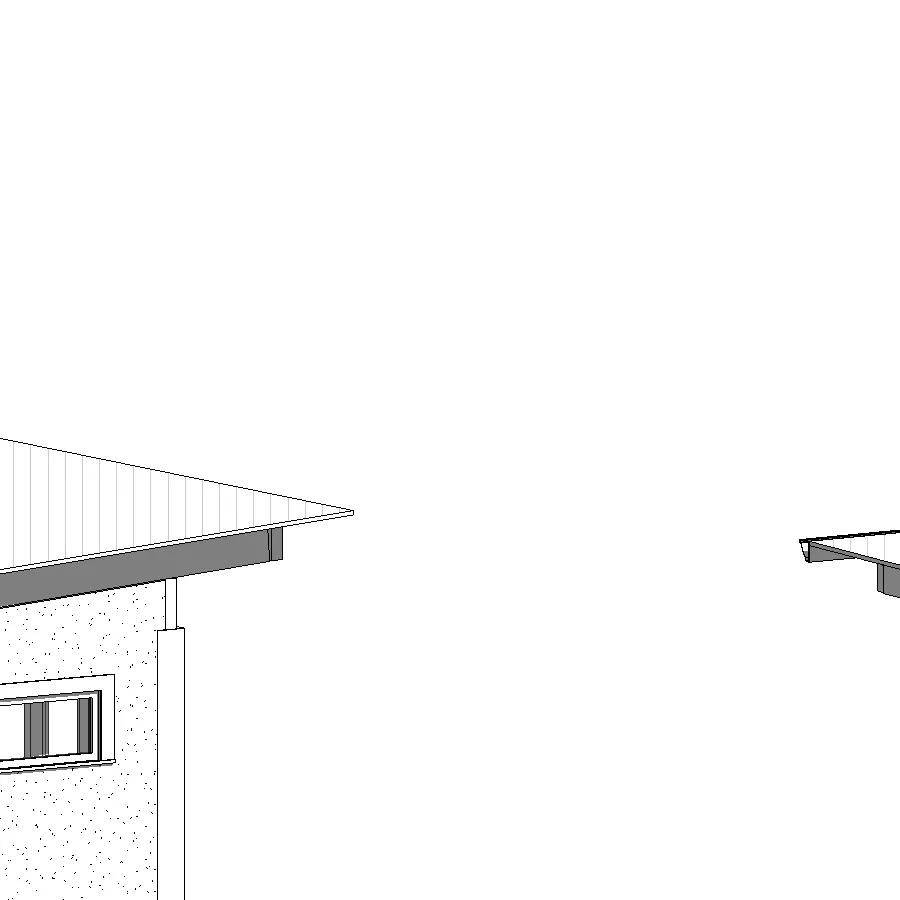
1: RAINSCREEN DETAILS (1 1/2" = 1'-0")

SHEET: A-501
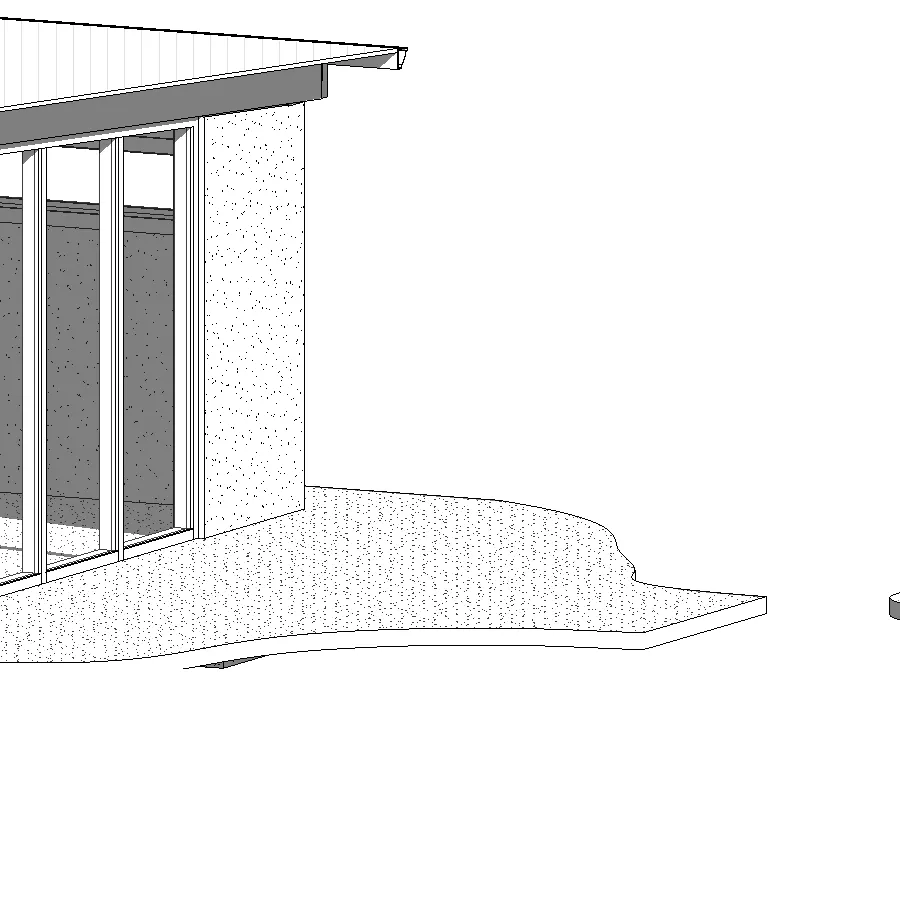
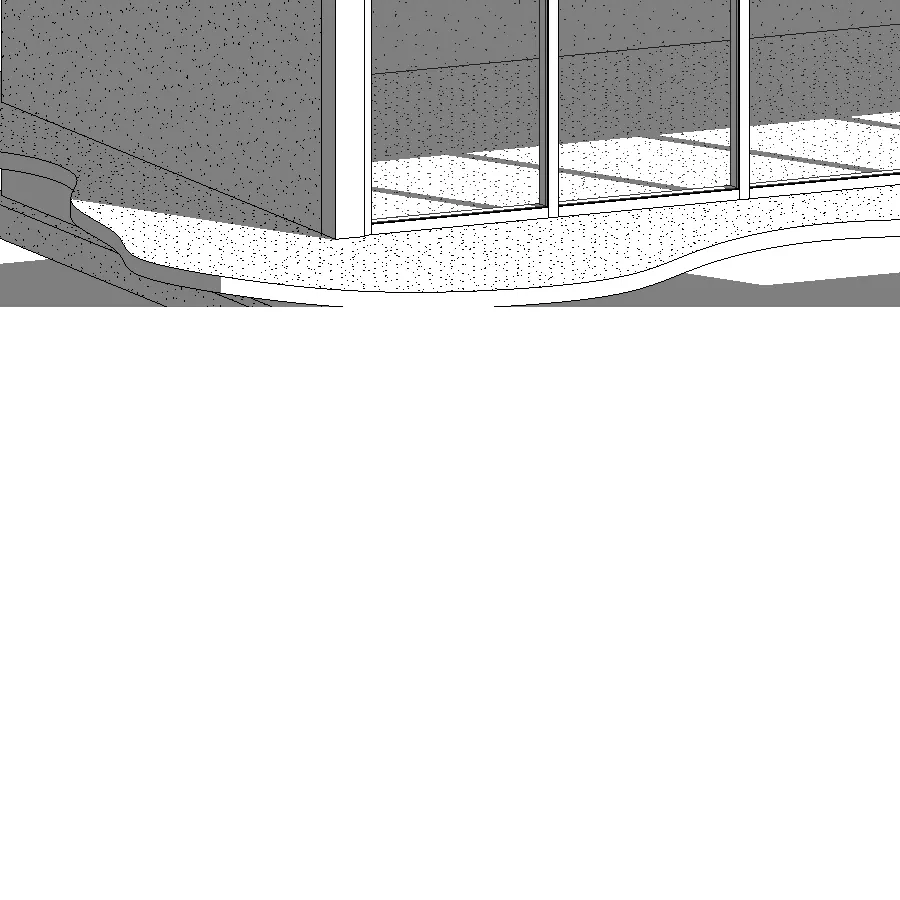
RAINSCREEN DETAILS (CONT)
SCALE: 1 1/2" = 1'-0"
- 8 SPA: EXTERIOR CORNER (VINYL SIDING, STUCCO, WOOD SIDING)
- 9 SPA: INTERIOR CORNER (VINYL SIDING, STUCCO, WOOD SIDING)
- 10 SPA: CLADDING TRANSITION (STUCCO TO VINYL SIDING)
- 11 SPA: WINDOW HEAD
- 12 SPA: WINDOW JAMB
- 13 SPA: WINDOW SILL
- 14 SPA: DOOR SILL - PROTECTED MEMBRANE PEDESTRIAN SURFACE
- 15 SPA: DOOR SILL - EXPOSED MEMBRANE PEDESTRIAN SURFACE
- 16 SPA: ACCESSIBLE DOOR SILL - PROTECTED MEMBRANE PEDESTRIAN SURFACE
- 17 SPA: ACCESSIBLE DOOR SILL - EXPOSED MEMBRANE PEDESTRIAN SURFACE
- 23 SPA: EXTERIOR ELEMENT - COLUMN
- 27 SPA: WALL EXHAUST VENT
- 28 SPA: ELECTRICAL FIXTURES
- 29 SPA: PIPES

SHEET: A-502
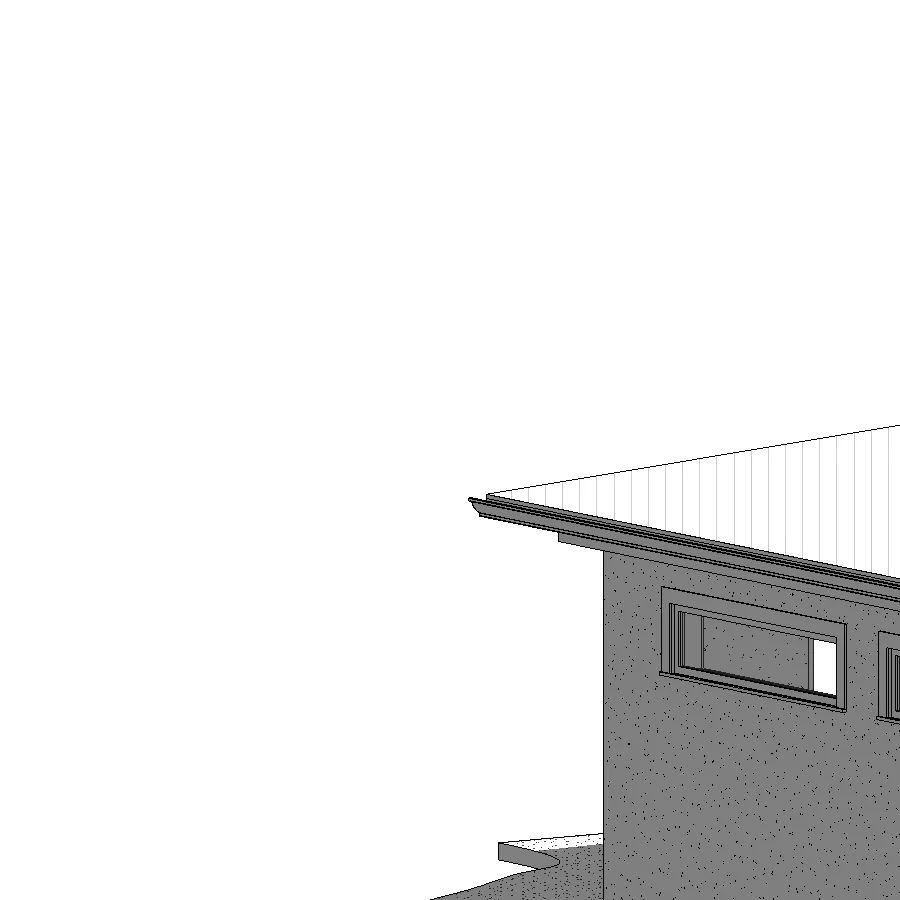
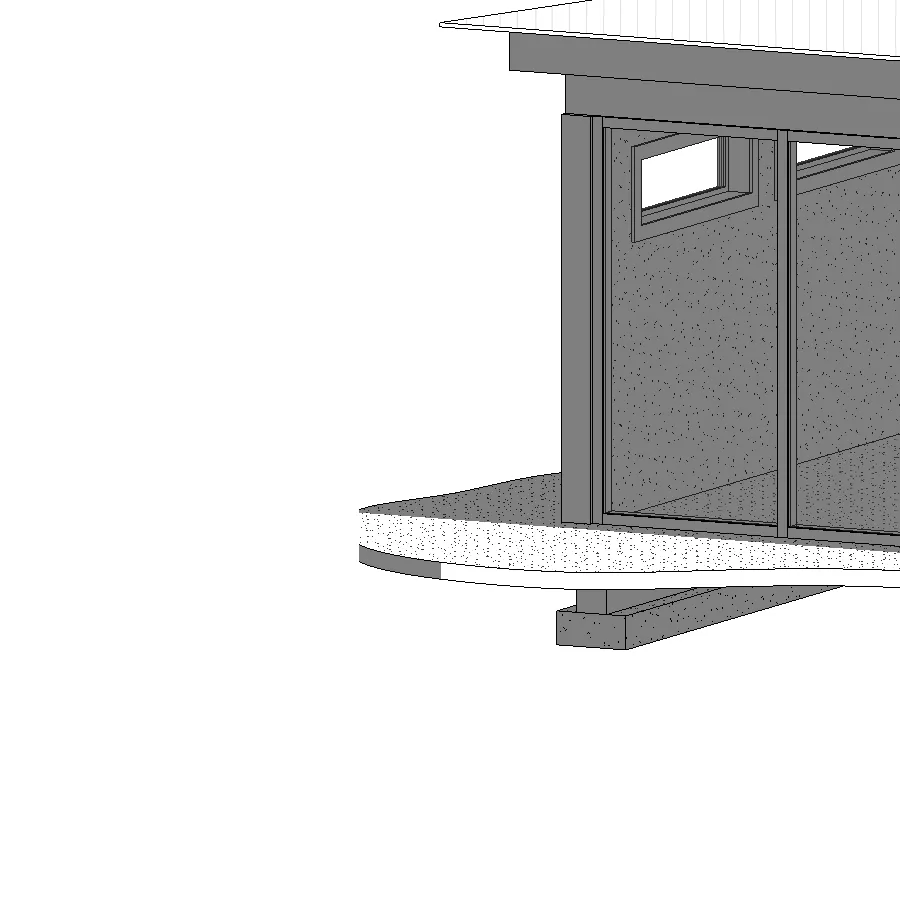
3D VIEWS


DATE: SEP. 29, 2020 DRAWN BY: Author JOB NO.: RVT 006 SHEET: A-900
Document Images
(7)