Staff Presentation: ENVIRONMENTAL DEVELOPMENT PERMIT 2020/09
Visual presentation prepared by staff to summarize the 335 Stewart Avenue application and requested variances for Council.
ENVIRONMENTAL DEVELOPMENT PERMIT 2020/09
Foreshore and Uplands – 335 Stewart Ave
The purpose of this report is to present a new application for an Environmental Development Permit with variances to permit the construction of a new accessory building as well as a new structure atop an existing foreshore platform.
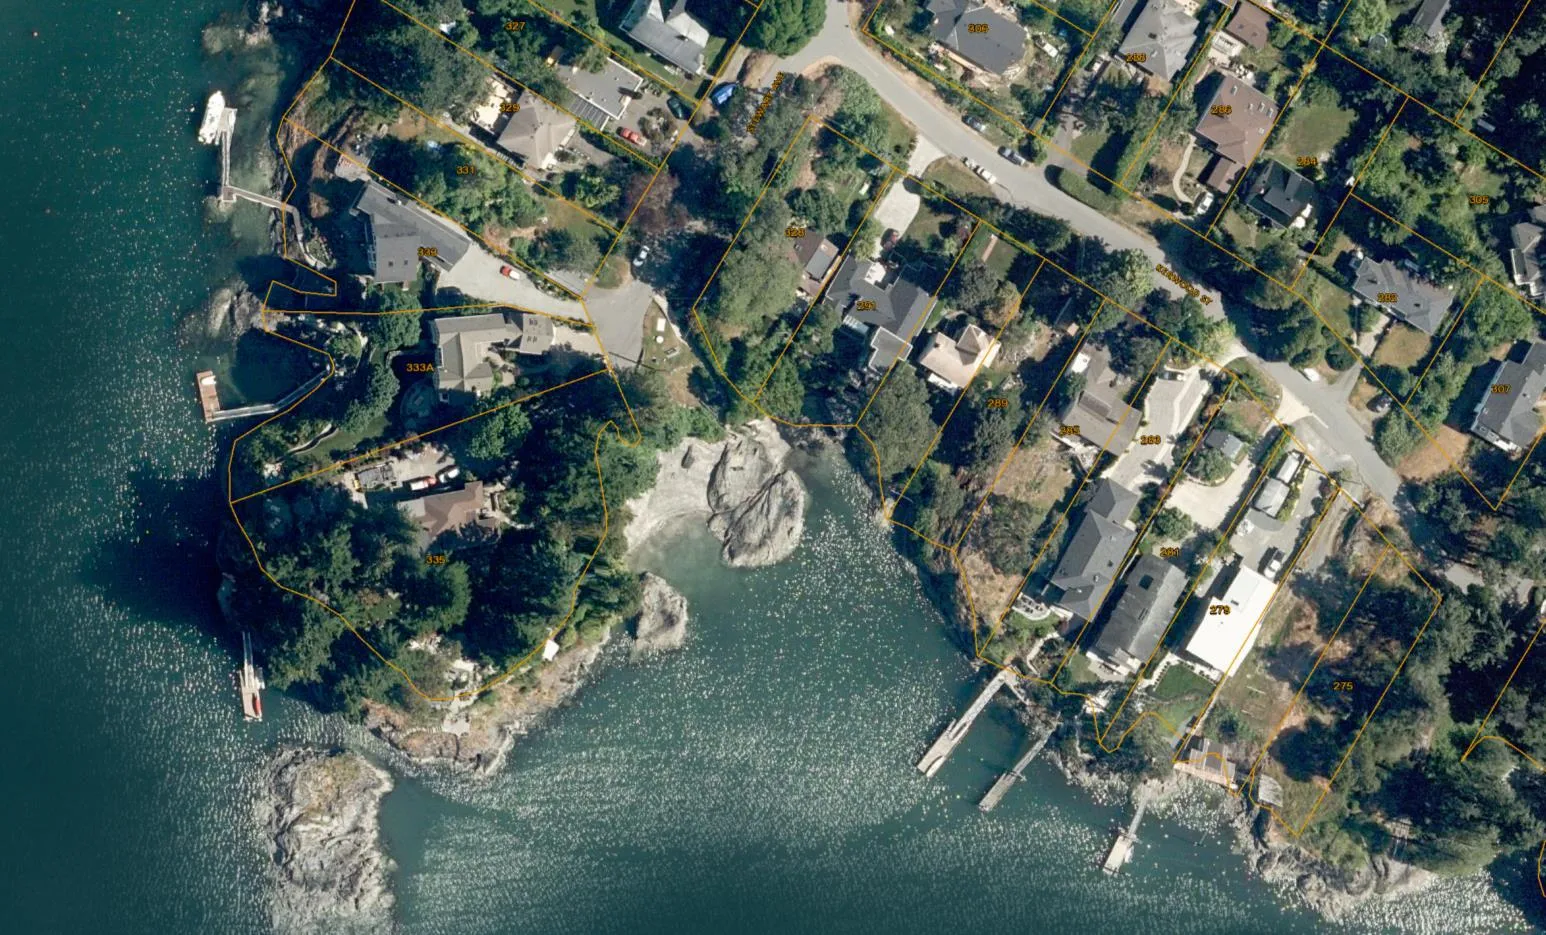
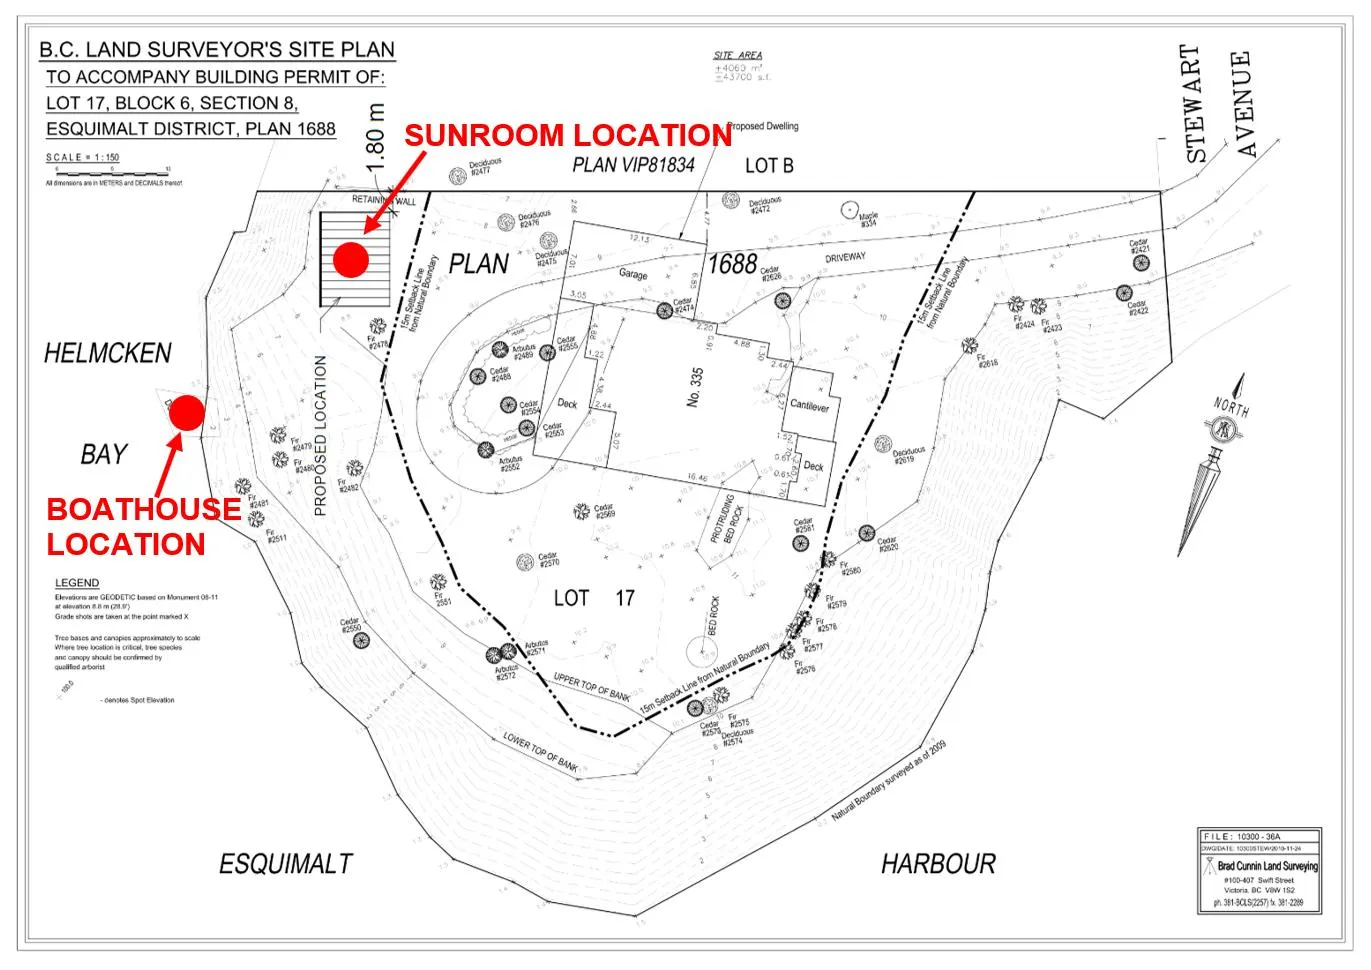
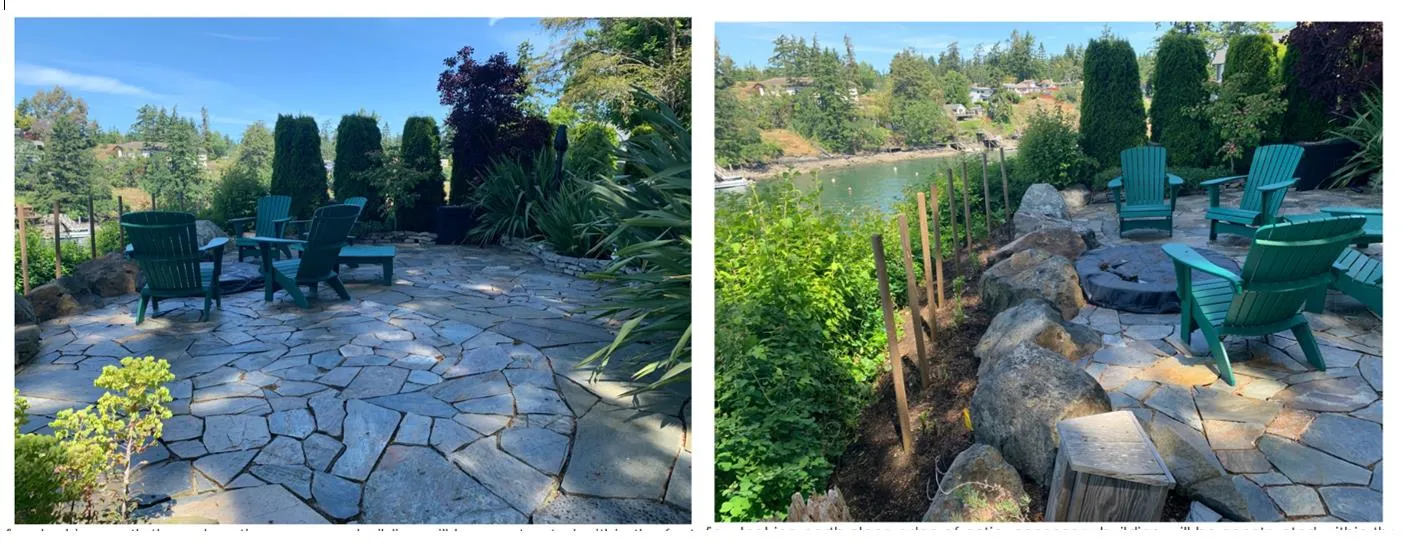
The sunroom is proposed to be built atop an existing paver patio above the boathouse area. Proposed size is 350 sq. ft. (33m2)
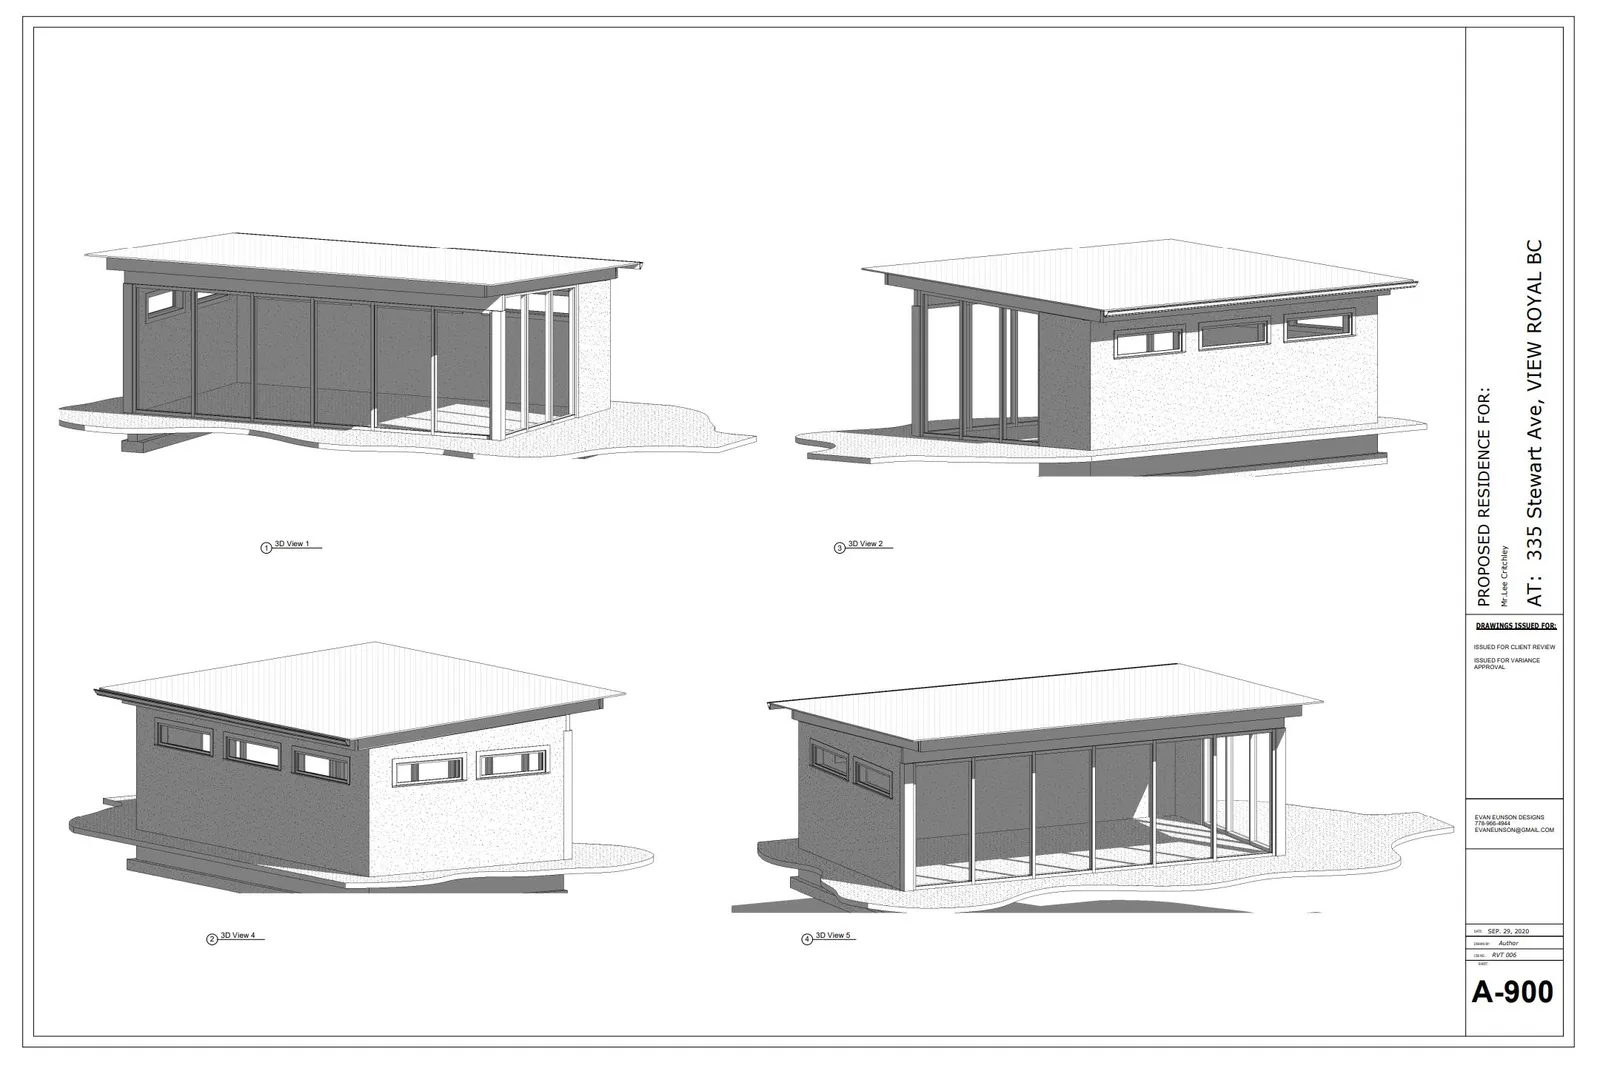
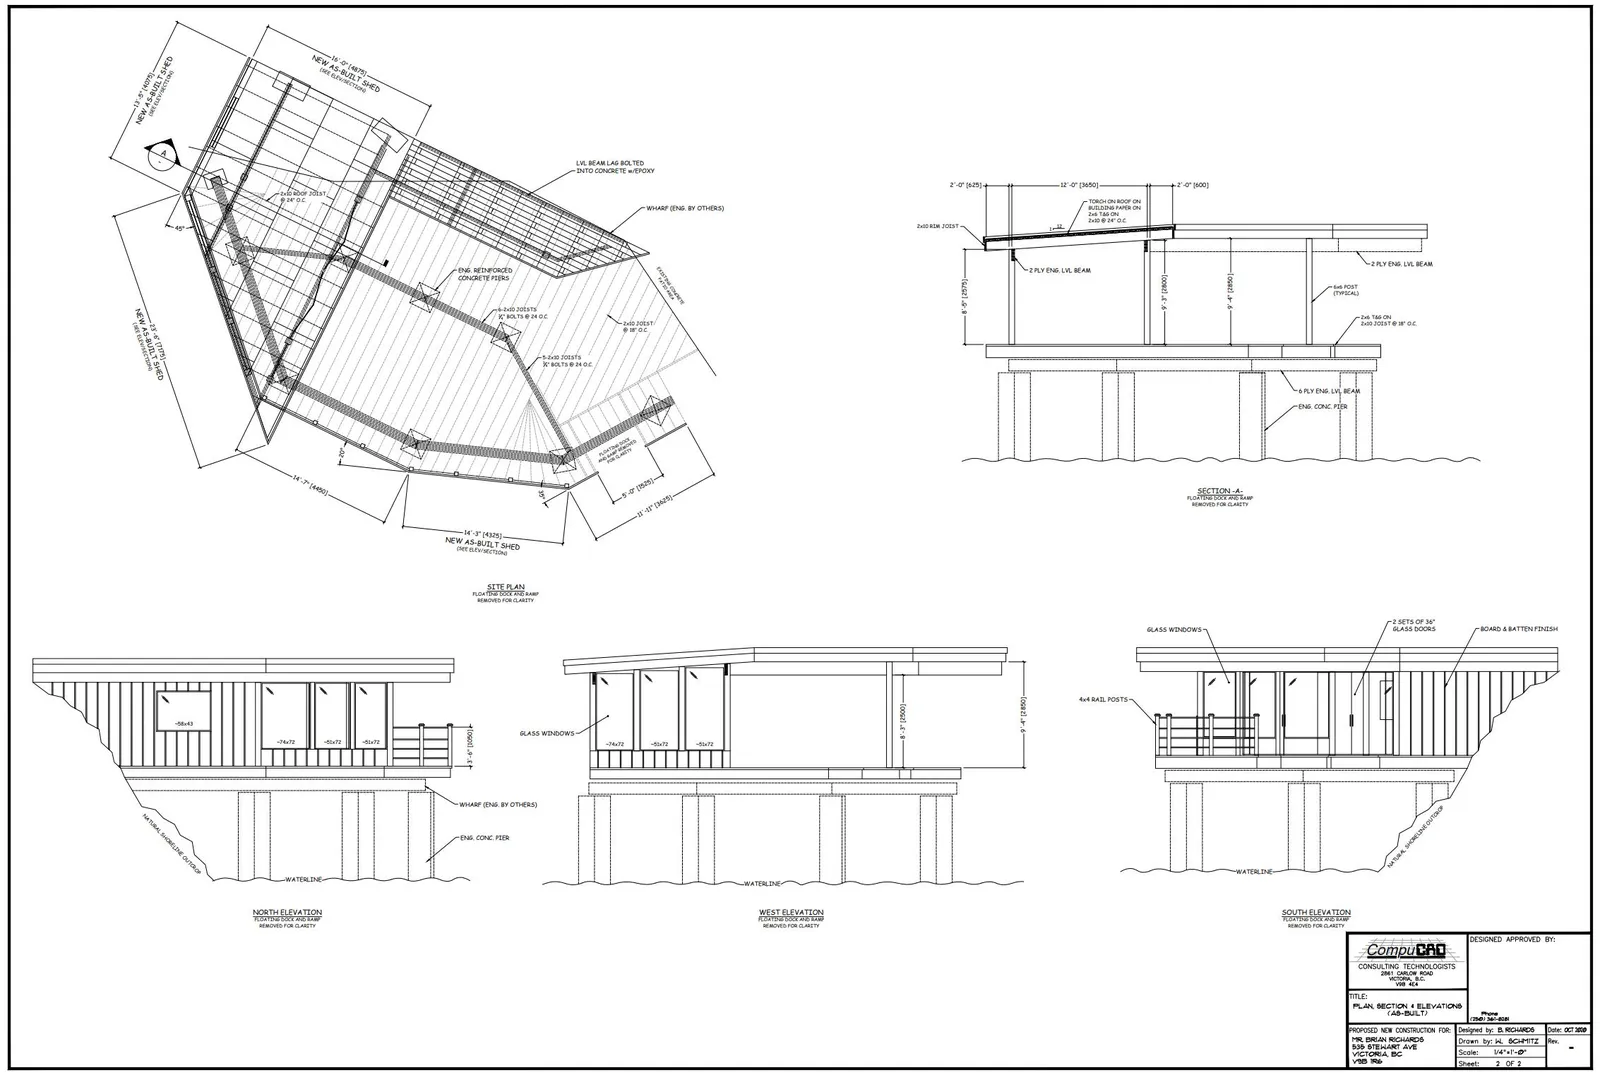
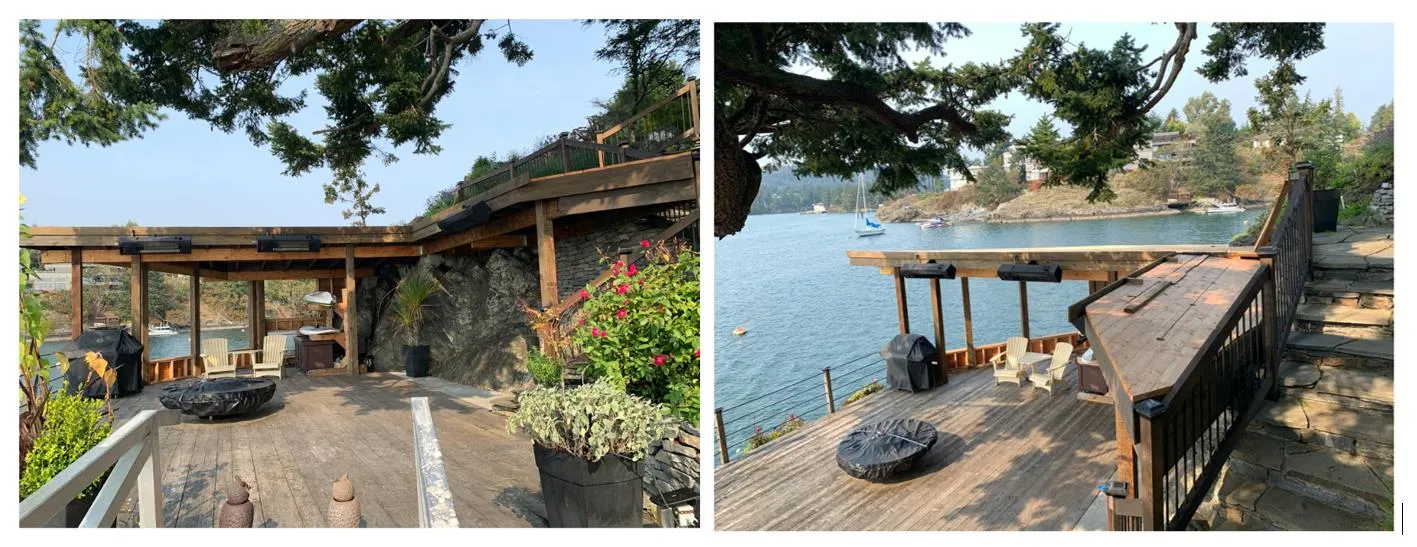
The proposed partially finished boathouse structure is pictured here, 325 sq. ft. (31m2) as proposed. The plans are to enclose the boathouse.
Requested Variances
The application requires the following variances:
- A variance to the setback from the natural boundary to the sea from 15m to 6m for the uplands accessory building (sunroom).
- A variance to the setback from the natural boundary to the sea from 15m to 0m for the wharf accessory building (boathouse).
- A variance to the length of an accessory building from 7.5m to 8m for the uplands accessory building (sunroom).
- A variance to the length of an accessory building from 7.5m to 9m for the wharf accessory building (boathouse).
It should be noted that the maximum floor area of accessory buildings cannot exceed 60m2 on a property.
The boathouse structure, however (much like past applications) is not entirely on the property and as such the area of accessory structures on the property remains under 60m2.
While the Environmental Assessments have made it clear that the impact of the proposed development will not have negative impacts on the environment, the Town’s Official Community Plan is quite clear on the Town’s desire to maintain a natural state within the Natural Watercourse and Shoreline Environmental Development Permit Areas:
Riparian areas and shorelines are important for their ecological value and contribution to the physical and cultural identity of View Royal. These areas support a rich diversity of flora and fauna and are integral elements of greater local and regional environmental systems. Unnecessarily disturbing these sensitive environments may harm their vitality and the ecological services they provide. This Development Permit Area has been established to ensure that the ecological value of sensitive watercourse and shoreline areas have been considered prior to development, and that measures will be taken to limit or avoid damage to these ecosystems. To the fullest extent possible all shorelines and riparian zones should be kept in a natural state and restored if they have been disturbed by development intrusions or public activity.
From a policy point of view it is difficult to support development in these locations. Council can consider that they are already disturbed areas; equally, though, these developments invite further use of an area that the Town wishes to remain in a natural state.
Impact on Use and Enjoyment of Neighbouring Properties
The development will have visual impacts. The applicant has not provided any indication that they have contacted neighbours to receive support. This could be a request of the applicant if the item comes to Council in 2021.
RECOMMENDATION
THAT the report dated December 2, 2020 from the Community Planner titled “Environmental Development Permit No. 2020/09 – Natural Watercourse and Shoreline – 335 Stewart Avenue” be received for information.