Appendix
Attachment 4 - 231 Heddle Ave. Cover Sheet & Context Plan
March 13, 2018Page 615 sections
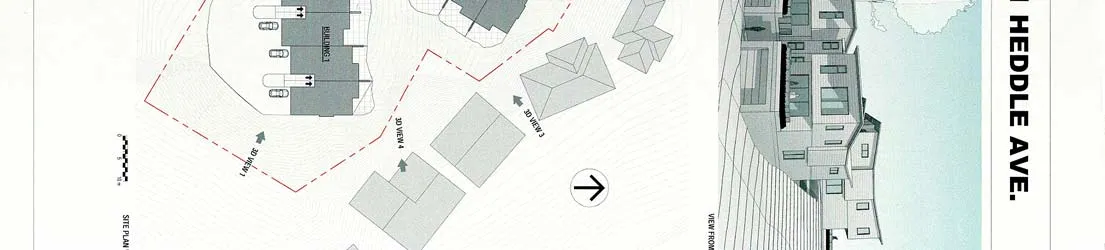
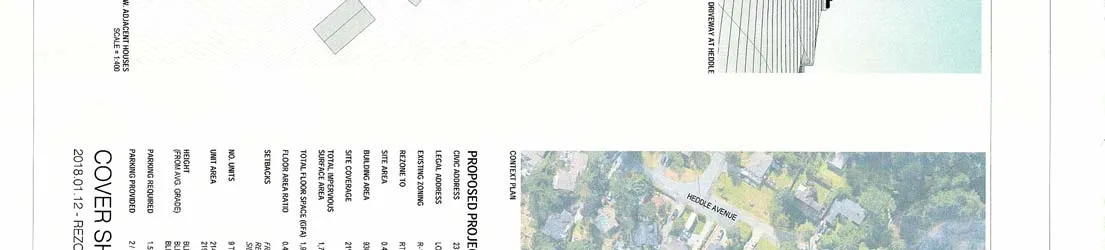
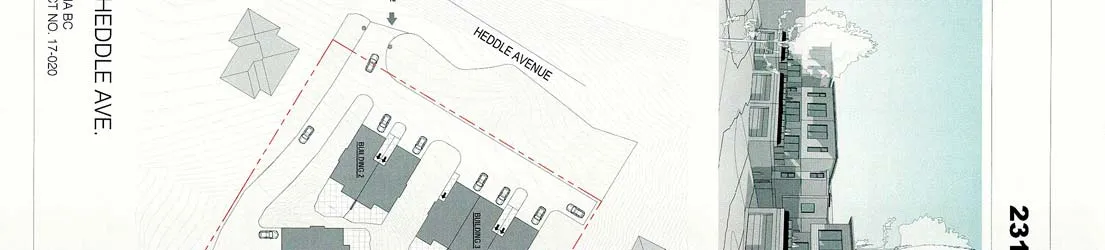
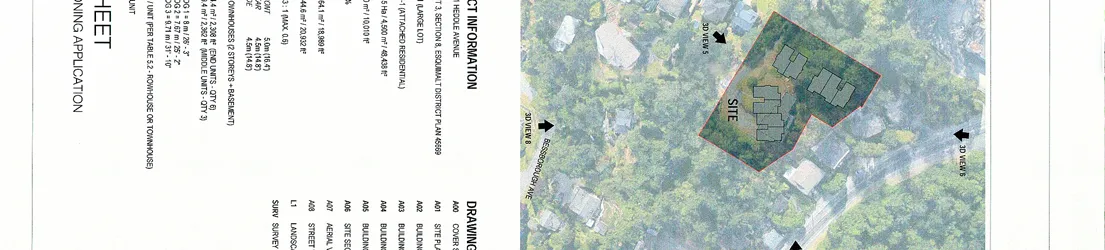
Architectural cover sheet showing project data and contextual site plan.
Site Area: 0.45 haTotal Floor Area (GFA): 1,144 m²Site Coverage: 21%
231 HEDDLE AVE.
Page 61
CONTEXT PLAN
Page 61
SITE PLAN W. ADJACENT HOUSES
SCALE = 1:400
Page 61
PROPOSED PROJECT INFORMATION
| Category | Details |
|---|---|
| CIVIC ADDRESS | 231 HEDDLE AVENUE |
| LEGAL ADDRESS | LOT 3, SECTION 8, ESQUIMALT DISTRICT PLAN 45599 |
| EXISTING ZONING | R-1 (LARGE LOT) |
| REZONE TO | RT-1 (ATTACHED RESIDENTIAL) |
| SITE AREA | 0.415 Ha / 4,500 m² / 48,438 ft² |
| BUILDING AREA | 930 m² / 10,010 ft² |
| SITE COVERAGE | 21% |
| TOTAL IMPERVIOUS SURFACE AREA | 1,364.1 m² / 14,680 ft² |
| TOTAL FLOOR SPACE (GFA) | 1,888.9 m² / 20,332 ft² |
| FLOOR AREA RATIO | 0.42 : 1 (MAX. 0.5) |
| SETBACKS | FRONT: 5.0m (16.4') REAR: 4.5m (14.8') SIDE: 4.5m (14.8') |
| NO. UNITS | 9 TOWNHOUSES (2 STOREYS + BASEMENT) |
| UNIT AREA | 214.4 m² / 2,308 ft² (END UNITS - QTY 6) 211.4 m² / 2,275 ft² (MIDDLE UNITS - QTY 3) |
| HEIGHT (FROM AVG. GRADE) | BLDG 1 = 8.6m / 28' - 3" BLDG 2 = 7.67 m / 25' - 2" BLDG 3 = 9.71 m / 31' - 10" |
| PARKING REQUIRED | 1.5 / UNIT (PER TABLE 5.2 - ROWHOUSE OR TOWNHOUSE): 14 UNIT TOTAL |
| PARKING PROVIDED | 2 / UNIT: 18 UNIT TOTAL |
Page 61
DRAWING LIST
- A00 COVER SHEET / PROJECT INFO
- A01 SITE PLAN
- A02 BUILDING 1 - PLANS
- A03 BUILDING 2 + 3 - PLANS
- A04 BUILDING 1 - ELEVATIONS
- A05 BUILDING 2 + 3 - ELEVATIONS
- A06 SITE SECTIONS
- A07 AERIAL VIEWS
- A08 STREET VIEWS
- L1 LANDSCAPE PLAN
- SURV SURVEY
231 HEDDLE AVE. VICTORIA BC PROJECT NO. 17-020
COVER SHEET 2018.01.12 - REZONING APPLICATION
A00
Page 61
Document Images
(1)
Extracted from: 2018 03 13 Committee of the Whole Agenda - Agenda - Pdf