This site is in beta — data may be incomplete and features are still being added.
Committee of the Whole/Documents/Attachment 5 - AERIAL VIEWS (3D Renderings)
Appendix

Attachment 5 - AERIAL VIEWS (3D Renderings)

March 13, 2018Page 621 section

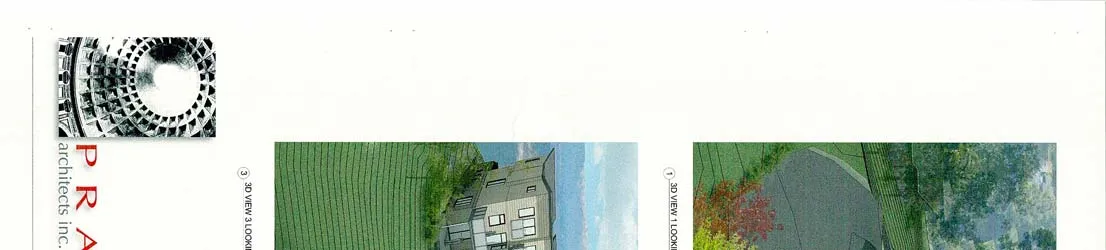
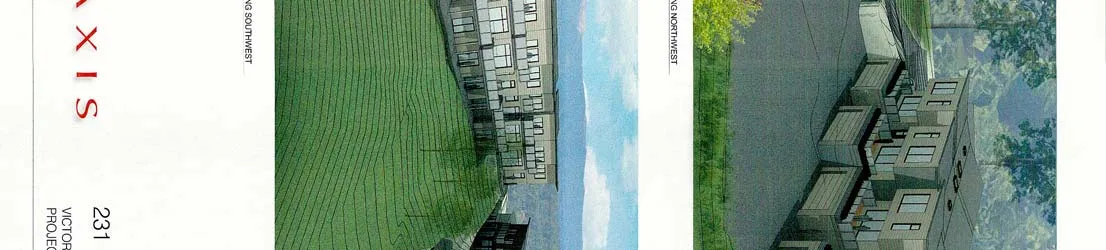
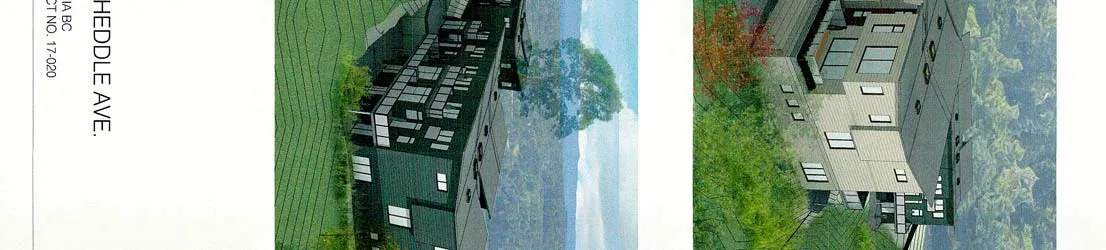
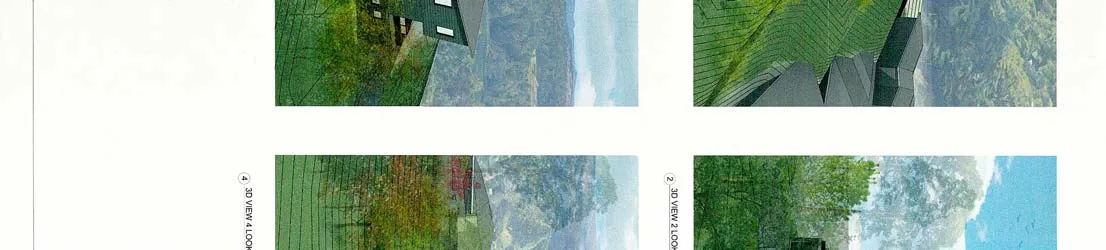
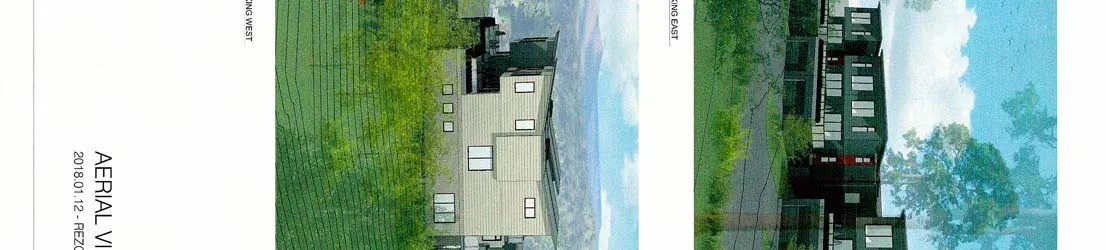
3D renderings of the proposed townhouse development from various aerial perspectives.

2. APPROVAL OF AGENDA
Aerial views looking northwest, east, southwest, and west

Aerial Views

Project: 231 Heddle Ave., Victoria BC Project No.: 17-020 Date: 2018.01.12 - Rezoning Application Architect: Praxis Architects Inc. Drawing No.: A07

Renderings

The document includes four 3D aerial renderings of the proposed development:

  • 3D View 1 Looking Northwest
  • 3D View 2 Looking East
  • 3D View 3 Looking Southwest
  • 3D View 4 Looking West
Partial view of architectural firm information and site renderings
Detail of project address 231 Heddle Ave. and site renderings
Labels for 3D View 2 Looking East and 3D View 4 Looking West with corresponding renderings
Detail of drawing title "Aerial Views" and site renderings
Detail of rezoning application information and site renderings
Page 62
Extracted from: 2018 03 13 Committee of the Whole Agenda - Agenda - Pdf