This site is in beta — data may be incomplete and features are still being added.
Committee of the Whole/Documents/Attachment 6 - STREET VIEWS (Photos)
Appendix

Attachment 6 - STREET VIEWS (Photos)

March 13, 2018Page 632 sections

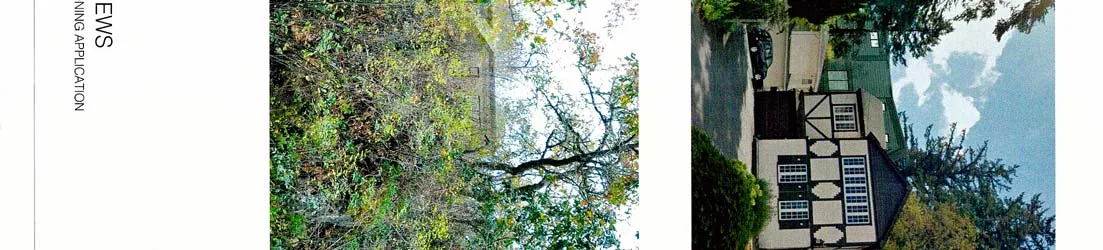
Photographic documentation of the current site and streetscape from several vantage points.

2. APPROVAL OF AGENDA
Views from Heddle Avenue and Island Highway

Attachment 6

Page 63

231 HEDDLE AVE.

VICTORIA BC PROJECT NO. 17-020

STREET VIEWS

2018.01.12 - REZONING APPLICATION A08
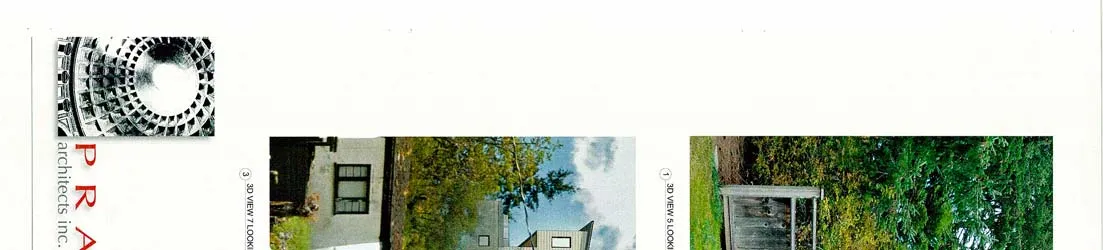
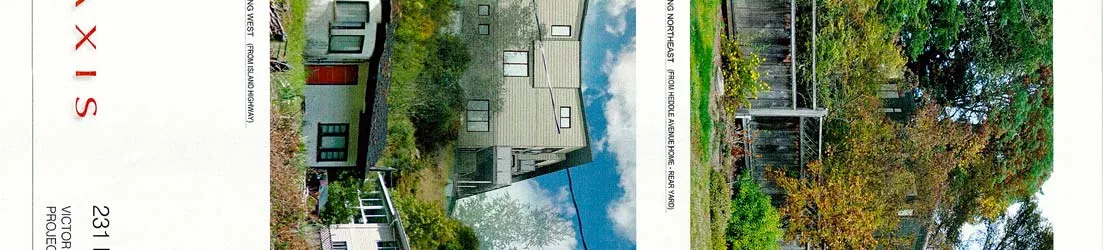
Segment showing labels for 3D View 7 and 3D View 5
Segment showing landscape details and portions of 3D View 5 and 3D View 7
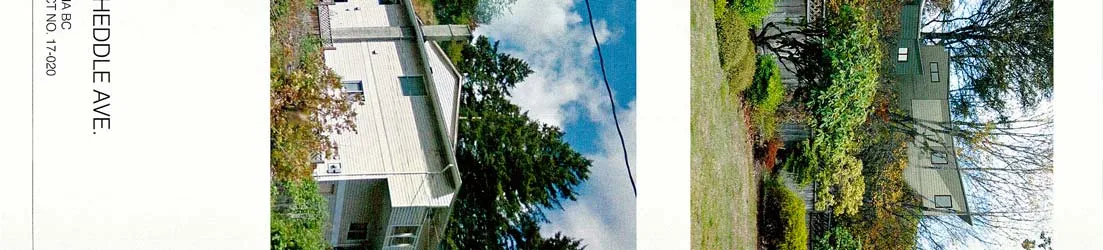
Segment showing the project address and the residential structure in 3D View 7
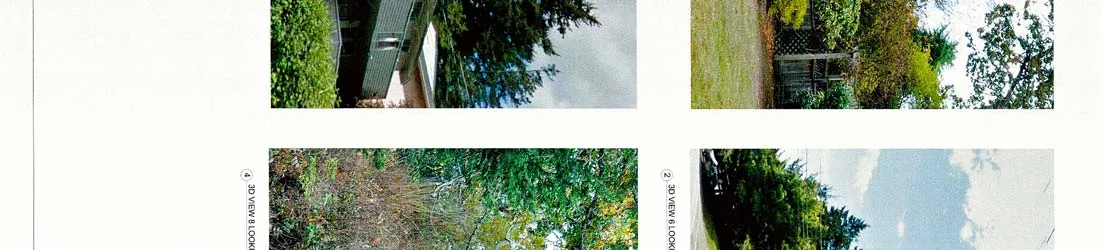
Segment showing labels for 3D View 8 and 3D View 6
Segment showing trees and foliage details for 3D View 6 and 3D View 8
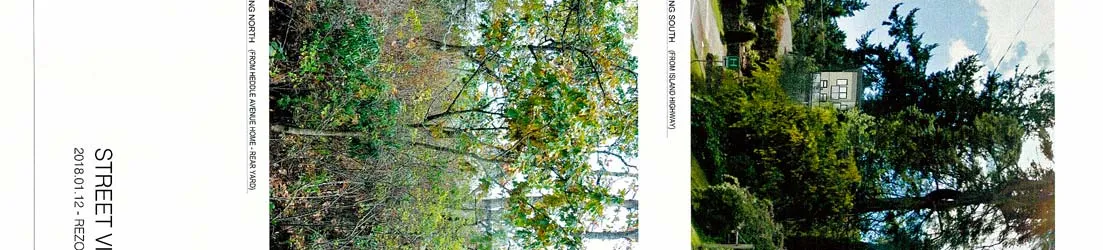
Segment showing a Tudor-style house in 3D View 6, the sheet title, and drawing number A08

(1) 3D VIEW 5 LOOKING NORTHEAST (FROM HEDDLE AVENUE HOME - REAR YARD) (2) 3D VIEW 6 LOOKING SOUTH (FROM ISLAND HIGHWAY) (3) 3D VIEW 7 LOOKING WEST (FROM ISLAND HIGHWAY) (4) 3D VIEW 8 LOOKING NORTH (FROM HEDDLE AVENUE HOME - REAR YARD)

Page 63
Extracted from: 2018 03 13 Committee of the Whole Agenda - Agenda - Pdf