Appendix
Site Plan + View Locator - 231 Heddle Ave
March 13, 2018Page 861 section
An architectural drawing showing the proposed site layout, building footprints, and neighborhood view perspectives for the Heddle Avenue development.
Project No: 17-020Date: 2017.11.20
SITE PLAN + VIEW LOCATOR
Project Information
- Address: 231 HEDDLE AVE., VICTORIA BC
- Project No: 17-020
- Date: 2017.11.20 - NEIGHBOURHOOD MEETING
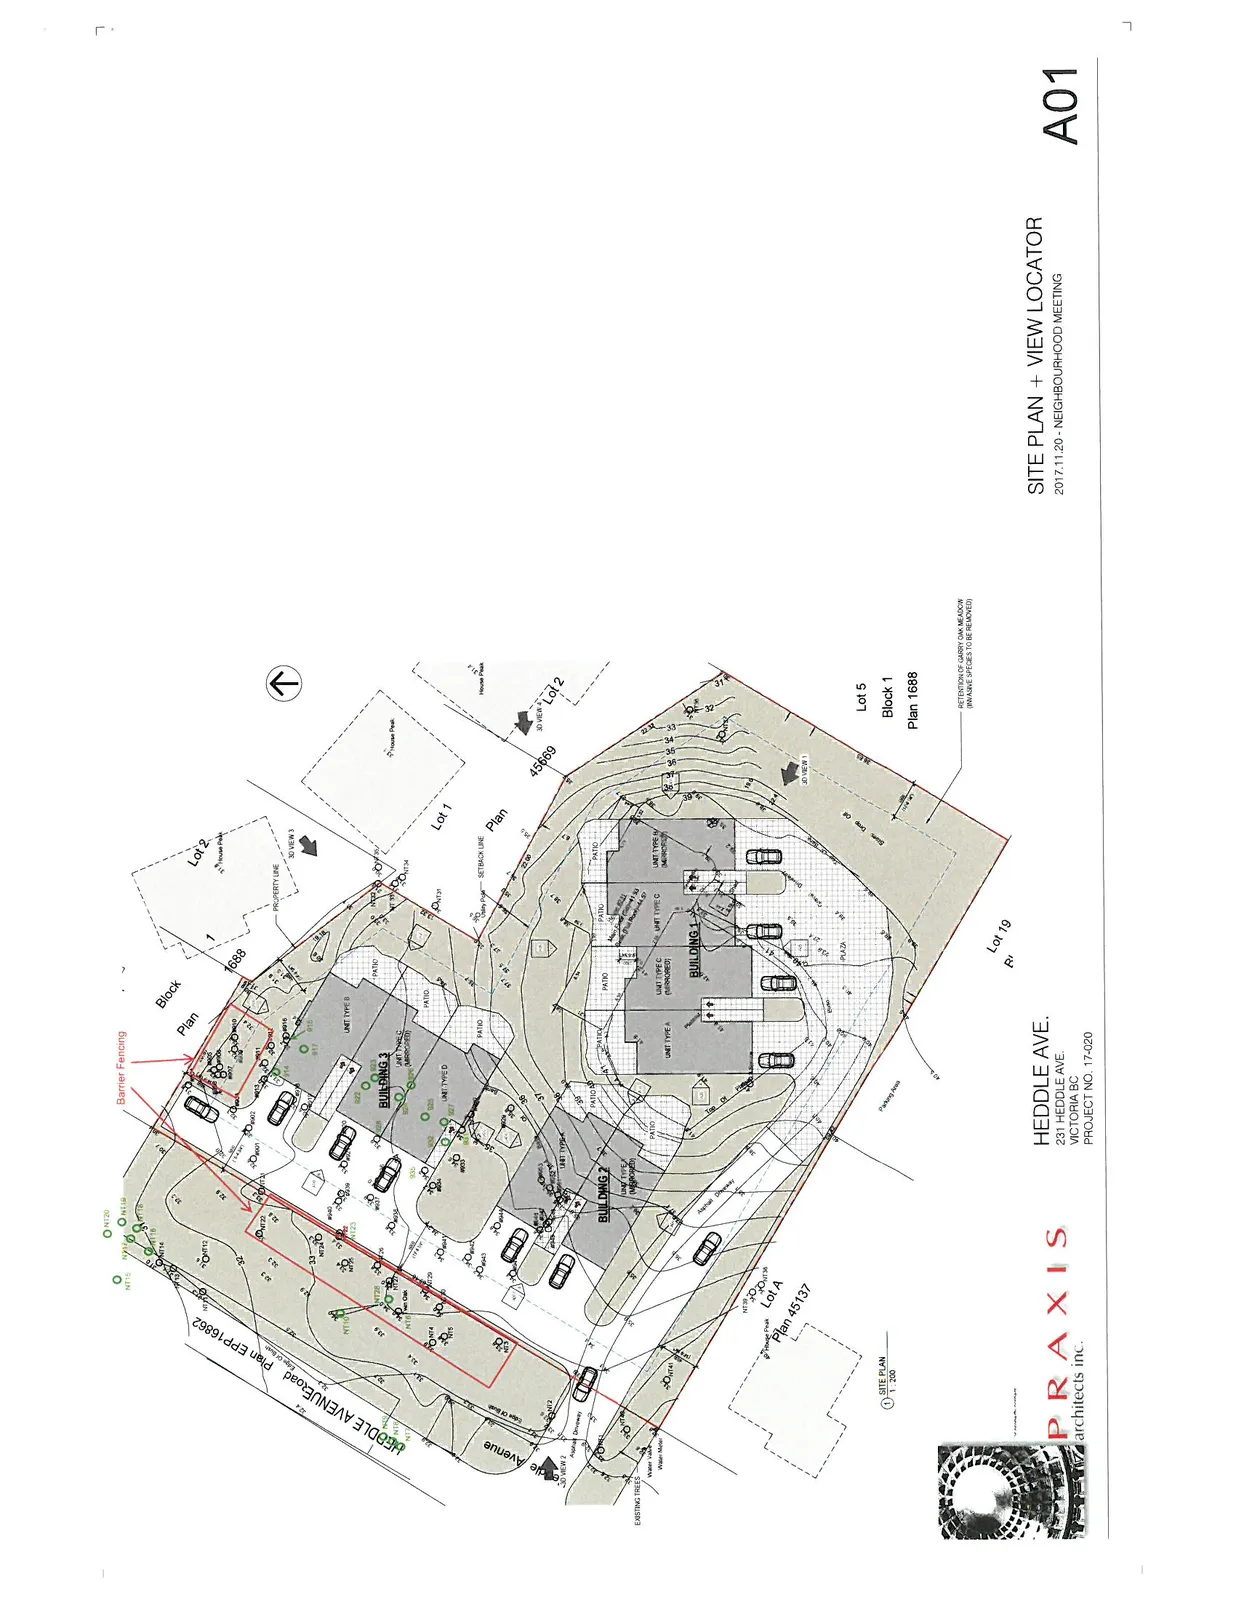
Site Plan Details
- Buildings:
- Building 1: Includes Unit Type A, Unit Type B (Mirrored), Unit Type C (Mirrored), and Unit Type D.
- Building 2
- Building 3: Includes Unit Type B, Unit Type C, and Unit Type D.
- Site Features:
- Designated parking areas.
- Private patio areas for units.
- Barrier fencing.
- Retention of Garry Oak Meadow (note indicates invasive species to be removed).
- 3D View markers (1, 2, and 3).
- Surrounding Property Context:
- Heddle Avenue (Road Plan EPP16862)
- Lot 1 Plan 45669
- Lot 2
- Block 1 Plan 1688
- Lot 5, Block 1, Plan 1688
- Lot A Plan 45137
- Lot 19
- Scale: 1:200 (Site Plan)
Page 86
Extracted from: 2018 03 13 Committee of the Whole Agenda - Agenda - Pdf