Appendix
Site Plan A1.0 - Pawlak Residence
May 8, 2018Page 991 section
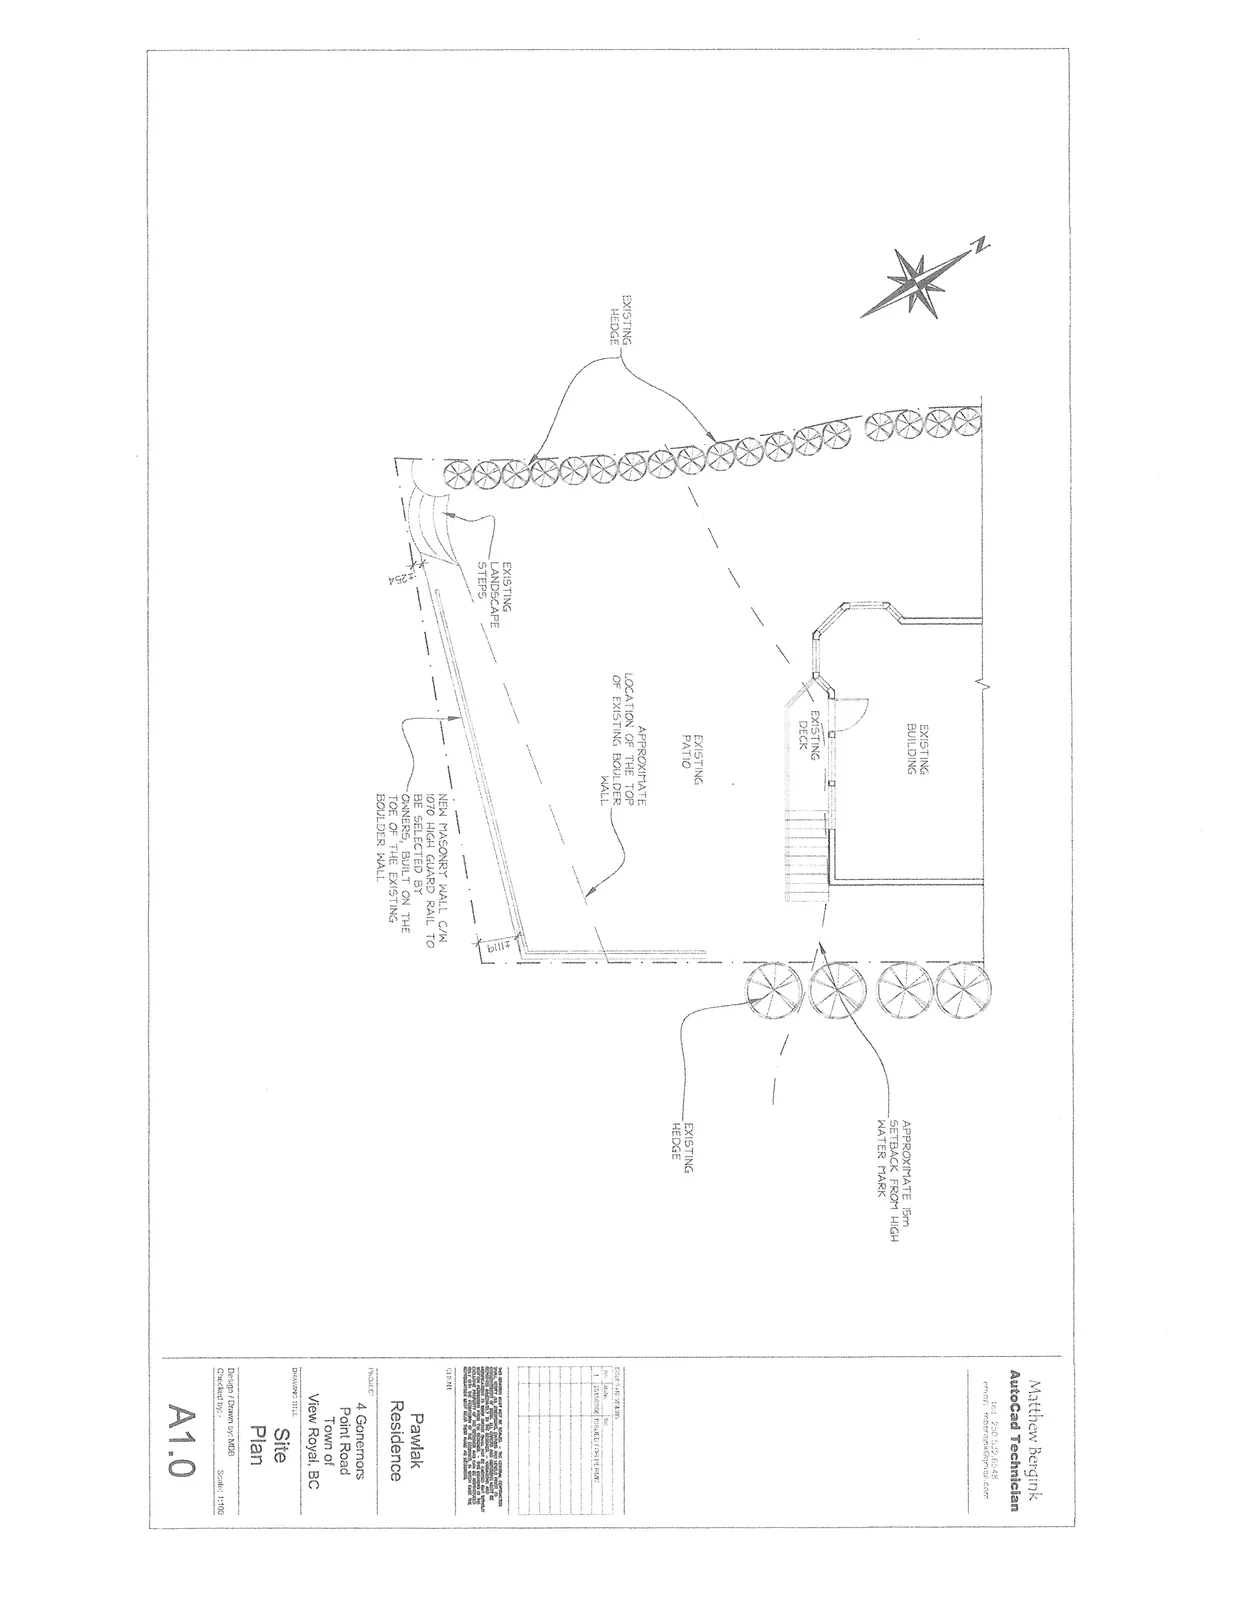
Architectural site plan showing the location of the new masonry wall relative to the existing house.
February 8, 2018Matthew Bergink, AutoCAD Technician
Site Plan - Pawlak Residence
Project Information
Project: Pawlak Residence
Address: 4 Governors Point Road, Town of View Royal, BC
Drawing Title: Site Plan
Sheet Number: A1.0
Scale: 1:150
Design / Drawn by: MBB
Plan Annotations
- Structures: Existing Building, Existing Deck, and Existing Patio.
- Existing Landscape: Existing Hedge and Existing Landscape Steps.
- Site Features: Approximate location of the top of existing boulder wall.
- Proposed Work: New masonry wall c/w 1070 high guard rail to be selected by owners, built on the toe of the existing boulder wall.
- Setbacks: Approximate 15m setback from high water mark.
Revision History
| No. | Date | Description |
|---|---|---|
| 1 | 20070509 | BUILDING PERMIT |
Contact Information
Matthew Bergink
AutoCad Technician
Tel: 250.532.8548
Email: mbergink@gmail.com
Page 99
Extracted from: 2018 05 08 Committee of the Whole Agenda - Agenda - Pdf