Appendix
Elevation A2.0 - Pawlak Residence
May 8, 2018Page 1001 section
Vertical elevation drawing showing the ±2400mm height of the new masonry wall.
±2400 height masonry wall
Pawlak Residence
4 Governors Point Road Town of View Royal, BC
Elevation
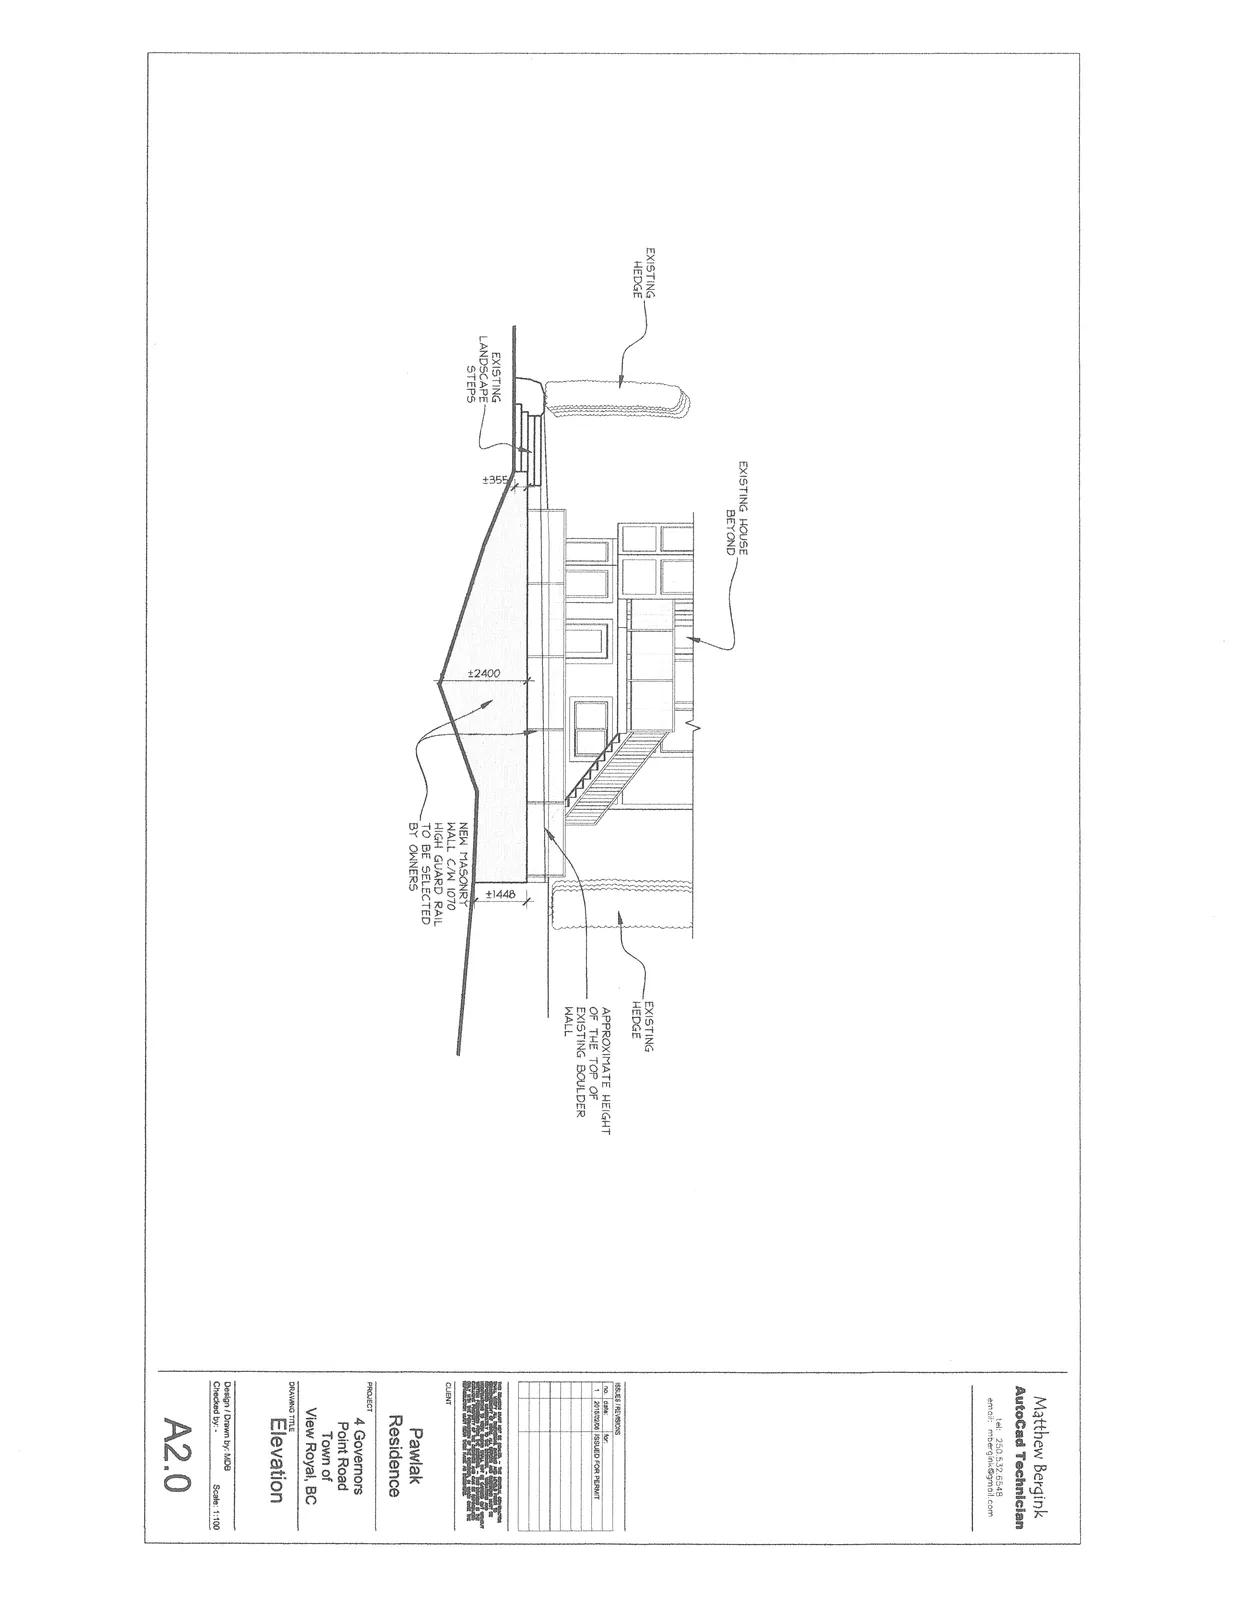
Elevation Annotations:
- EXISTING HEDGE
- EXISTING HOUSE BEYOND
- EXISTING LANDSCAPE STEPS
- ±355
- ±2400
- NEW MASONRY WALL C/W 1070 HIGH GUARD RAIL TO BE SELECTED BY OWNERS
- ±1448
- EXISTING HEDGE
- APPROXIMATE HEIGHT OF THE TOP OF EXISTING BOULDER WALL
Issue / Revisions
| No. | Date | Description |
|---|---|---|
| 1 | 2017/09/04 | ISSUED FOR PERMIT |
Project Information
- Client: Pawlak Residence
- Project: 4 Governors Point Road, Town of View Royal, BC
- Drawing Title: Elevation
- Design / Drawn by: MDB
- Checked by: -
- Scale: 1:100
- Drawing No: A2.0
Page 100
Extracted from: 2018 05 08 Committee of the Whole Agenda - Agenda - Pdf