Appendix
The Our Place Therapeutic Recovery Community Conceptual Site Plan
May 8, 2018Page 1381 section
A 1:250 scale conceptual site plan for facility upgrades.
Conceptual Site PlanScale 1:250
The Our Place Therapeutic Recovery Community
Conceptual Site Plan
Facilities Upgrades 1:250
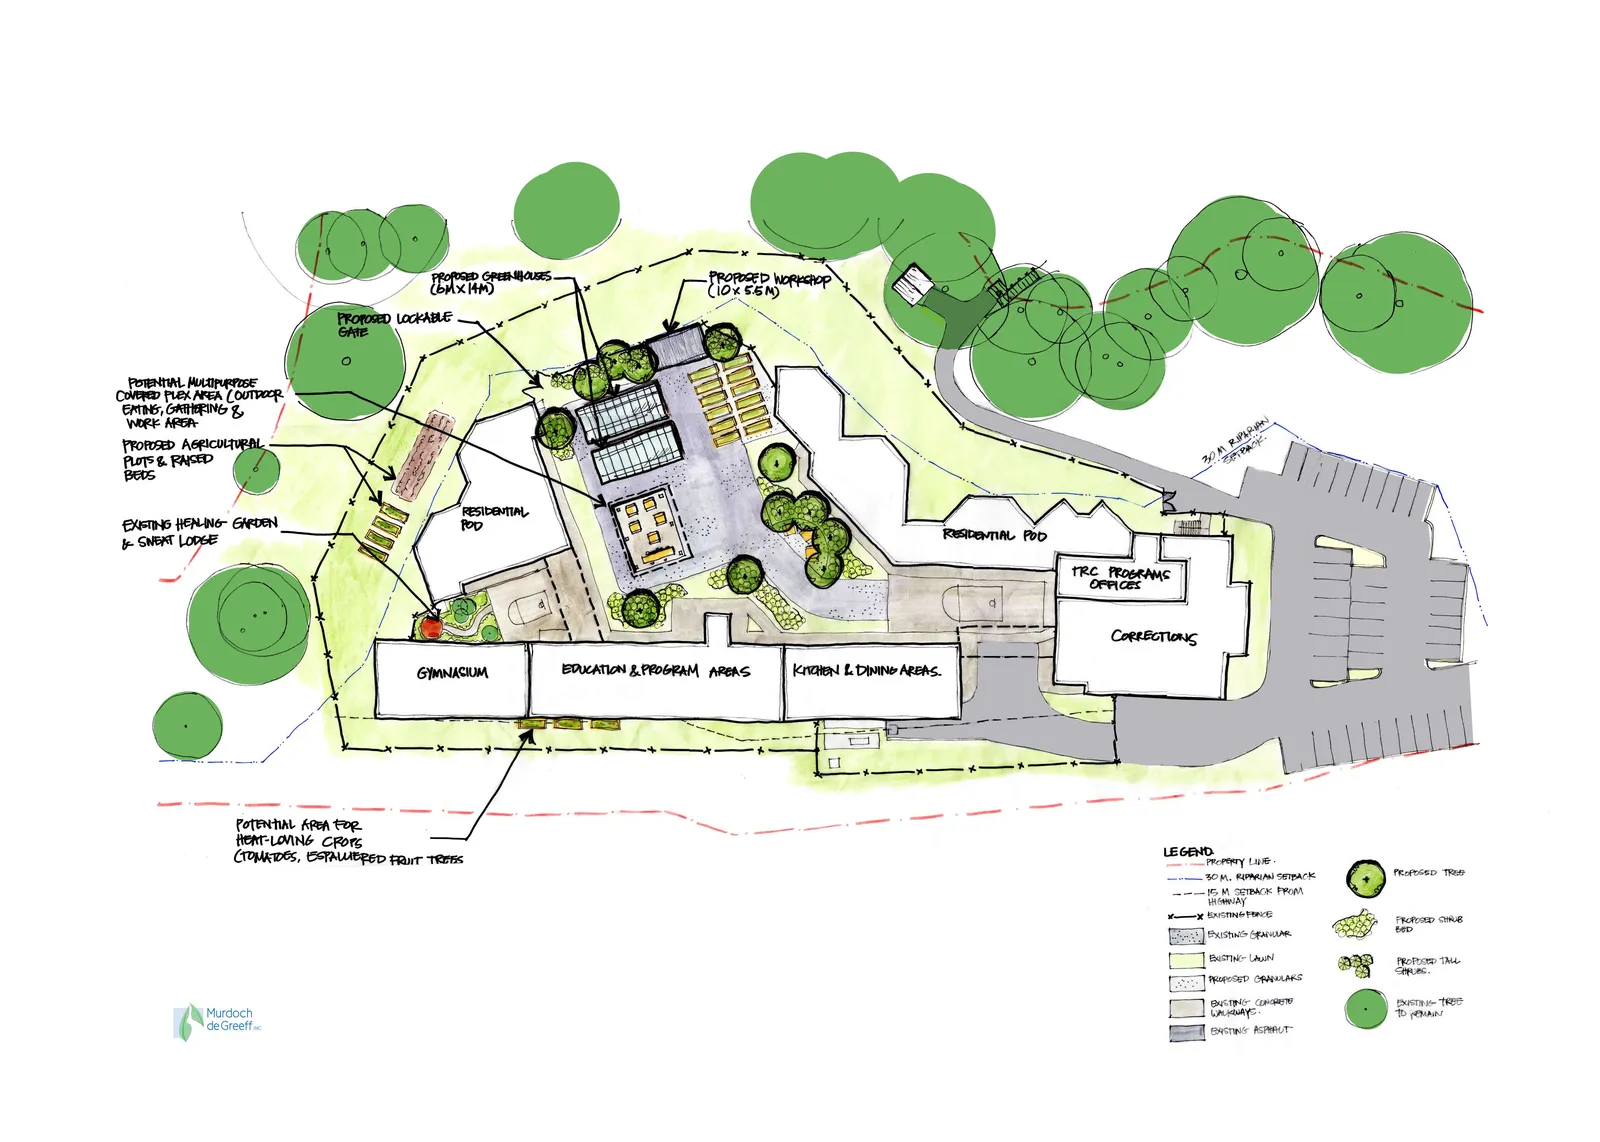
Key Features and Labels:
- Proposed Greenhouses (6m x 14m)
- Proposed Workshop (10 x 5.5m)
- Proposed Lockable Gate
- Potential Multipurpose Covered Flex Area (Outdoor eating, gathering & work area)
- Proposed Agricultural Plots & Raised Beds
- Existing Healing Garden & Sweat Lodge
- Residential Pods
- Gymnasium
- Education & Program Areas
- Kitchen & Dining Areas
- TRC Programs Offices
- Corrections
- Potential area for heat-loving crops (tomatoes, established fruit trees)
- 30 M. Riparian Setback
Legend:
- Property Line
- 30 M. Riparian Setback
- 15 M. Setback From Highway
- Existing Fence
- Existing Granular
- Existing Lawn
- Proposed Granulars
- Existing Concrete Walkways
- Existing Asphalt
- Proposed Tree
- Proposed Shrub Bed
- Proposed Tall Shrubs
- Existing Tree To Remain
Page 138
Document Images
(2)

Extracted from: 2018 05 08 Committee of the Whole Agenda - Agenda - Pdf