Building Code summary letter for rezoning application - 94 Talcott Road
Engineering memo detailing the required upgrades and code compliance for the change in occupancy.
Memorandum
From: Brian Fraser, P. Eng., C.P. Telephone: (250) 410-2021 x 201 Email: bfraser@celerity.ca
Project: 94 Talcott Road, View Royal Subject: Building Code summary letter for rezoning application Project #: 18047 Date: April 6, 2018
Attention: Don Evans Company: Our Place Society To: Don Evans Via: Email
Celerity Engineering Limited has been retained to provide a Building Code¹ summary of the existing buildings located at 94 Talcott Road in View Royal, British Columbia for the rezoning application. This review memo is based on a site visit on April 5th, 2018, previous works performed at the buildings by Celerity, and information on the proposed use of the facility provided by Our Place Society.
The site in question contains three separate buildings, which are labelled as follows in the original documentation available, as shown in Figure 1: Building A/B, Building C, and Building D/E/F. Covered walkways connect the three buildings. Based on the available information, the buildings were originally constructed in 2002 as a medium security youth detention centre. As such, the building would have been required to be constructed in accordance with the 1998 British Columbia Building Code.
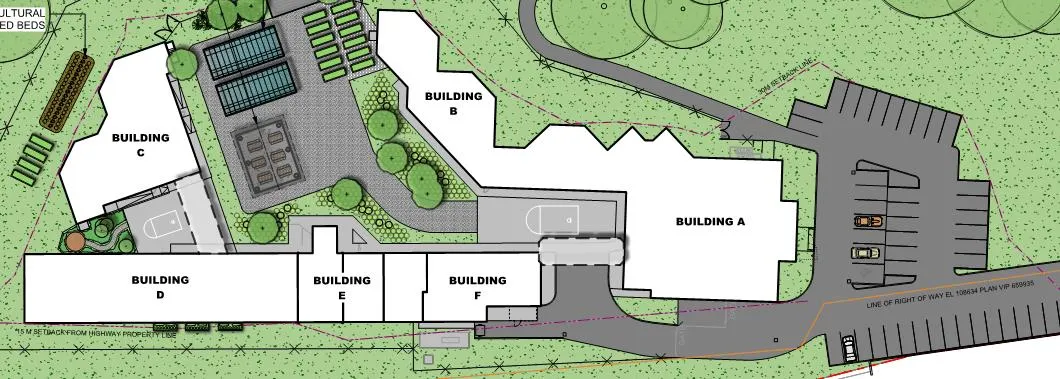
Figure 1: Three buildings on site: Building A/B, Building C, and Building D/E/F.
The property is currently owned by BC Housing; however, Youth Corrections continues some minimal operations out of Building A. It should be noted that over the past 2 years, the remainder of the facility was used for temporary housing under the BC Housing ownership. As a senior government corporation, BC Housing opted not to complete a building permit for the “temporary” change of use of the facility from a Group B, Division 1 major occupancy to a Group C major occupancy.
This review is brief with the intent of examining differences in the construction requirements of the original building, based on the 1998 British Columbia Building Code, and the proposed major occupancy based on current Building Code (2012 British Columbia Building Code), in order to identify any major challenges with a change of use of the existing buildings.
Proposed Major Occupancy
The proposed change in major occupancy for the existing facility is to allow for use as a Therapeutic Recovery Community. This occupancy will have permanent residential residence, where occupants will reside for a period of approximately 12 to 24 months. The facility will have on-site staff supporting the program, providing various types of medical care, a working kitchen, and some small commercial activities performed by the residents (gardening, catering/baking, wood-working, art production).
It should be noted that portions of the facility were also recently operating as a Group C major occupancy. The rooms previously used as detainment cells were used as sleeping rooms for temporary housing. A number of upgrades were made to the facility in the past 2 years in order to accommodate a temporary Group C major occupancy.
The Building Code defines a care occupancy, care, residential occupancy and treatment as follows:
Care occupancy means the occupancy or use of a building or part thereof where care is provided to residents.
Care means the provision of services other than treatment by or through care facility management to residents who require these services because of cognitive, physical or behavioural limitations.
Residential occupancy means the occupancy or use of a building or part thereof by persons for whom sleeping accommodation is provided but who are not harboured for the purposes of receiving care or treatment and are not involuntarily detained.
Treatment means the provision of medical or other health-related intervention to persons, where the administration or lack of administration of these interventions may render them incapable of evacuating to a safe location without assistance of another person.
Appendix A to Division A of the Building Code provides the following additional information on the definition of a care occupancy: “In the context of care occupancies, theses services may include a daily assessment of the resident’s functioning, awareness of their whereabouts, the making of appointments for residents and reminding them of those appointments, the ability and readiness to intervene if a crisis arises for a resident, supervision in areas of nutrition or medication, and provision of transient medical services. . . . No actual treatment is provided by or through care facility management.”
In this case, no treatment will be provided by the facility. The administration or lack of administration of interventions will not render occupants incapable of evacuating to a safe location without assistance. Therefore, the major occupancy classification of the proposed use based on the 2012 British Columbia Building Code is Group B, Division 3.
Building Analysis
The original use of the buildings at 94 Talcott Road was as a medium security youth detention centre. The classification under the 1998 British Columbia Building Code would have been Article 3.2.2.37 (Group B, Division 1, up to 3 Storeys, Sprinklered). The classification of the buildings under the 2012 British Columbia Building Code based on the proposed major occupancy is Article 3.2.2.45 (Group B, Division 3, up to 2 Storeys, Sprinklered).
Table 1 below provides a summary of the Building Code requirements for each of the three buildings on the site with respect to the original construction requirements, based on the 1998 British Columbia Building Code and the youth detention centre occupancy, and the proposed occupancy for a therapeutic recovery centre based on the 2012 British Columbia Building Code.
Table 1: Building Code summary based on the proposed occupancy for the three buildings.
| Requirement | Details |
|---|---|
| Building Area and Building Height: | |
| Building A/B: | Approx. 1480 m², 2 Storeys |
| Building C: | Approx. 500 m², 2 Storeys |
| Building D/E/F: | Approx. 1270 m², 1 Storey |
| Streets Faced: | 1 Street |
| Sprinklered: | Required – NFPA 13 throughout |
| Fire Alarm: | 2 stage fire alarm installed |
| Building Code Standard: | 1998 British Columbia Building Code |
| Original Use: | Medium security youth detention centre |
| Original Major Occupancy: | Group B, Division 1 |
| Construction Article: | 3.2.2.37 Group B, Division 1, up to 3 Storeys, Sprinklered |
| Allowable Construction: | Noncombustible |
| Allowable Building Area: | Not limited if 1 storey in building height; 12000 m² if 2 storeys in building height |
| Allowable Building Height: | 3 Storeys |
| Sprinklers: | Required – NFPA 13 |
| Floor Assemblies: | Fire separations – minimum 1 hr fire-resistance rating |
| Mezzanine Assemblies: | Minimum 1 hr fire-resistance rating |
| Load Bearing: | Fire-resistance rating not less than required for supported assembly |
| Building Code Standard: | 2012 British Columbia Building Code |
| Proposed Use: | Therapeutic recovery community |
| Proposed Major Occupancy: | Group B, Division 3 |
| Construction Article: | 3.2.2.45 Group B, Division 3, up to 2 Storeys, Sprinklered |
| Allowable Construction: | Combustible or noncombustible |
| Allowable Building Area: | 2400 m² if 1 storey in building height; 1600 m² if 2 storeys in building height |
| Allowable Building Height: | 2 Storeys |
| Sprinklers: | Required – NFPA 13 |
| Floor Assemblies: | Fire separations – minimum 45 min fire-resistance rating |
| Mezzanine Assemblies: | Minimum 45 min fire-resistance rating if of combustible construction |
| Load Bearing: | Fire-resistance rating not less than required for supported assembly |
In all cases, the construction requirements of the 1998 British Columbia Building Code based on a Group B, Division 1 major occupancy are more restrictive than the requirements of the 2012 British Columbia Building Code based on a Group B, Division 3 major occupancy. Therefore, the base buildings are suitable for a Group B, Division 3 major occupancy in accordance with the 2012 British Columbia Building Code.
Previous Upgrades
The minor upgrades in the list below were performed previously to accommodate the Group C major occupancy in Building B and Building C. The Group C occupancy was “temporary” in nature, and a building permit was not completed for the change of use. No changes were made to Buildings D/E/F as part of the “temporary” Group C occupancy.
- Sleeping rooms. a. Smoke alarms installed in each sleeping room. b. Light fixture power wired to remove any disconnect devices between the sleeping rooms and electrical distribution panel, switch provided in each room. c. Fire alarm reprogrammed to disable smoke detectors in sleeping rooms. d. Doors. i. Closers installed. ii. Positive latch hardware installed – keyed on exterior only.
- Common areas/public corridor. a. Manual pull stations installed beside exterior doors. b. Public corridor lighting required to remain on 24/7. c. Emergency lighting provided in corridors. d. Exterior door hardware upgraded to permit the door to be readily opening from the inside with not more than one releasing operation without requiring keys, special devices or specialized knowledge of the door opening mechanism. e. Exit signage updated. f. Removed two doors between east and west sections of Building B along the public corridor.
- Water curtain alternative solution – Building C. a. Installed on the underside of the upper level walkway to separate to allow for Group C occupancies in an interconnected floor space.
Since the previous upgrades were performed based on the understanding that the previous Group C occupancy was temporary, a complete review of Buildings B and C is required to ensure all door hardware, fire alarm, and other requirements are met. The Town of View Royal requires a building permit application to complete the change of occupancy; therefore, a review of all the buildings must be performed as part of the building permit application prior to occupancy of the buildings.
Conclusion
The change of use of the existing buildings located at 94 Talcott Road from a Group B, Division 1 major occupancy under the 1998 British Columbia Building Code to a Group B, Division 3 major occupancy under the 2012 British Columbia Building Code was examined. The base building construction requirements are more restrictive for the original construction in all instances; therefore, it is acceptable to operate the buildings as a Group B, Division 3 major occupancy without any major changes to the base building. An alternative solution was previously accepted by the Town of View Royal to permit sleeping rooms in the interconnected floor space of Building C, which is equally applicable to sleeping rooms in the Group B, Division 3 major occupancy.
The Town of View Royal requires a building permit application to complete the change of occupancy. A complete review of the buildings is required at that time, to ensure the requirements of the Building Code are met for things such as door hardware, fire alarm manual pull stations, means of egress, and occupant load.
Regards;
CELERITY ENGINEERING LIMITED
Marc Showers, EIT Junior Engineer
Reviewed By:
Brian Fraser, P. Eng., C.P. Principal
Memorandum – v1.1 – June 8, 2017
¹ References to Building Code and its Sections, Subsections, etc. are to the 2012 British Columbia Building Code and Division B unless noted otherwise.
Document Images
(1)