Proposed handyDART Facility Public Engagement Summary - Attachment 7
Report summarizing the public outreach efforts, stakeholder consultation, and neighborhood feedback regarding the proposed regional facility.
Proposed handyDART Facility Public Engagement Summary
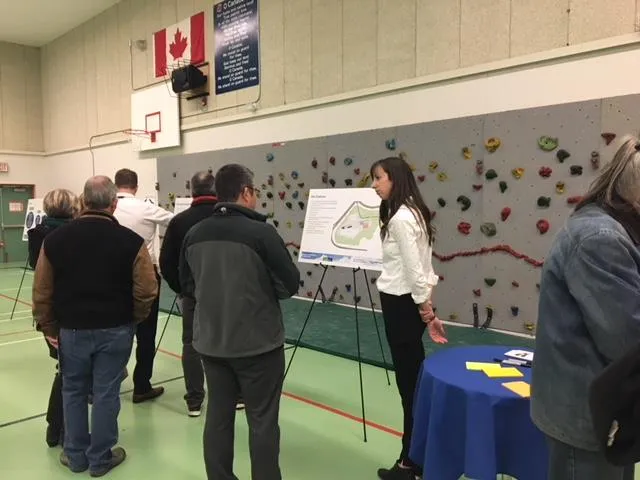
TABLE OF CONTENTS
- INTRODUCTION 2
- PUBLIC ENGAGEMENT OBJECTIVES 3
- CONSULTATION TO DATE 4
- NEXT STEPS 8
- APPENDICES 9-19
INTRODUCTION
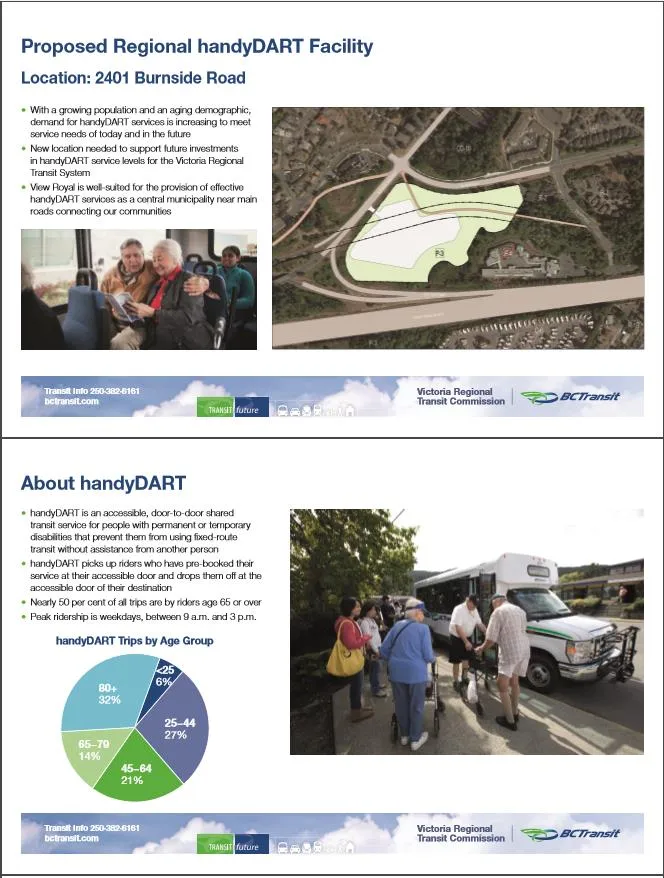
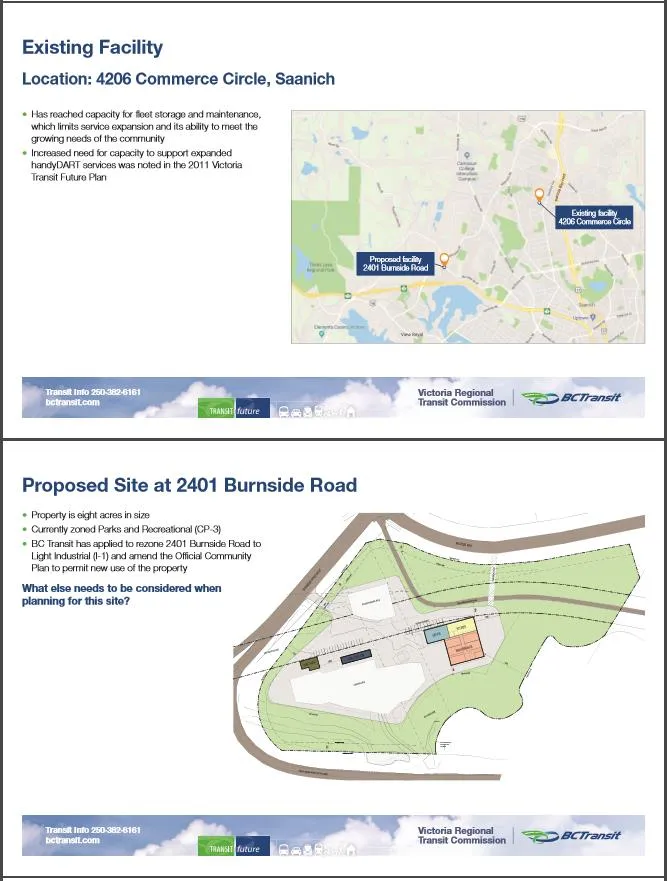
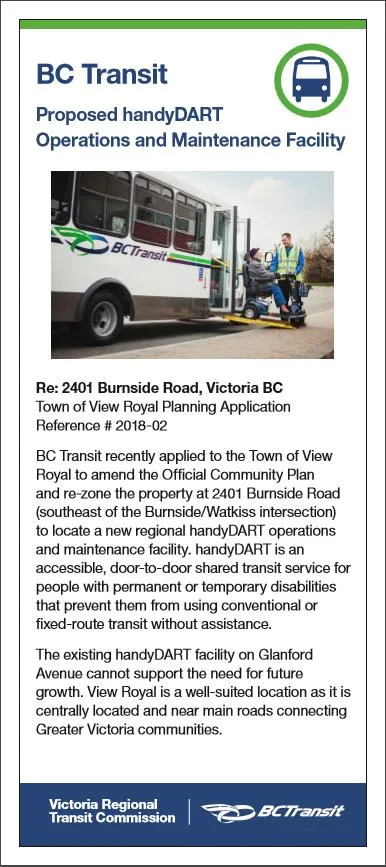
The existing handyDART facility located on Glanford Avenue is beyond its capacity and can no longer support the expected need for future growth of the service. With an aging demographic, demand for handyDART services is increasing.
BC Transit is considering the property at 2401 Burnside Road (the property located southeast of the Burnside and Watkiss intersection) as a potential location for a new regional handyDART facility. The Town of View Royal is a well-suited location as a central municipality near multiple arteries connecting to all corners of the Victoria Region.
The Town of View Royal requires early and often public engagement to occur to support consideration of rezoning applications and Official Community Plan amendments. A public engagement consultant familiar with the local area was retained to support this work in tandem with BC Transit staff.
BC Transit embraced a good neighbour approach to public engagement to ensure that the community and affected stakeholders were aware of potential plans prior to the application being submitted and opportunities to learn more and provide input, when an application was made.
An application to the Town of View Royal for an amendment to the Official Community Plan and rezoning of the property occurred in January.
PUBLIC ENGAGEMENT OBJECTIVES
- Engage neighbours and stakeholders early in process to identify neighbourhood opportunities and concerns related to the site.
- Provide quality and timely information about the application throughout the process.
- Demonstrate how the application meets an important regional need, benefits the neighbourhood and how efforts have been made to respond to any concerns through an engagement summary and application process.
- Meet Town of View Royal’s requirements for public engagement.
PUBLIC PARTICIPATION SPECTRUM:
The public engagement approach was guided by the International Association Public Participation (IAP2) values and spectrum for public participation in decision-making.
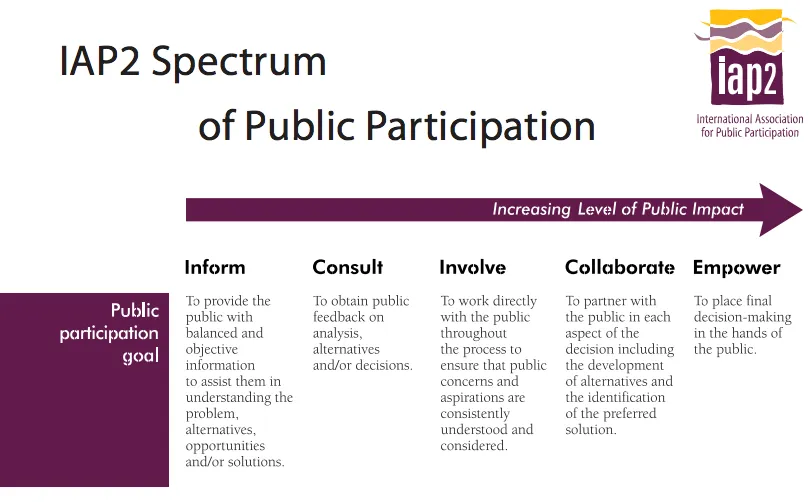
- Inform - Consult: We will keep you informed, and listen to and acknowledge concerns and aspirations for the development, and provide clear feedback on how public input influenced the development application.
- Involve (Existing site users): We will keep you informed, and listen to and acknowledge concerns and aspirations for how we can support the archery club relocation to an alternate site in future.
CONSULTATION TO DATE
EARLY ENGAGEMENT – NOVEMBER 2017
Public engagement efforts started two months prior to application in November 2017 with direct outreach to several stakeholder groups and in-person outreach to hundreds of properties within the adjacent neighbourhood. This outreach was intended to inform neighbours and stakeholders of BC Transit’s interest in the property for a handyDART facility and to solicit early feedback about any concerns or opportunity that may exist for the site.
Stakeholder groups contacted include the Bowmen Archery Club, the Capital Regional District, Eagle View Elementary School, Eagle View Elementary Parent Advisory Council, the Greater Victoria School District, Greater Victoria Cycling Coalition, Our Place Society (institutional neighbours to the south), environmental watershed groups and local First Nations.
Awareness was also established through social media, the BC Transit website, local media outlets and letters posted on area bulletin boards. Information was provided to the strata councils of the two new residential developments on Watkiss Way.
Key themes:
- Requests for meetings from the Victoria Bowmen Archery Club and Cycling Coalition
- Appreciation of early notification
- Support for handyDART service
- Comments about current traffic in area
- Questions about the archery club future
- Comments about security on site and experiences with the Choices shelter
- Questions from area residents about whether they can access the service
OUTREACH ABOUT APPLICATION UPDATE – JANUARY 2018
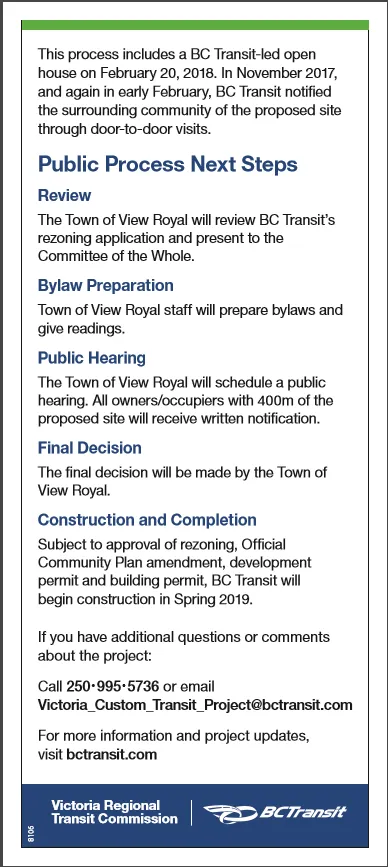
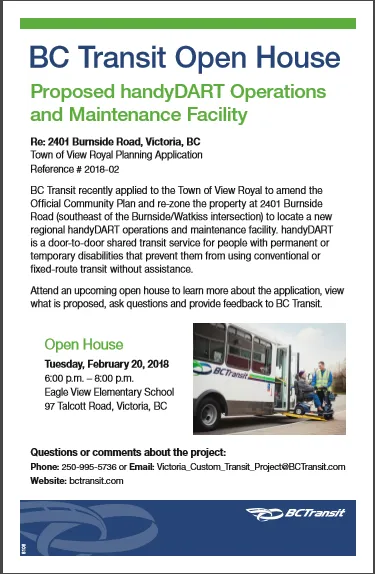
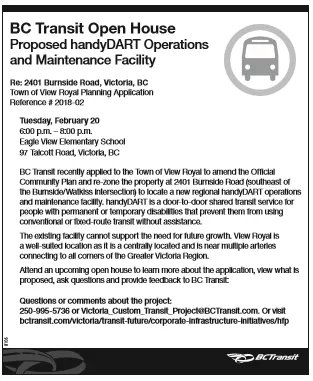
The second direct outreach to both stakeholders and area residents occurred in January to update them that the application has progressed and has been submitted. A detailed letter and site plan was delivered in-person to hundreds of neighbourhood properties by BC Transit staff and the public engagement consultant. Invitations were extended to learn more and provide feedback at an open house to be held on Tuesday, February 20, 2018.
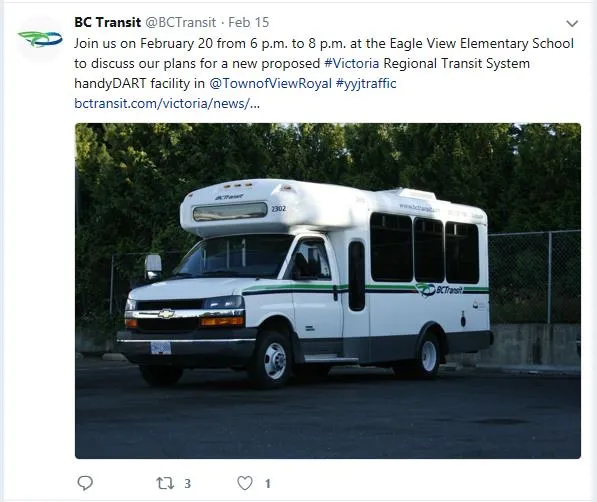
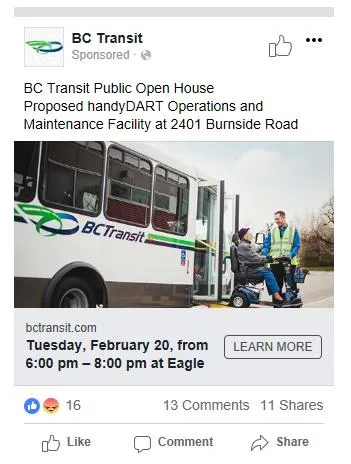
Social media, a media advisory and print advertising were undertaken to raise awareness in the neighbourhood. Social media was tailored to the View Royal area to reach those most interested in the proposal. Posters were also posted on neighbourhood bulletin boards and community mailboxes.
BC Transit staff and the engagement consultant spoke to the Principal of Eagle View Elementary in November and January about the proposal and no concerns have been expressed by the school district, school or Parent Advisory Council in relation to the adjacency to the school.
Key themes:
- Appreciation for update
- Familiarity with proposal due to earlier engagement
- Questions about the archery club future
- Comments about current traffic in the area and what noise would the operation generate
- Some social media messages suggested the property should remain as a greenspace
- A couple of mentions of the amount of change in the area over a short amount of time
- One resident felt it should remain greenspace
NEIGHBOURHOOD OPEN HOUSE - FEBRUARY 2018
An open house was hosted Tuesday, February 20, 2018, at Eagle View Elementary School to share plans for the property and hear from the neighbourhood about opportunities and any concerns associated with the proposed property use.
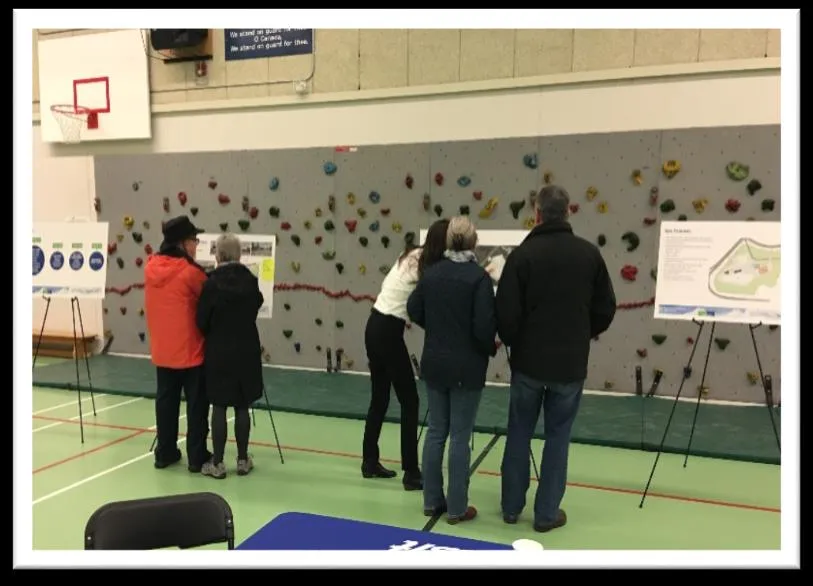
Thirty-six people attended. A sign-in sheet indicated that the majority of attendees were residents who lived within a few blocks of the property. There was a small group of people affiliated with the Victoria Bowmen Archery Club.
The format was drop-in style, aimed to attract people at the end of their business day or on their commute home. The room included display boards and staff who could describe how the site will be used, what will be located there and speak to the project in detail. Staff were able to answer questions attendees had about the project overall. A handyDART bus and driver were also parked at the front entrance to allow people to see the scale of a handyDART bus and answer questions about the service.
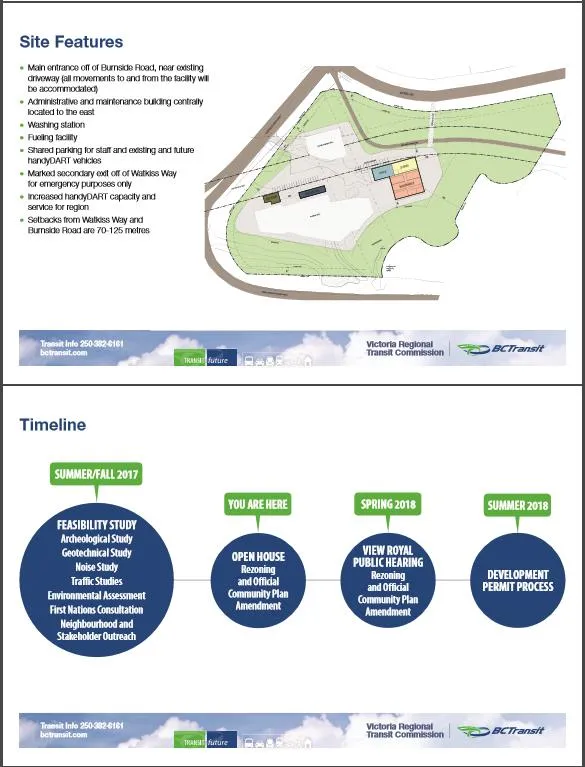
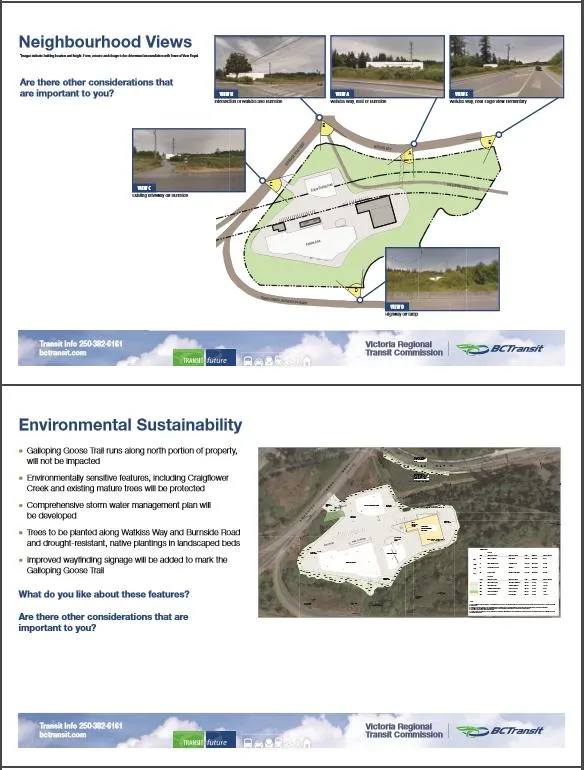
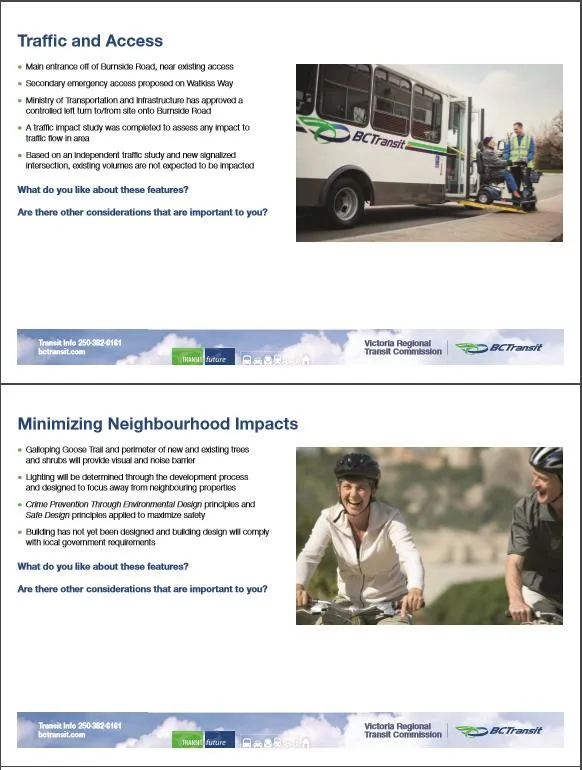
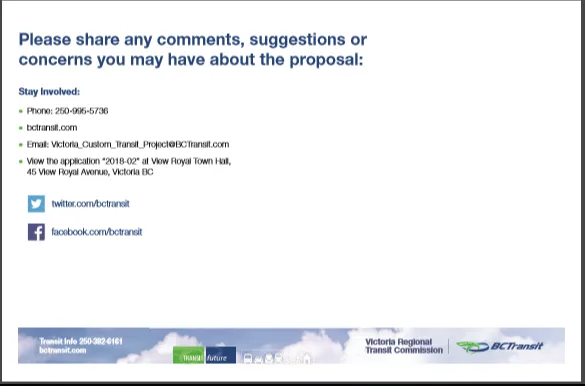
Display boards were interactive to welcome feedback on various topics including: traffic and access, views, landscaping, environmental protection and neighbourhood impacts.
The open house was held before the application was presented to View Royal Council for consideration, so BC Transit could benefit from hearing from residents and respond to opportunities and concerns within the application.
Key themes:
- There was a lot of interest in the traffic patterns/routing of the handyDART buses from the site, as well as peak times of operations.
- One person requested information about how many vehicle trips occur from the site, by hour.
- Most concerns about routing/traffic from the site responded favorably to the suggestion of a widened road with a turn lane for the site.
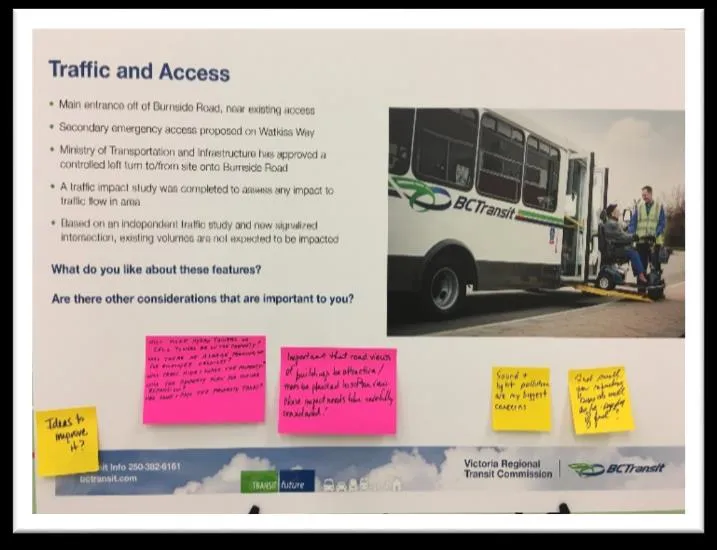
- Storm water management and creek protection was of interest to a few in terms of wanting to know what protective measures were being introduced for run-off and leaks.
- There were several environmental suggestions/questions about desired pervious surfaces and solar assisted lighting, as well as biodegradable detergent for washing station.
- One person asked whether it would be a non-smoking facility and what parking would be provided for employees.
- There were a number of questions and comments related to the aesthetic of the property and dense hedging, cement fencing. More, attractive trees were suggested to screen the building and operations. This was also seen as a noise mitigation measure.
- Evening light, noise and emissions are a concern for immediate neighbours. Back-up beepers, maintenance and morning startups were a noted concern. When the noise study was mentioned some indicated they can’t hear the highway so they didn’t see how that fit. It was noted that lighting design would occur in the building design phase and could involve neighbouring residents.
- There were questions about the current proposal and future potential in terms of expansion of fleet, staff and redevelopment of other areas of the site. There was concern expressed about “other” uses that might be considered in future, or the addition of more buildings closer to neighbouring properties.
- There was one comment about the investments that the archery club has made on-site to date.
- Some attendees came believing this was a “done deal” and they had been left out of the process, but left understanding that this is an early step in the process and what the next steps will be.
- Some attendees were openly supportive of the proposal, with mitigation measures to address their concerns of aesthetic, traffic, noise or environmental protection.
- Many attendees had constructive questions but were seemingly neutral on the project overall.
- One adjacent property owner was very-much opposed to the proposed use.
NEXT STEPS
A project webpage at www.BCTransit.com has been established and a sign-in sheet at the open house collected contact information from those who wanted to stay informed of next steps and any changes to proposal. As the application progresses BC Transit will continue to keep those on the contact list informed. If substantial changes are made to the application as it advances, neighbourhood outreach will occur again in advance of a scheduled public hearing.
APPENDIX 1: OPEN HOUSE BOARDS
APPENDIX 2: PROJECT TEAM IN ATTENDANCE
Tyson Loreth Project Manager, Asset Management BC Transit
James Wadsworth Planning Manager BC Transit
Kristen McKeracher Project Manager (Capital Programs) BC Transit
Shellene McConnell Senior Communications and Engagement Advisor BC Transit
Adriana McMullen Transportation Planner BC Transit
Katie Hamilton Public Engagement Consultant Contractor
APPENDIX 3: RACK CARD
APPENDIX 4: PROMOTION
A) Poster
B) Ad – Goldstream Gazette
C) Ad - Facebook
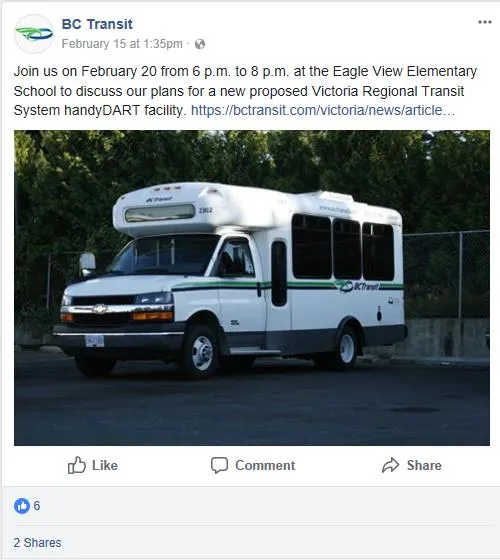
D) Social Media - Facebook
E) Social Media – Twitter