Appendix
131 Presley Place Signage Illustrations
January 16, 2018Pages 74–761 section
Technical drawings and photos showing existing vs. proposed signage for the building at 131 Presley Place.
Graphic FX SignsLakeside Massage Therapy3.66m wide signs
Report to Committee of the Whole
DP2017/09 – 131 Presley Pl Meeting January 16 2018
ATTACHMENTS:
- Sign location and detail – Graphic FX Signs – undated
- Proposed signage illustration – existing and proposed – Graphic FX Signs – undated
Attachment 1: Sign location and detail – Graphic FX Signs – undated

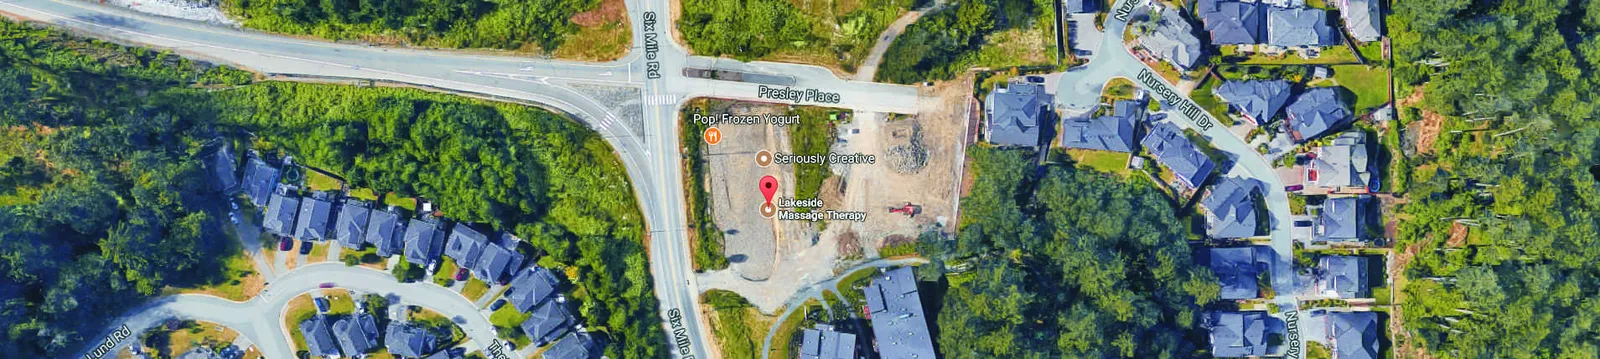

Signage Specifications
Sign Types A & C: Lakeside Massage Therapy
- Dimensions: 3.66 m x 1.22 m
- Total Area: 4.45 m²
- Letter Height: 10.75" (.27 m)
Sign Type B: TENANT
- Dimensions: 3.66 m x 1.22 m
- Total Area: 4.45 m²
- Letter Height: Not to exceed 15" (.38 m)
General Construction Details:
- 4" Deep, LED illuminated, plexi push through aluminum sign box.
- Painted customer approved colour.
- Translucent vinyl applied to plexi.
Installation Details
- Unit 2-131 (Sign B): Located on a 12m Tenant Frontage. The bottom of the sign is 3.4m (134") from grade.
- Unit 3-131 (Sign A): Located on an 8.68m Tenant Frontage. The bottom of the sign is 3.63m (143") from grade.
- Unit 4-131 (Sign C): Located on a 7.62m Tenant Frontage. The bottom of the sign is 3.63m (143") from grade.
Attachment 2: Proposed signage illustration – existing and proposed – Graphic FX Signs – undated
Existing
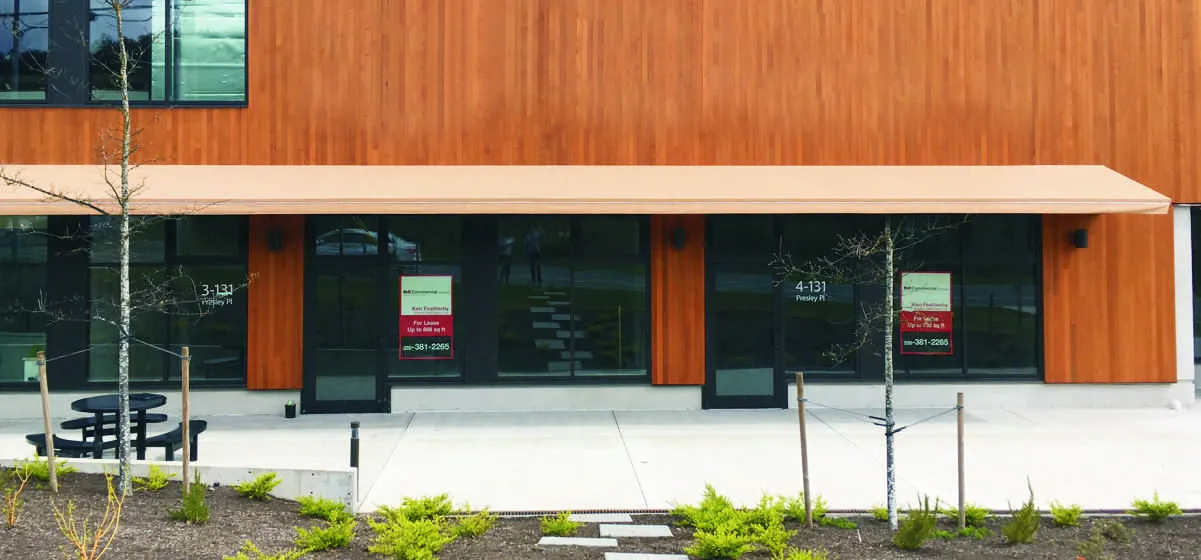
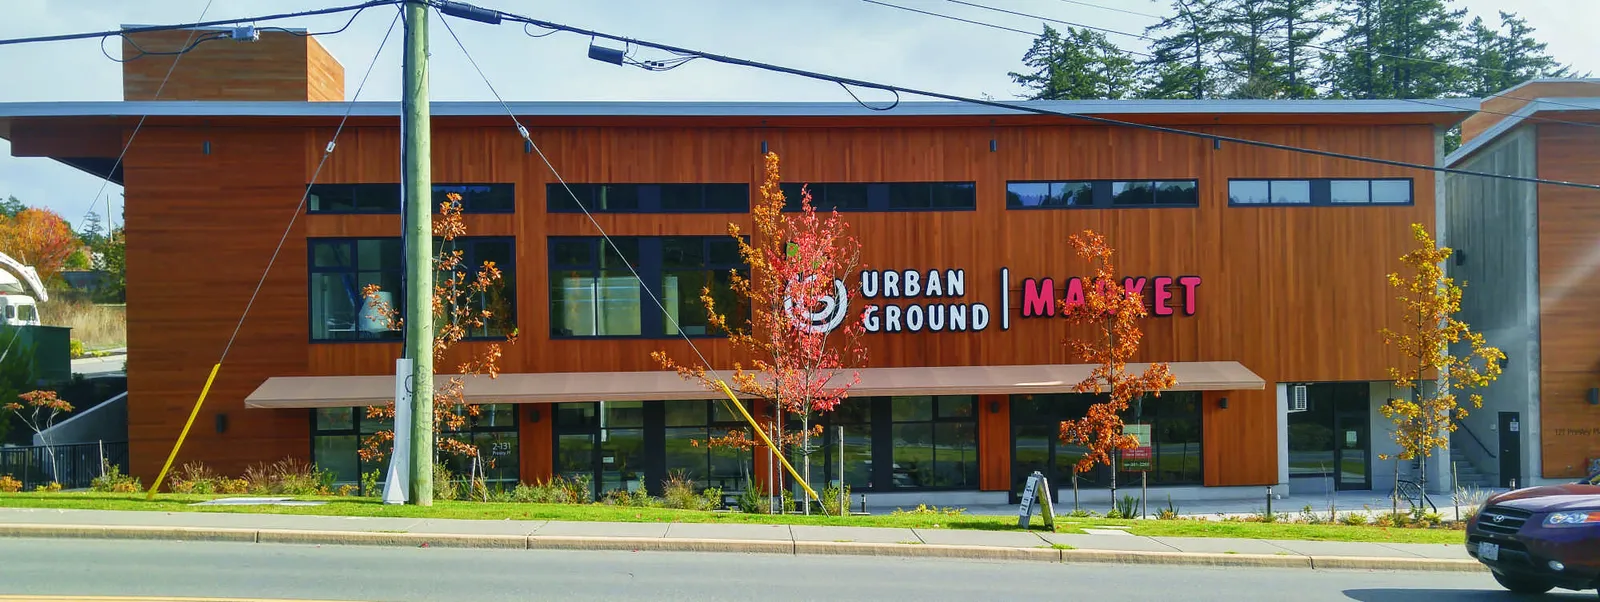
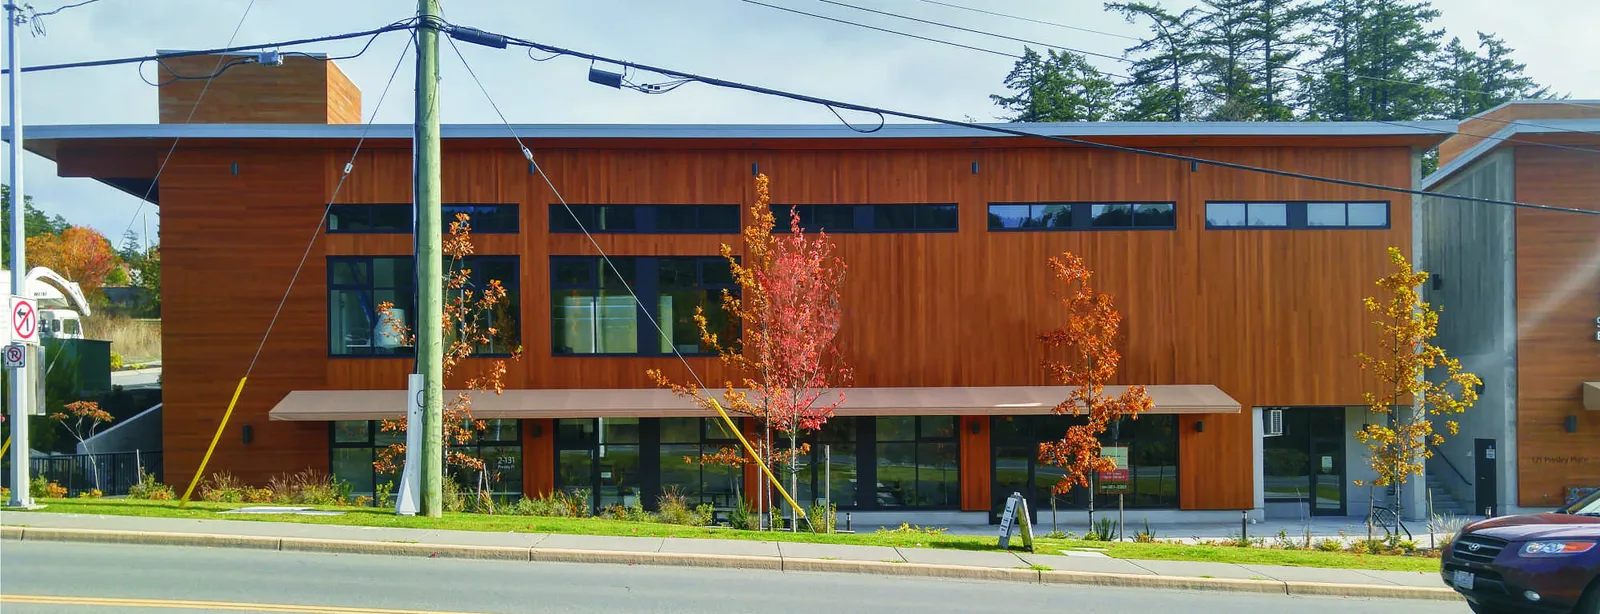
Proposed Signage
The proposed signage plan illustrates the addition of three black rectangular sign boxes mounted on the building fascia above the ground-floor awning. From left to right, the rendering shows a "TENANT" sign (Sign B), a "Lakeside Massage Therapy" sign (Sign A), and a second "TENANT" sign (Sign C), replacing the vacant space on the facade while retaining the existing "URBAN GROUND MARKET" signage on the upper right portion of the building.
Page 74–76
Extracted from: 2018 01 16 Committee of the Whole Agenda - Agenda - Pdf