Committee of the Whole/Documents/Attachment 3: Proposed Accessory Building Elevations - 2427 Chilco Road
Appendix
Attachment 3: Proposed Accessory Building Elevations - 2427 Chilco Road
January 16, 2018Page 821 section
Technical architectural drawings showing the front, rear, and side elevations of the proposed woodshed.
2427 Chilco RoadMr. G. WoodworthMcNeil Building Designs Ltd.
Proposed Accessory Building for: Mr. G. Woodworth
Address: 2427 Chilco Road, View Royal, BC
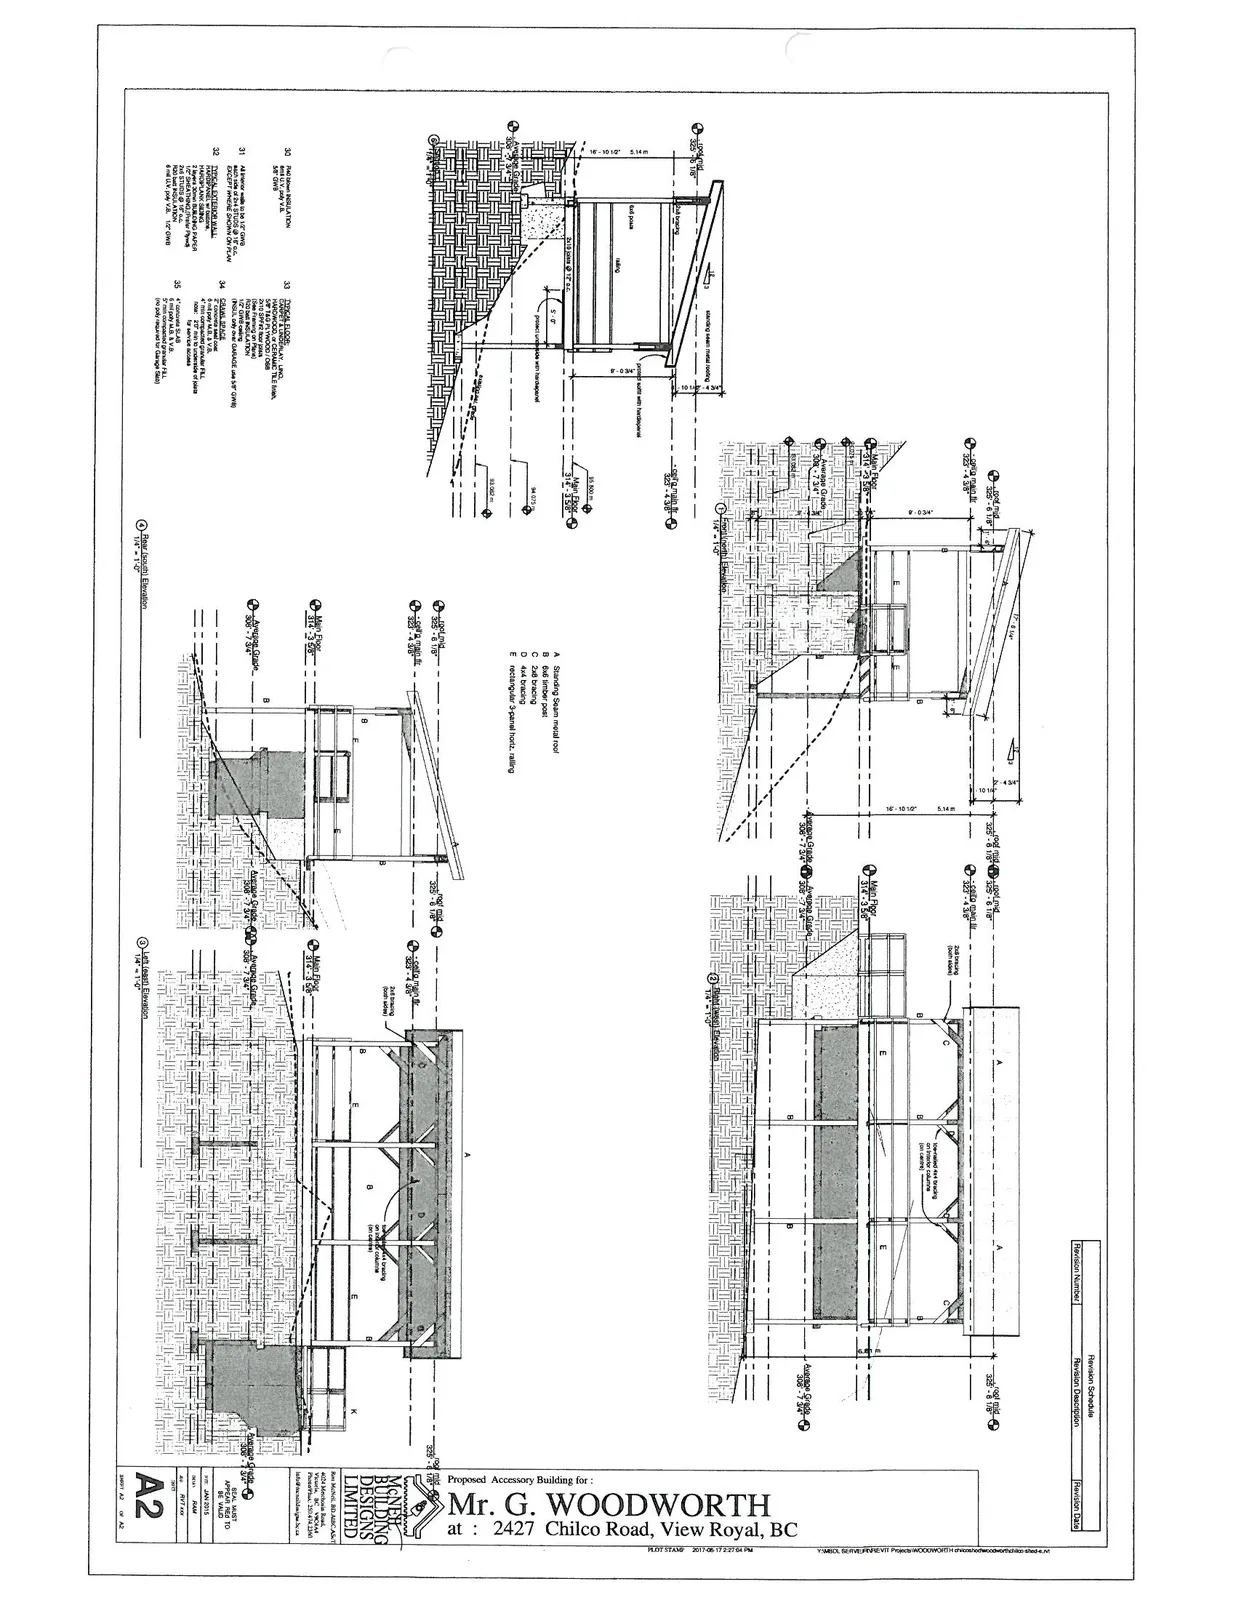
Component Legend
- A: Standing Seam metal roof
- B: 6x6 timber post
- C: 2x6 bracing
- D: 4x4 bracing
- E: rectangular 3-panel horiz. railing
Construction Notes
30. RIGID INNER INSULATION:
- 1/2" GWB
31. 2x4 STUDS @ 16" O.C. WITH R-14 BATT INSULATION (FOR HEATED AREAS ONLY) IN STUD SPACE OR R-20 AT 24" O.C. (MIN 2x6 STUDS)
32. TYPICAL EXTERIOR WALL:
- 5/16" HARDI-PANEL FINISH
- 3/8" EXT GRADE PLYWOOD SHEATHING
- 2 LAYERS 30min BUILDING PAPER
- 2x4 STUDS @ 16" O.C.
- R14 BATT INSULATION
- RIGID INNER INSULATION 1/2" GWB
- POLY VAPOUR BARRIER
33. TYPICAL FLOOR:
- HARDWOOD, OR CERAMIC TILE finish
- 5/8" T&G PLYWOOD
- 2x10 JOISTS @ 16" O.C.
- R-28 BATT INSULATION IN JOIST SPACE
- (PROVIDE MIN R-20 FIRE DAMAGE use 5/8" GWB)
34. TYPICAL BELOW GRADE:
- CONCRETE WALL
- 2x4 FRAME WALL ON INSIDE OF 2x4 PLATES
- R-12 BATT INSULATION
- 6 mil POLY VAPOUR BARRIER
- 1/2" GWB FINISH
- 6" min. BELOW GROUND & 8" o.c.
- EXT GRADE PLYWOOD EXTERIOR FILL
35. GARAGE SLAB:
- 4" CONCRETE SLAB
- 10 mil POLY VAPOUR BARRIER
- 4" CRUSHED DRAIN ROCK
- 1/2" EXPANSION JOINT AT GARAGE WALLS
Revision Schedule
| Revision Number | Revision Description | Revision Date |
|---|---|---|
Project Information
- Designer: McNeil Building Designs Limited
- Office: 204-500 Admirals Rd, Victoria, BC V9A 2N4
- Date: 2017-06-12
- Drawn By: BC / JMM
- Project No: 2017-062
- Sheet Number: A2
- Scale: 1/4" = 1'-0"
- Plot Stamp: 2017-06-17 2:37:54 PM
Page 82
Extracted from: 2018 01 16 Committee of the Whole Agenda - Agenda - Pdf