Appendix
Attachment 4: Site Plan - 2427 Chilco Road
January 16, 2018Page 831 section
Survey and site plan showing the exact siting of the proposed accessory structure on the property.
2427 Chilco RoadSite Coverage: 0.6% of lot area
Proposed Accessory Building for: Mr. G. WOODWORTH
Address: 2427 Chilco Road, View Royal, BC Design Firm: McNeil Building Designs Limited Date: 2017-06-17 Sheet: A1
General Specifications - Builder's Drawing Set
- Builder to check and verify all dimensions and conditions on job site and report any errors or omissions to the designer before proceeding with work.
- All work to comply with the current B.C. Building Code and all local by-laws.
- Concrete to be 20 MPa (3000 psi) at 28 days with 5-8% air entrainment.
- Footings to be on undisturbed soil or engineered fill with a minimum bearing capacity of 75 kPa (1500 psf).
- All lumber to be S-P-F #2 or better unless noted otherwise.
- Provide solid blocking at all point loads and under all interior partitions.
- All exterior walls to be 2x6 at 16" o.c. with R-20 insulation.
- All interior walls to be 2x4 at 16" o.c. unless noted otherwise.
- Roof framing to be as per manufacturer's truss design or as noted.
- Provide 1/2" GWB on all interior walls and ceilings.
- Provide continuous air/vapor barrier.
- All windows and doors to be installed as per manufacturer's instructions.
- All stairs to comply with B.C. Building Code requirements.
Architectural Views
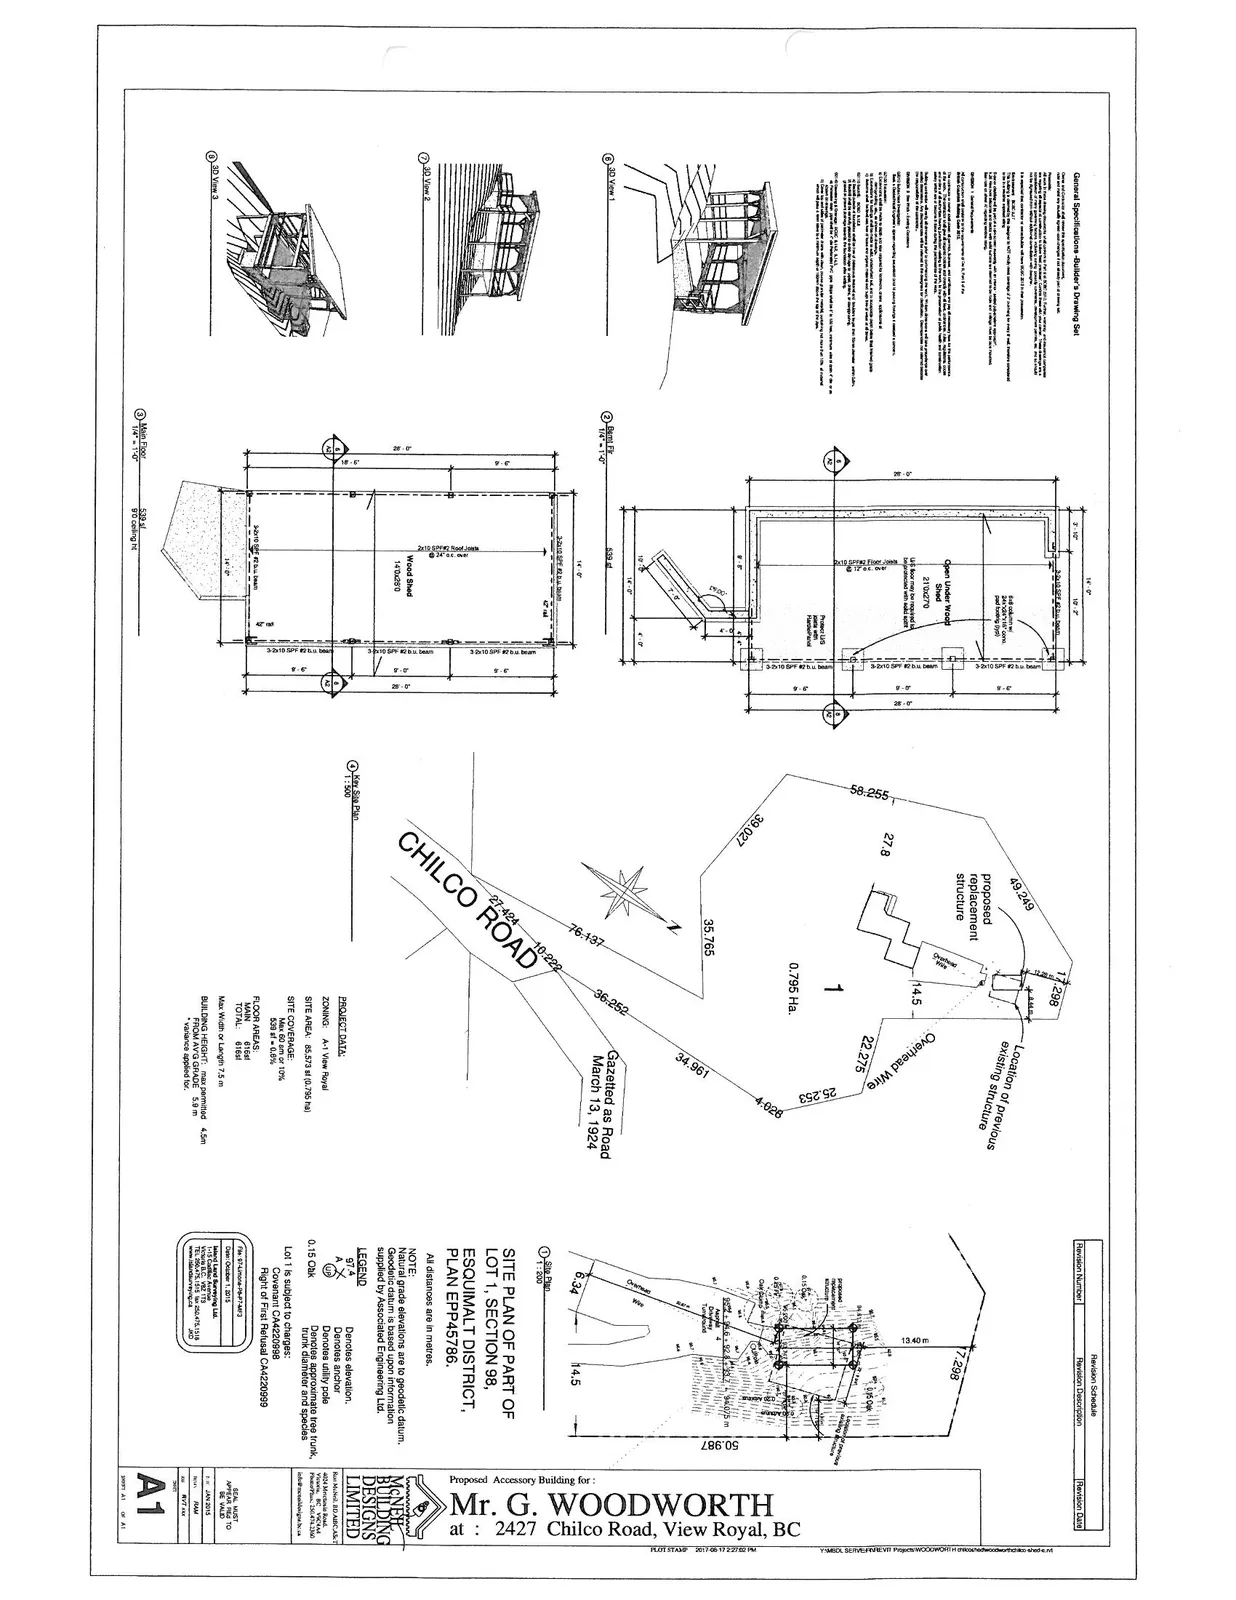
Floor Plans
Site Layout and Property Data
Project Data
| Category | Detail |
|---|---|
| Zoning | A-1 View Royal |
| Site Area | 85,379 sf (0.795 Ha) |
| Site Coverage | 598 sf + 4.9% = 12% (10% permitted) |
| Floor Areas | Main: 510 sf Loft: 108 sf Total: 618 sf |
| Max Width or Length | 7.5 m (4.5 m permitted) |
| Building Height | Max permitted from AVG GRADE 5.9 m (*variance applied for) |
Legend
- (Elevation symbol) Denotes elevation.
- (Anchor symbol) Denotes anchor.
- (Utility pole symbol) Denotes utility pole.
- (Tree symbol) Denotes approximate tree trunk, trunk diameter and species.
Site Plan Notes
- SITE PLAN OF PART OF LOT 1, SECTION 98, ESQUIMALT DISTRICT, PLAN EPP45786.
- All distances are in metres.
- NOTE: Natural grade elevations are to geodetic datum. Geodetic datum is based upon information supplied by Associated Engineering Ltd.
- Lot 1 is subject to covenants: Covenant CA4220998, Right of First Refusal CA4220999.
- Chilco Road was Gazetted as Road March 13, 1924.
Page 83
Extracted from: 2018 01 16 Committee of the Whole Agenda - Agenda - Pdf