Development Variance Permit 2018/02 – 275 Plowright Road
A planning report regarding a request to vary rear yard setbacks, fence height, and accessory building siting on a residential lot.
TOWN OF VIEW ROYAL
Planning and Development Report
| TO: Committee of the Whole | DATE: June 7, 2018 |
| FROM: J. Chow, Senior Planner | MEETING DATE: June 12, 2018 |
| FILE NO.: 3090-20-2018/02 |
Development Variance Permit 2018/02 – 275 Plowright Road
RECOMMENDATION:
THAT the June 7, 2018 report from the Senior Planner titled “Development Variance Permit 2018/02 – 275 Plowright Road” be received.
CHIEF ADMINISTRATIVE OFFICER’S COMMENTS:
I concur with the recommendation.
DIRECTOR OF DEVELOPMENT SERVICES’ COMMENTS:
I concur with the recommendation.
PURPOSE OF REPORT:
To introduce a development variance permit application to vary requirements for rear yard building setbacks, fence height, and accessory building siting on a detached residential lot.
BACKGROUND:
The 717m² irregular shaped parcel has been reconfigured several times over the past 100 years, most recently in 1978. A single family dwelling and several accessory buildings are located at the rear of the lot as shown in Figure 1. The dwelling is sited within 3.4m of the rear lot line with a deck that extends to the side and rear lot lines. The dwelling was originally constructed circa 1908 and was modified and expanded following an application to the Board of Variance in 2002. The application in 2002 allowed a building addition that relaxed the side yard setbacks, the rear yard setback and the setback between an accessory building and a principal building. Two accessory structures are located at the rear of the property: an open shed and a garage adjacent to a lane providing vehicle access to Plowright Road.
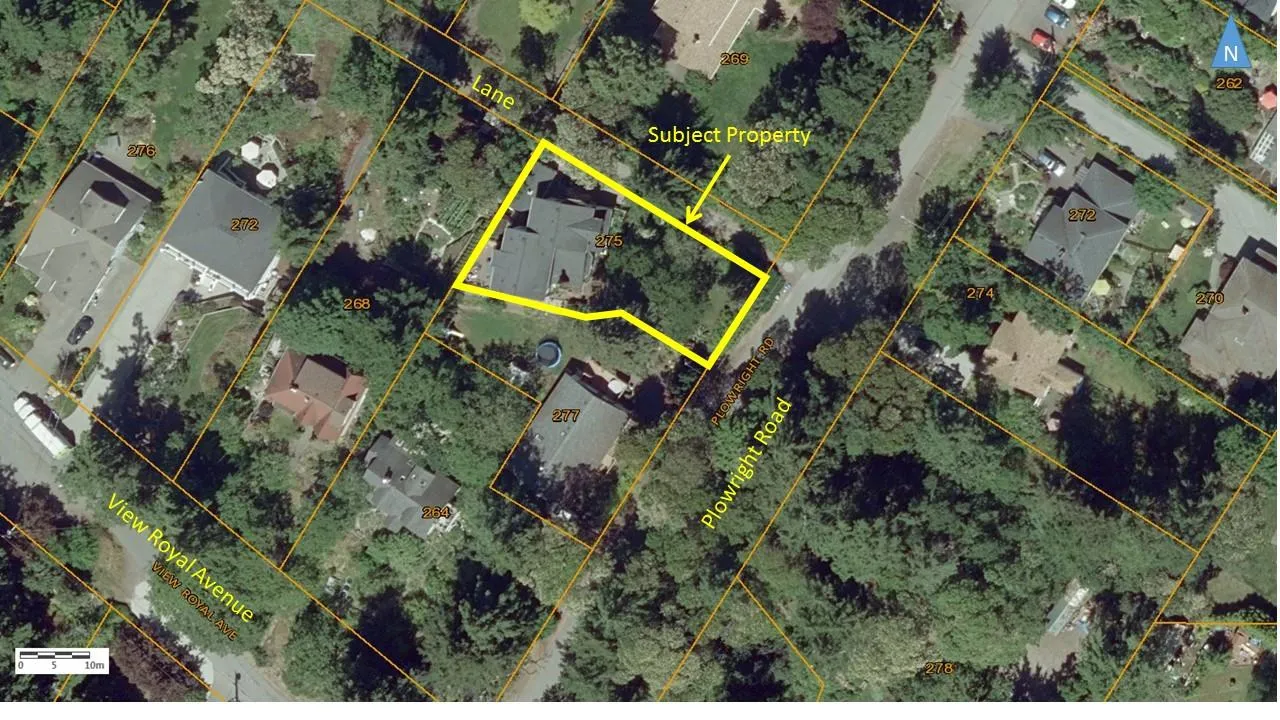
Figure 1. Air Photo
PROPOSAL:
The applicant proposes to extend the rear deck, construct a fence, and construct an accessory building. The site plan and location of requested variances are illustrated in Attachment 3 and are as follows:
A. Deck extension
The proposal is to extend the deck along the rear lot line to replace the existing storage shed. The 6m² deck addition would be higher than the existing deck and covered so that the area under the extension can be used for storage (see Attachment 5). Requested variances are as follows:
- Variance to the siting of a principal building to the rear lot line from 7.5 m to 0.0m. (The deck is part of the principal building).
- Variance for the separation of an accessory building from a principal building from 3.0m to 0.1m.
The deck is attached to the principal building and is considered part of the building for setback requirements. No other change is proposed to the existing dwelling, which is 3.4m from the rear lot line.
B. Fence
A fence has been partially constructed along part of the south property line adjacent to the dwelling as shown in Figure 2. The 2.0m fence is on top of an approximately 1.5m retaining wall. A variance is requested as follows:
- Variance to the height of a fence from 2.0m to 3.5m (tbc)
The variance is requested because a fence within 1.0m of a retaining wall is measured from the base of the retaining wall to the top of the fence.
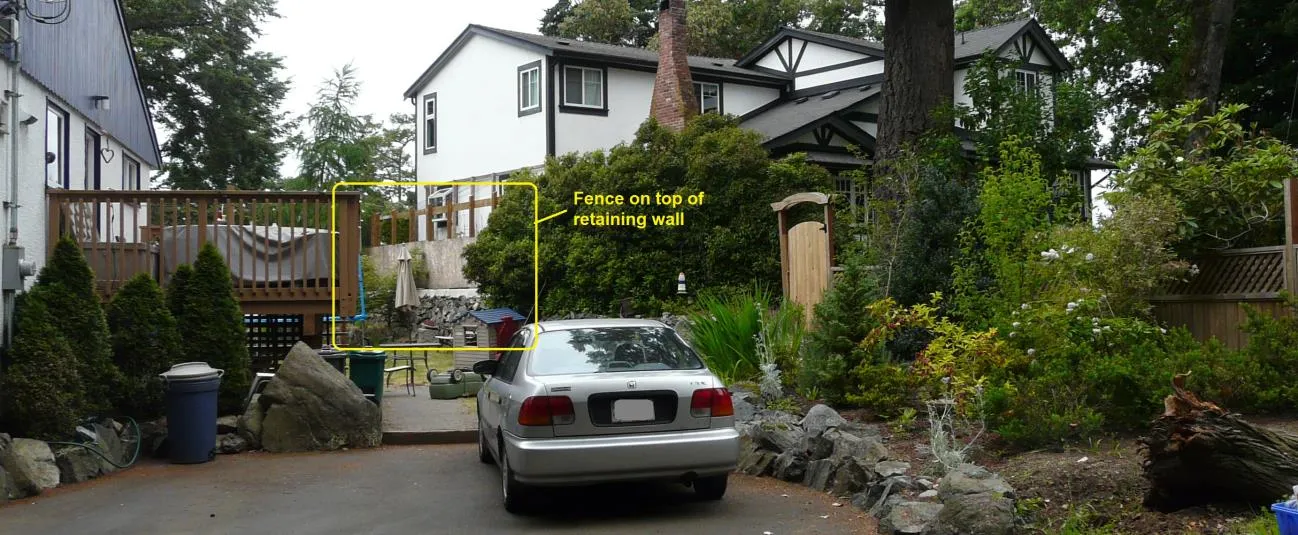
Figure 2. Fence on top of retaining wall
C. Accessory building
A 3.7m² 2.4m tall accessory building is proposed along the side lot line and the following variance is requested:
- Variance to siting of an accessory building from 1.2m to 0.0m from the side lot line.
- Variance for the separation of an accessory building from a principal building from 3.0m to 0.7m.
The proposed accessory building would be a 5’ x 8’ garden shed integrated into the above noted fence as shown in Attachment 6.
DISCUSSION:
In this case, the unusual lot and building configuration creates challenges for the use of the side and rear yard adjacent to the dwelling (see photos in Attachment 7). There are limited alternatives to locating accessory building and structures at the side and rear of the property without variances.
Options that Council may consider include the following:
a. Approving the application following public notice b. Declining the application either with or without public notice c. Approving the application with modifications following public notice.
NEXT STEPS:
Subject to comments from review of the proposal by the Committee of the Whole, public notice can be conducted for a Council meeting to consider the application.
RECOMMENDATION:
THAT the June 7, 2018 report from the Senior Planner titled “Development Variance Permit 2018/02 – 275 Plowright Road” be received.
SUBMITTED BY: J. Chow, MCIP, RRP, Senior Planner
REVIEWED BY: L. Chase, MCIP, RRP, Director of Development Services
ATTACHMENTS:
- Subject Property Map
- Letter from Applicant, April 23, 2018 (2 pages)
- Site Plan – Michael E. Claxton Land Surveyor/McNeil Building Designs, July 2002 (modified 2018)
- Deck Plan
- Deck Elevation
- Accessory Building elevation
- Site photos
Document Images
(3)