Appendix
Attachment 3 Site Plan – Michael E. Claxton Land Surveyor
June 12, 2018Page 592 sections
A detailed site plan marking the locations of requested variances for the deck, fence, and accessory building.
275 Plowright RoadIdentifies 5 requested variances
Attachment 3
Page 59
REQUESTED VARIANCES
- Siting of a principal building to the rear lot line from 7.5 m to 0.0m (deck is part of the principal building).
- Separation of an accessory building from a principal building (deck) from 3.0m to 0.1m
- Height of a fence from 2.0m to ~3.5m
- Siting of an accessory building from a principal building from 1.2m to 0.1m
- Separation of an accessory building (potting shed) from a principal building from 3.0m to 0.1m
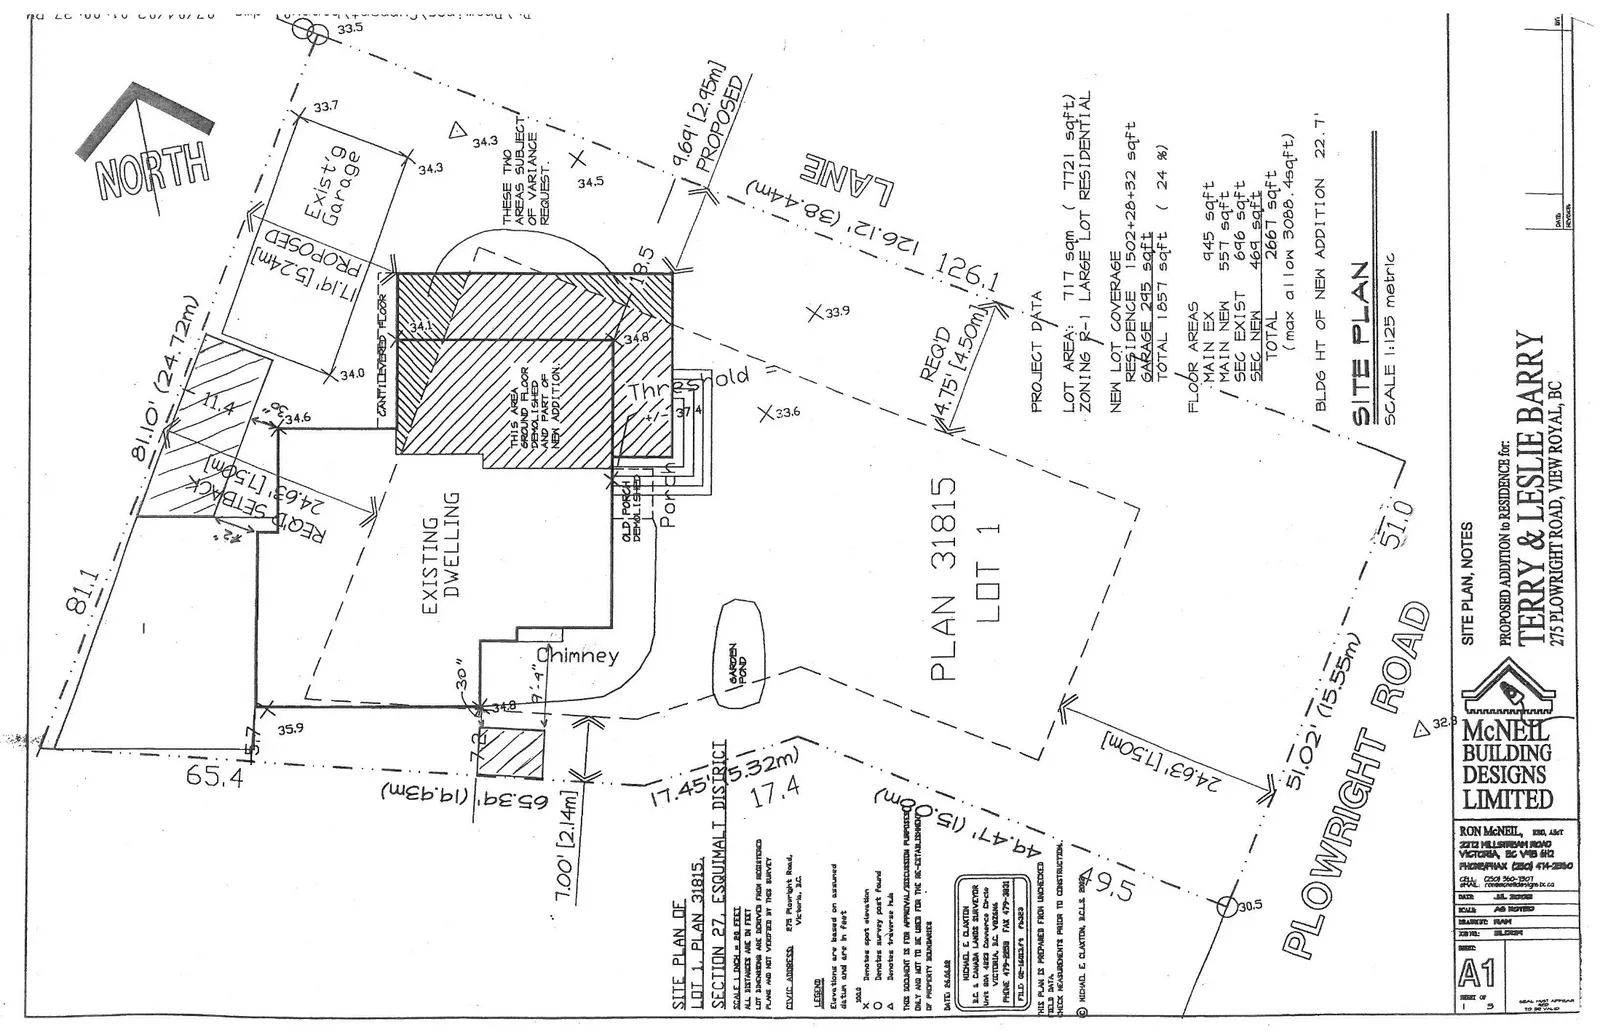
Site Plan Notes
Proposed Addition to Residence for: Terry & Leslie Barry Address: 275 Plowright Road, View Royal, BC
Site Plan of: Lot 1, Plan 31815, Section 27, Esquimalt District Scale: 1:125 metric
Project Data:
- Lot Area: 717 sqm (7721 sqft)
- Zoning: R-1 Large Lot Residential
- New Lot Coverage:
- Residence: 1502 + 28 + 32 sqft
- Garage: 295 sqft
- Total: 1857 sqft (24%)
- Floor Areas:
- Main Ex: 945 sqft
- Main New: 557 sqft
- Sec Exist: 696 sqft
- Sec New: 469 sqft
- Total: 2667 sqft (max allow 3088.4 sqft)
- Building Height: Bldg Ht of New Addition: 22.7'
Variance Locations Identified on Plan:
- Deck Extension
- (Separation of accessory building from deck)
- Fence
- (Siting of accessory building)
- Accessory Building (potting shed)
Page 59
Extracted from: 2018 06 12 Committee of the Whole Agenda - Agenda - Pdf