Appendix
Attachment 4 Deck Plan
June 12, 2018Page 601 section
A technical drawing showing the plan view of the proposed deck extension at 275 Plowright Road.
Joists 2" x 8" @ 20"
275 PLOWRIGHT ROAD - DECK PLAN
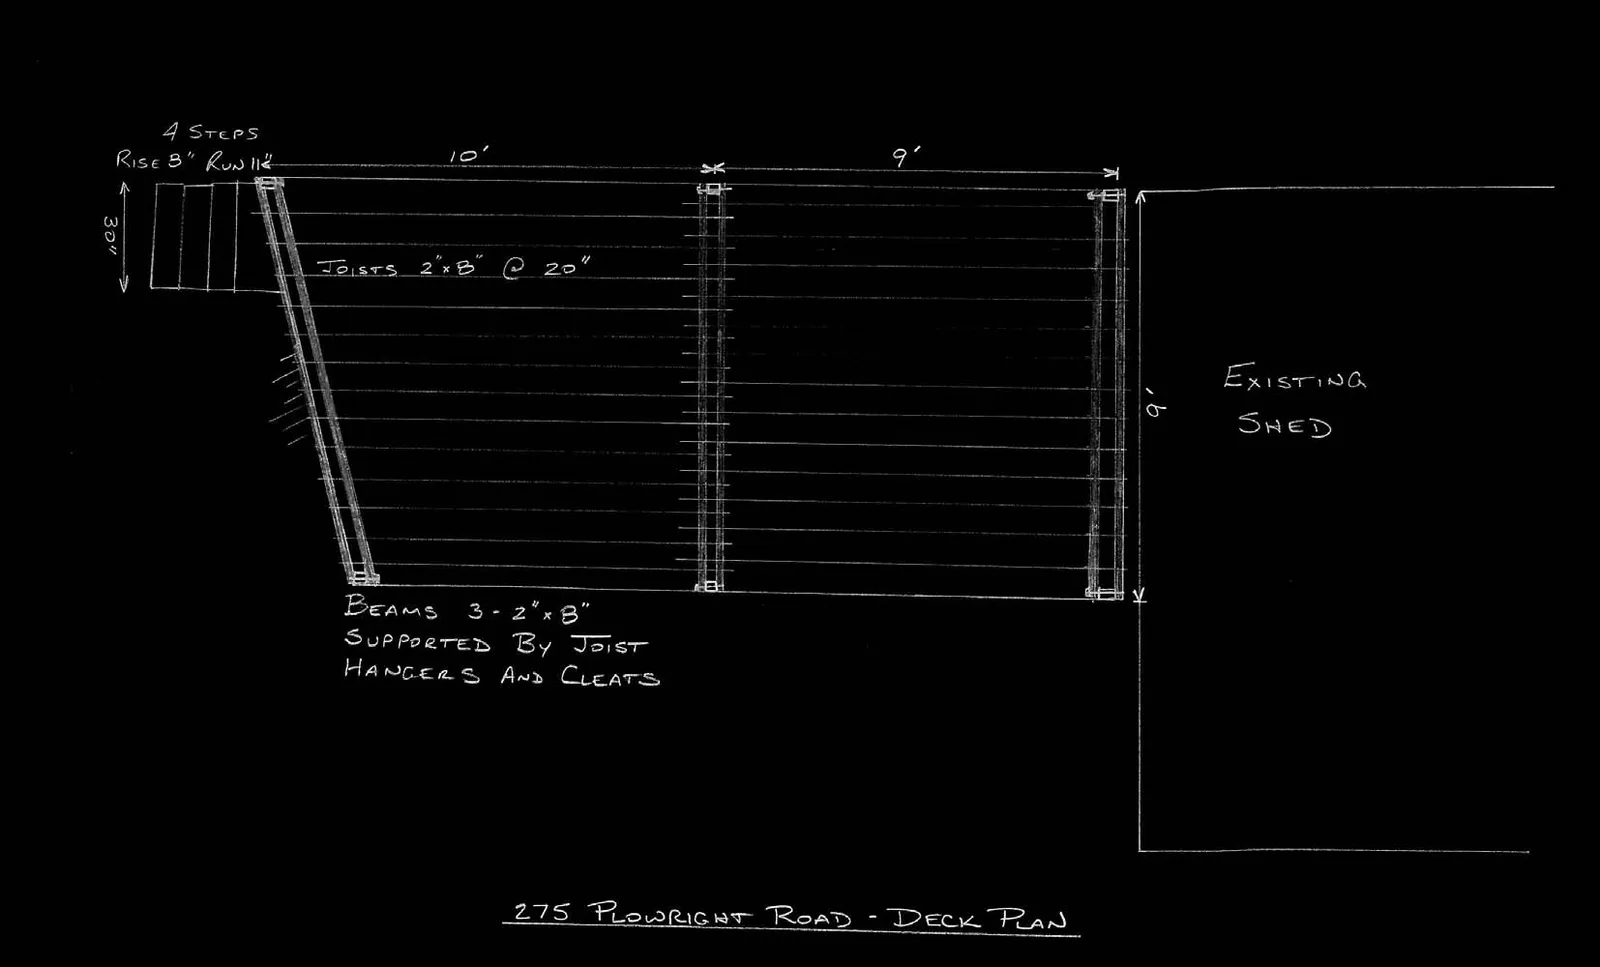
Diagram Details:
- Stairs: 4 steps; Rise 8"; Run 11"; Width 30"
- Joists: 2" x 8" @ 20"
- Beams: 3 - 2" x 8" supported by joist hangers and cleats
- Dimensions:
- Horizontal segments: 10' and 9'
- Vertical width: 9'
- Existing Structure: Existing Shed
Page 60
Extracted from: 2018 06 12 Committee of the Whole Agenda - Agenda - Pdf