Appendix
Attachment 5 Deck Elevation
June 12, 2018Page 611 section
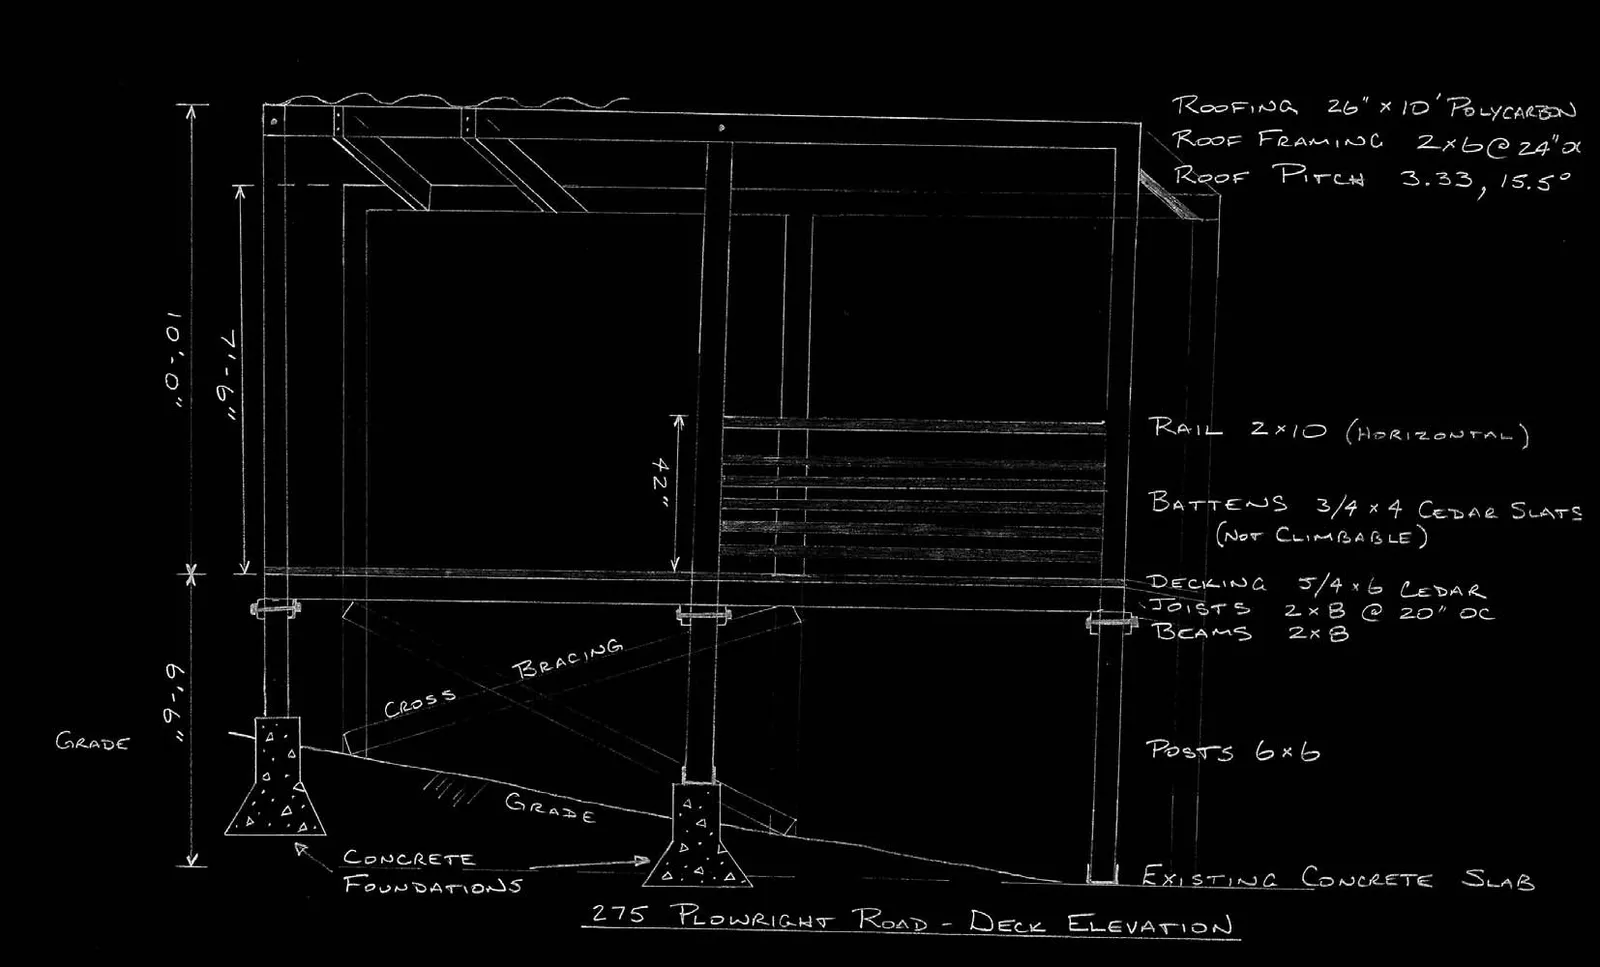
A technical elevation drawing of the proposed deck structure.
Roofing 26" x 10' PolycarbonMax height 10'-0"
275 Plowright Road - Deck Elevation
Structural Specifications
- Roofing: 26" x 10' Polycarbon
- Roof Framing: 2x6 @ 24" oc
- Roof Pitch: 3.33, 15.5°
- Rail: 2x10 (Horizontal)
- Battens: 3/4 x 4 Cedar Slats (Not Climbable)
- Decking: 5/4 x 6 Cedar
- Joists: 2x8 @ 20" oc
- Beams: 2x8
- Posts: 6x6
Dimensions and Site Details
- Total Height: 10'-0"
- Inner Post Height: 7'-6"
- Height Above Grade: 6'-6"
- Railing Height: 42"
- Foundations: Concrete Foundations and Existing Concrete Slab
- Additional Features: Cross Bracing and Grade slope markings
Page 61
Extracted from: 2018 06 12 Committee of the Whole Agenda - Agenda - Pdf