Appendix
Attachment 6 Accessory Building elevation
June 12, 2018Page 621 section
A technical drawing showing the elevation of the proposed 8' tall potting shed.
8 ft heightHardie Board finish
275 PLOWRIGHT ROAD - POTTING SHED
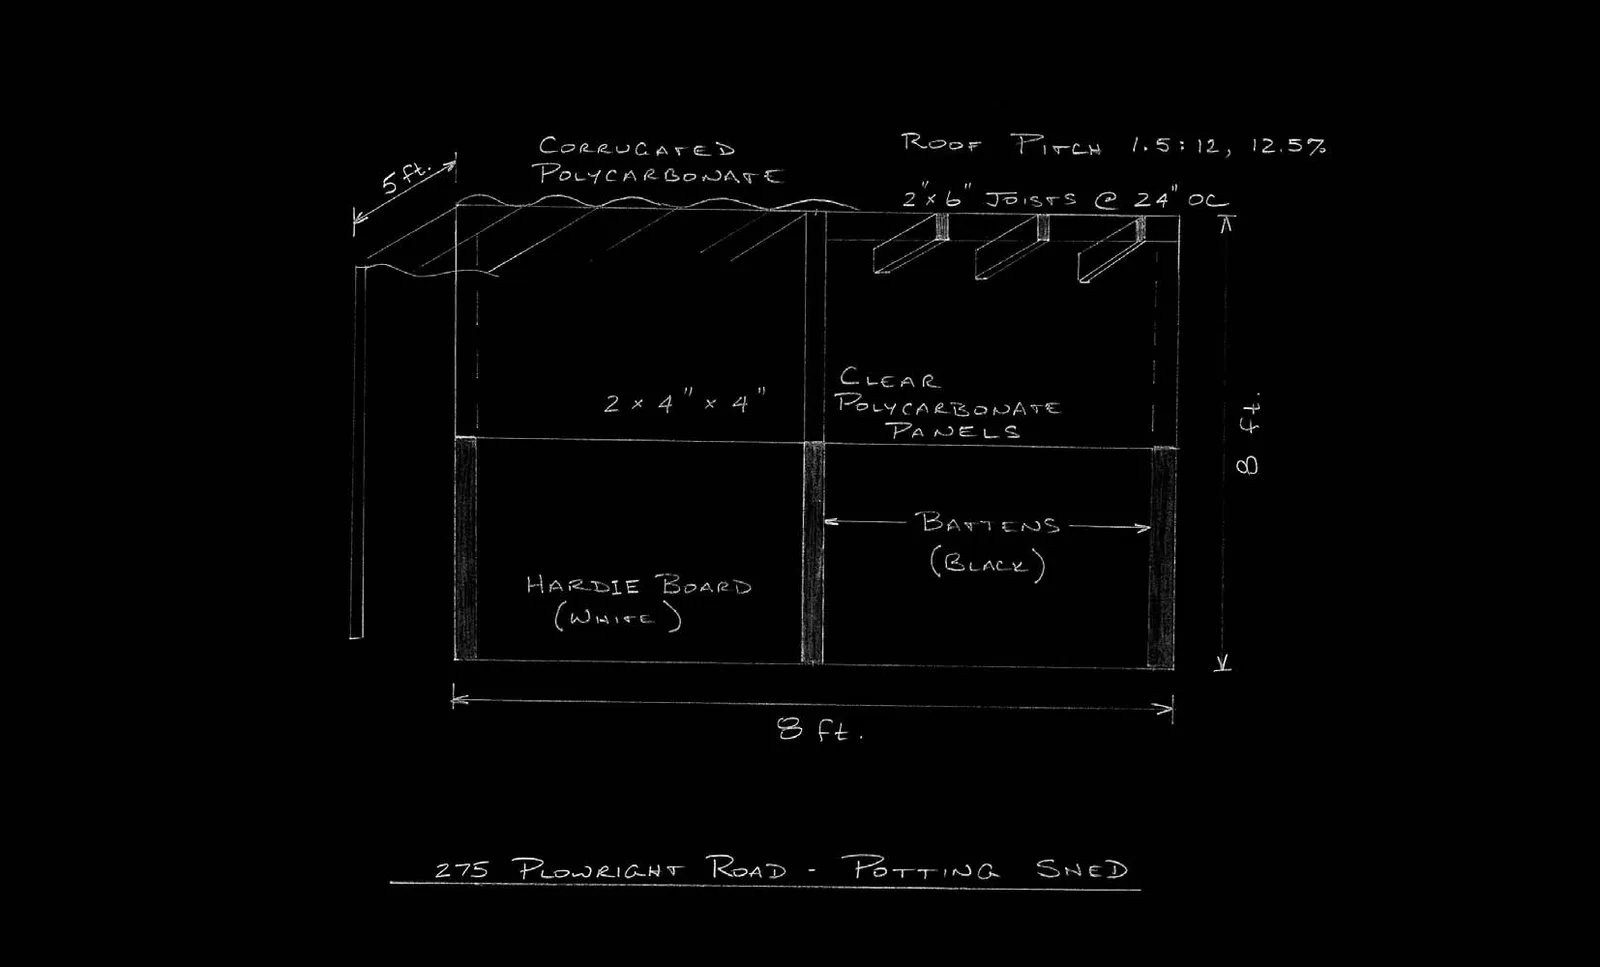
Building Specifications
- Width: 8 ft.
- Height: 8 ft.
Roof Details
- Material: Corrugated Polycarbonate
- Roof Pitch: 1.5 : 12, 12.5%
- Structure: 2" x 6" Joists @ 24" OC
- Depth/Overhang: 5 ft.
Wall Details
- Upper Section: Clear Polycarbonate Panels
- Lower Section: Hardie Board (White)
- Framing: 2 x 4" x 4"
- Accents: Battens (Black)
Page 62
Extracted from: 2018 06 12 Committee of the Whole Agenda - Agenda - Pdf