Appendix
Sketch #2 - Hallowell Road Parking and Barrier Details
June 12, 2018Page 941 section
A zoomed engineering detail showing parking stall relocations and signage near Outlook Place on Hallowell Road.
Identifies new 4.4m parking stalls
Sketch #2
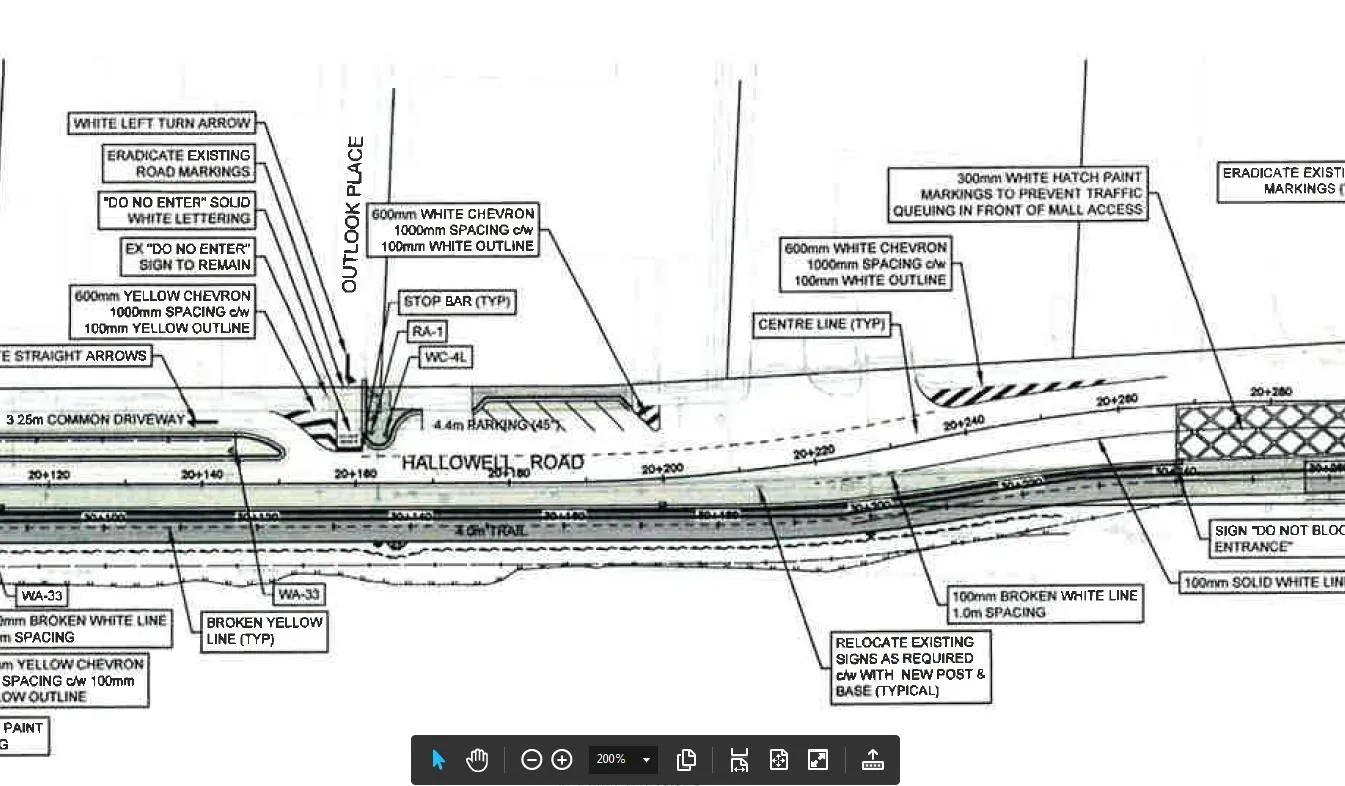
Drawing Annotations:
Signage and Markings:
- White left turn arrow
- Eradicate existing road markings
- "DO NOT ENTER" solid white lettering
- EX "DO NO ENTER" sign to remain
- 600mm yellow chevron 1000mm spacing c/w 100mm yellow outline
- White straight arrows
- 3.25m common driveway
- 600mm white chevron 1000mm spacing c/w 100mm white outline
- Stop bar (TYP)
- RA-1
- WC-4L
- 4.4m parking (45°)
- 300mm white hatch paint markings to prevent traffic queuing in front of mall access
- Centre line (TYP)
- WA-33
- Broken yellow line (TYP)
- 100mm broken white line 1.0m spacing
- Relocate existing signs as required c/w with new post & base (typical)
- Sign "DO NOT BLOCK ENTRANCE"
- 100mm solid white line
- 3.0m TRAIL
Roads: Hallowell Road, Outlook Place
Stationing: 20+120, 20+140, 20+160, 20+180, 20+200, 20+220, 20+240, 20+260, 20+280.
Page 94
Extracted from: 2018 06 12 Committee of the Whole Agenda - Agenda - Pdf