DEVELOPMENT VARIANCE PERMIT – 1681 Island Highway Staff Report
Report recommending approval of a variance to allow an additional Shaw Cable sign component on an existing pylon sign.
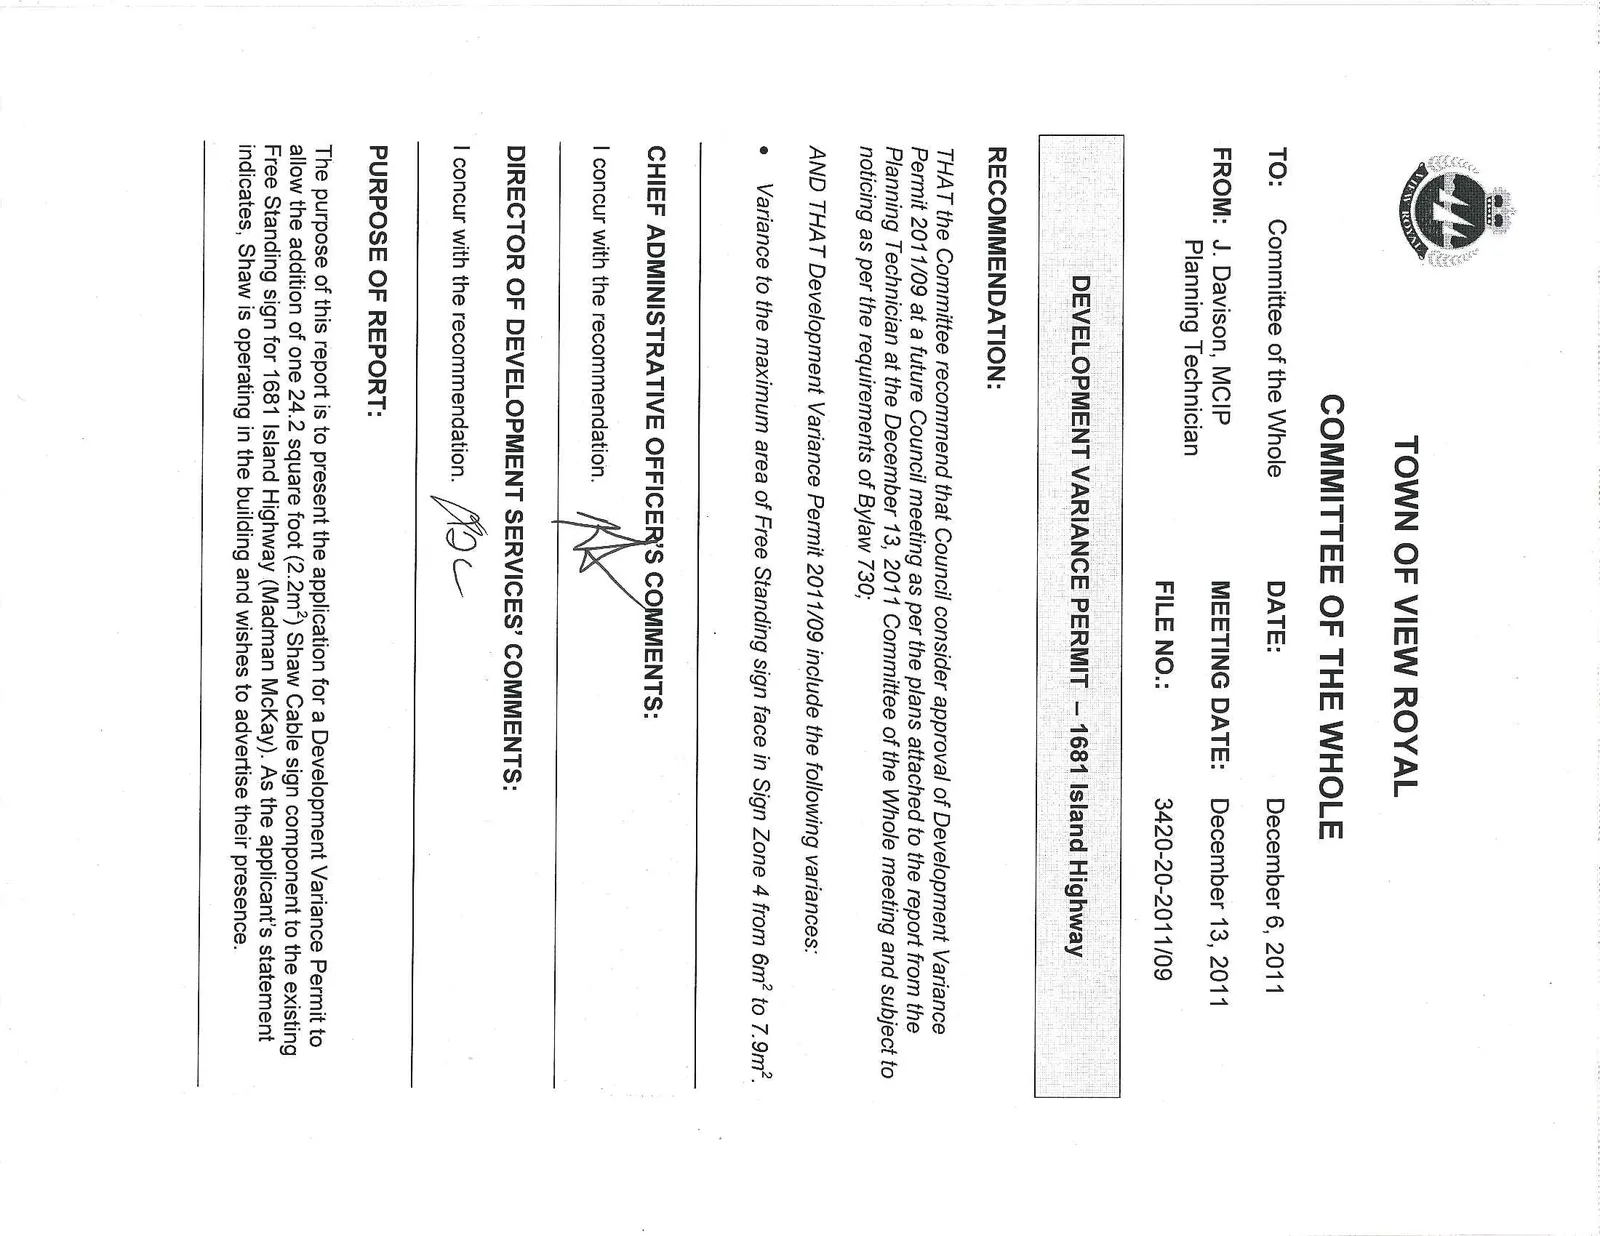
TOWN OF VIEW ROYAL
COMMITTEE OF THE WHOLE
TO: Committee of the Whole
DATE: December 6, 2011
FROM: J. Davison, MCIP, Planning Technician
MEETING DATE: December 13, 2011
FILE NO.: 3420-20-2011/09
DEVELOPMENT VARIANCE PERMIT – 1681 Island Highway
RECOMMENDATION:
THAT the Committee recommend that Council consider approval of Development Variance Permit 2011/09 at a future Council meeting as per the plans attached to the report from the Planning Technician at the December 13, 2011 Committee of the Whole meeting and subject to noticing as per the requirements of Bylaw 730;
AND THAT Development Variance Permit 2011/09 include the following variances:
- Variance to the maximum area of Free Standing sign face in Sign Zone 4 from 6m² to 7.9m².
CHIEF ADMINISTRATIVE OFFICER'S COMMENTS:
I concur with the recommendation.
DIRECTOR OF DEVELOPMENT SERVICES' COMMENTS:
I concur with the recommendation.
PURPOSE OF REPORT:
The purpose of this report is to present the application for a Development Variance Permit to allow the addition of one 24.2 square foot (2.2m²) Shaw Cable sign component to the existing Free Standing sign for 1681 Island Highway (Madman McKay). As the applicant's statement indicates, Shaw is operating in the building and wishes to advertise their presence.
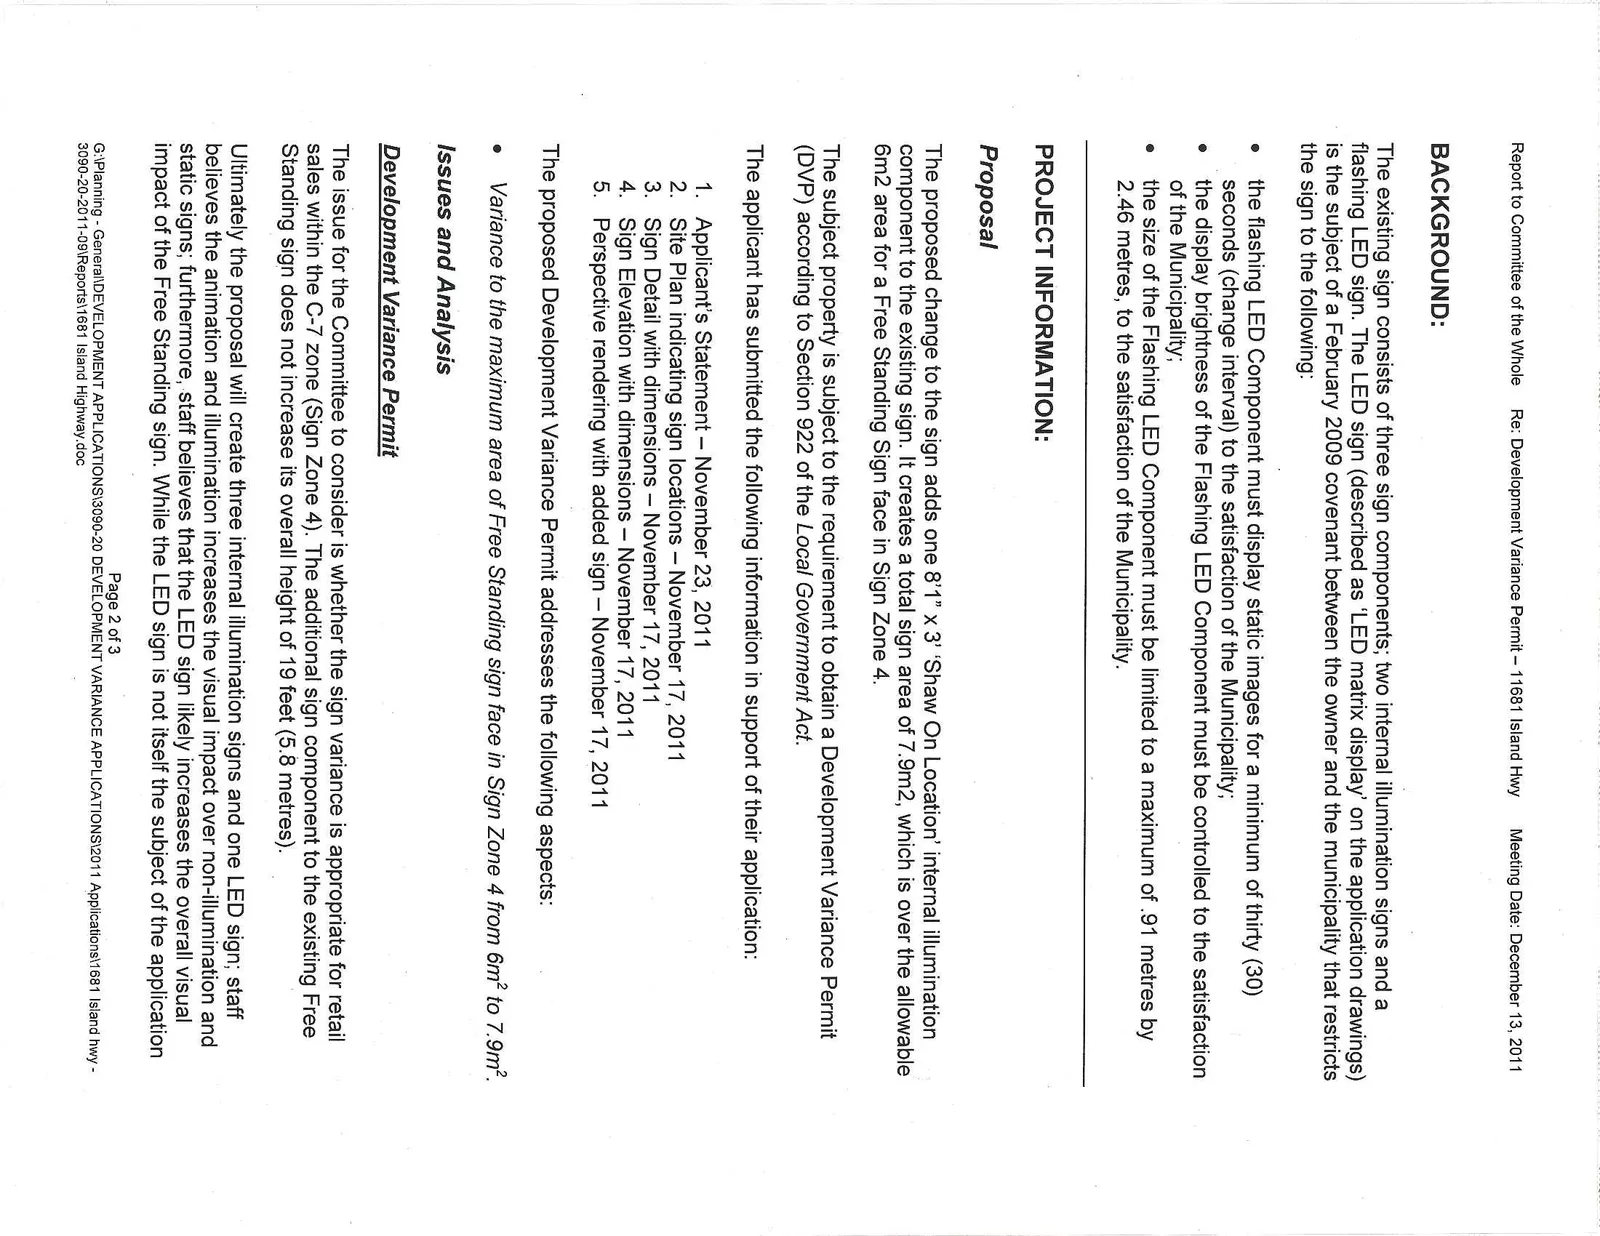
BACKGROUND:
The existing sign consists of three sign components; two internal illumination signs and a flashing LED sign. The LED sign (described as 'LED matrix display' on the application drawings) is the subject of a February 2009 covenant between the owner and the municipality that restricts the sign to the following:
- the flashing LED Component must display static images for a minimum of thirty (30) seconds (change interval) to the satisfaction of the Municipality;
- the display brightness of the Flashing LED Component must be controlled to the satisfaction of the Municipality;
- the size of the Flashing LED Component must be limited to a maximum of .91 metres by 2.46 metres, to the satisfaction of the Municipality.
PROJECT INFORMATION:
Proposal
The proposed change to the sign adds one 8'1" x 3' 'Shaw On Location' internal illumination component to the existing sign. It creates a total sign area of 7.9m2, which is over the allowable 6m2 area for a Free Standing Sign face in Sign Zone 4.
The subject property is subject to the requirement to obtain a Development Variance Permit (DVP) according to Section 922 of the Local Government Act.
The applicant has submitted the following information in support of their application:
- Applicant's Statement – November 23, 2011
- Site Plan indicating sign locations – November 17, 2011
- Sign Detail with dimensions – November 17, 2011
- Sign Elevation with dimensions – November 17, 2011
- Perspective rendering with added sign – November 17, 2011
The proposed Development Variance Permit addresses the following aspects:
- Variance to the maximum area of Free Standing sign face in Sign Zone 4 from 6m² to 7.9m².
Issues and Analysis
Development Variance Permit
The issue for the Committee to consider is whether the sign variance is appropriate for retail sales within the C-7 zone (Sign Zone 4). The additional sign component to the existing Free Standing sign does not increase its overall height of 19 feet (5.8 metres).
Ultimately the proposal will create three internal illumination signs and one LED sign; staff believes the animation and illumination increases the visual impact over non-illumination and static signs; furthermore, staff believes that the LED sign likely increases the overall visual impact of the Free Standing sign. While the LED sign is not itself the subject of the application the proposed will create a unique sign condition in View Royal. It is up to Committee's consideration whether this additional sign is appropriate in that particular location and configuration.
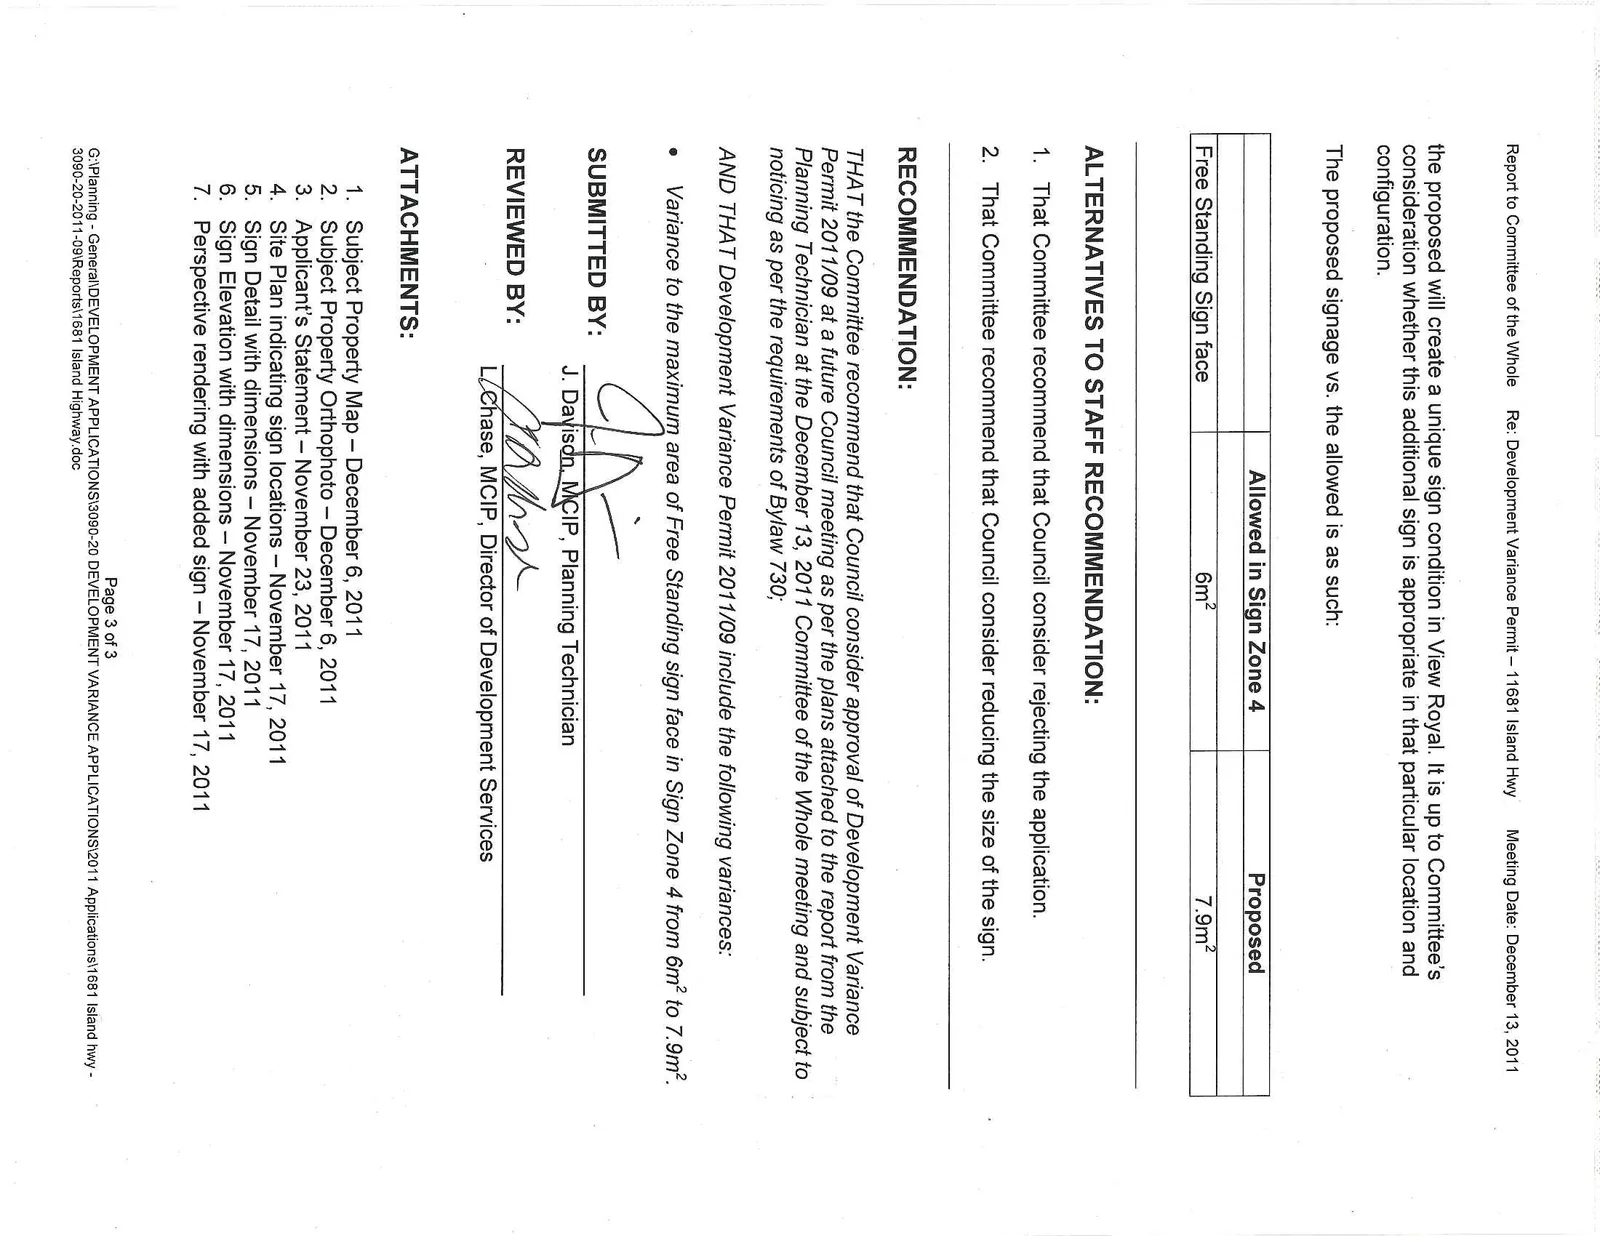
The proposed signage vs. the allowed is as such:
| Allowed in Sign Zone 4 | Proposed | |
|---|---|---|
| Free Standing Sign face | 6m² | 7.9m² |
ALTERNATIVES TO STAFF RECOMMENDATION:
- That Committee recommend that Council consider rejecting the application.
- That Committee recommend that Council consider reducing the size of the sign.
RECOMMENDATION:
THAT the Committee recommend that Council consider approval of Development Variance Permit 2011/09 at a future Council meeting as per the plans attached to the report from the Planning Technician at the December 13, 2011 Committee of the Whole meeting and subject to noticing as per the requirements of Bylaw 730;
AND THAT Development Variance Permit 2011/09 include the following variances:
- Variance to the maximum area of Free Standing sign face in Sign Zone 4 from 6m² to 7.9m².
SUBMITTED BY: J. Davison, MCIP, Planning Technician
REVIEWED BY: L. Chase, MCIP, Director of Development Services
ATTACHMENTS:
- Subject Property Map – December 6, 2011
- Subject Property Orthophoto – December 6, 2011
- Applicant's Statement – November 23, 2011
- Site Plan indicating sign locations – November 17, 2011
- Sign Detail with dimensions – November 17, 2011
- Sign Elevation with dimensions – November 17, 2011
- Perspective rendering with added sign – November 17, 2011
Document Images
(3)